Save
Ask
Tour
Hide
Share
$680,000
16 Days On Site

432 Trinity River Circle
Dallas, TX 75203

For Sale|Townhouse|Active
2
Beds
3
Total Baths
2
Full Baths
1
Partial Bath
2,254
SqFt
$302
/SqFt
2006
Built
Subdivision:
Trinity Twnhms
County:
Dallas
432 Trinity River Circle432 Trinity River Circle432 Trinity River Circle432 Trinity River Circle
Save
Ask
Tour
Hide
Share

Mortgage Calculator

Monthly Payment (Est.)

$3,102
Calculator powered by Showcase IDX, a Constellation1 Company. Copyright ©2026 Information is deemed reliable but not guaranteed.

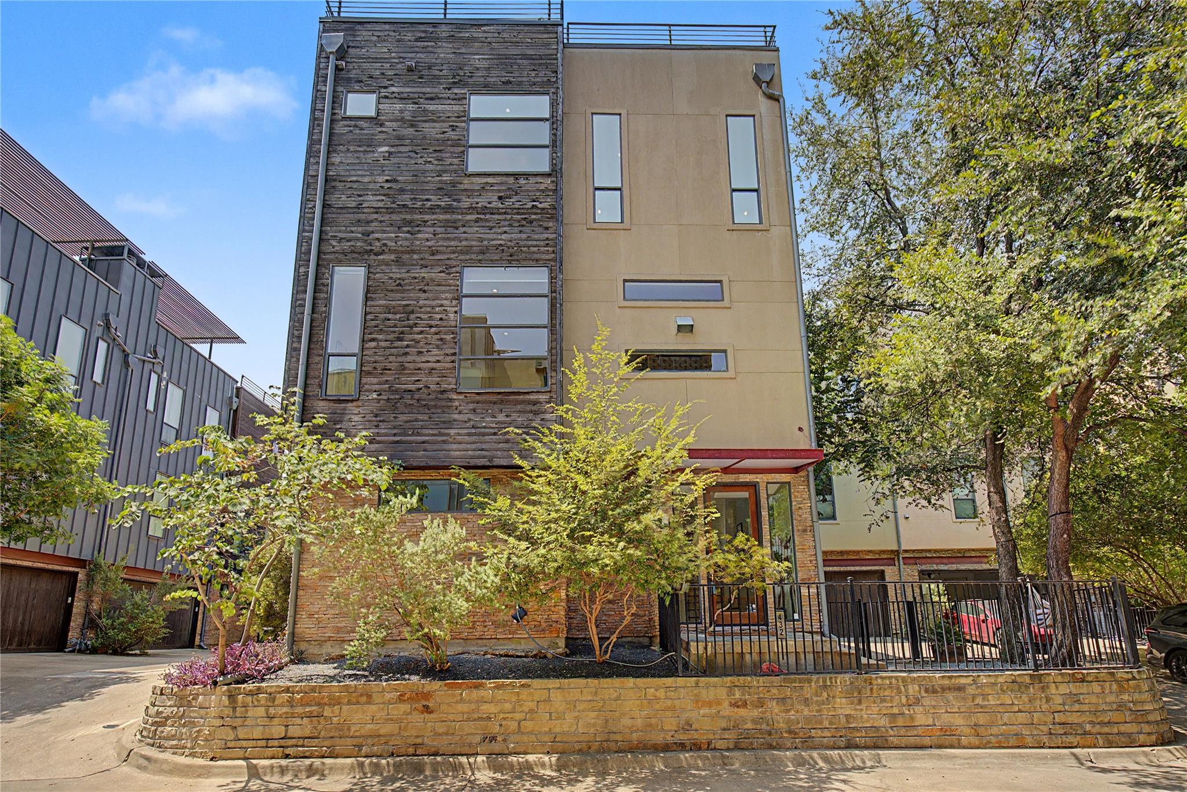
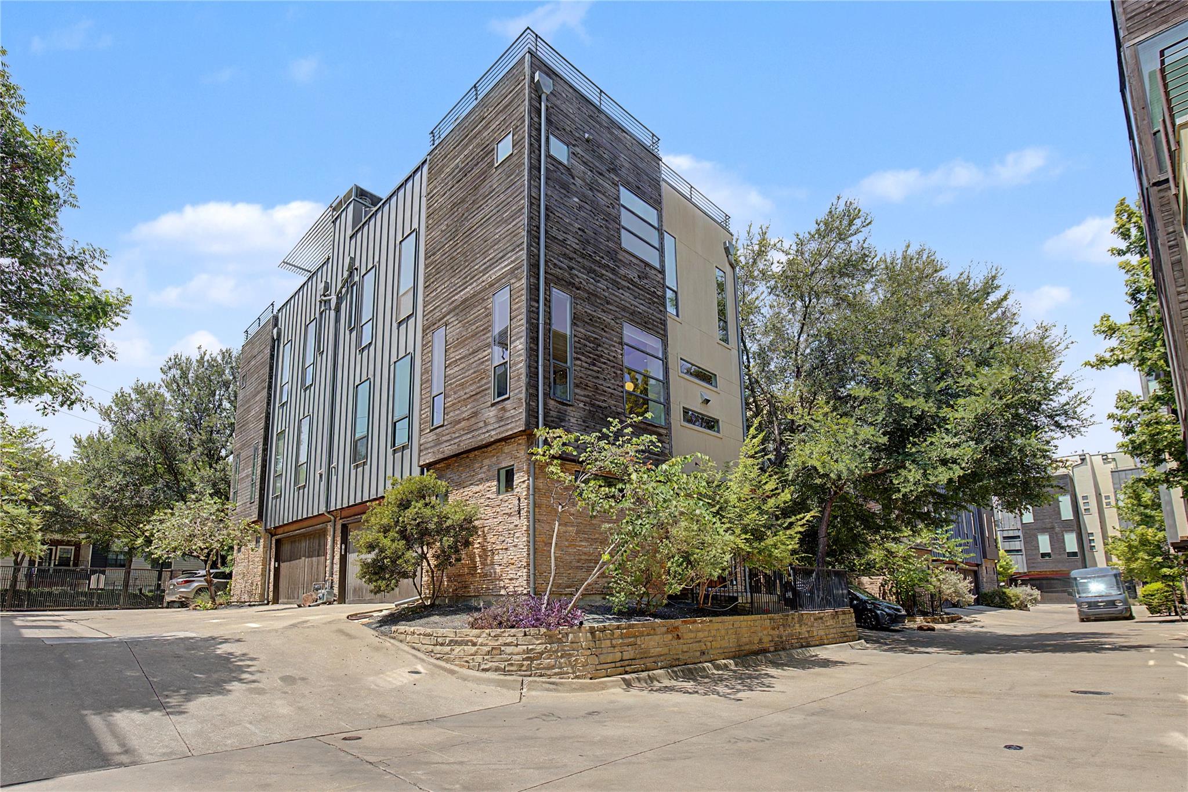
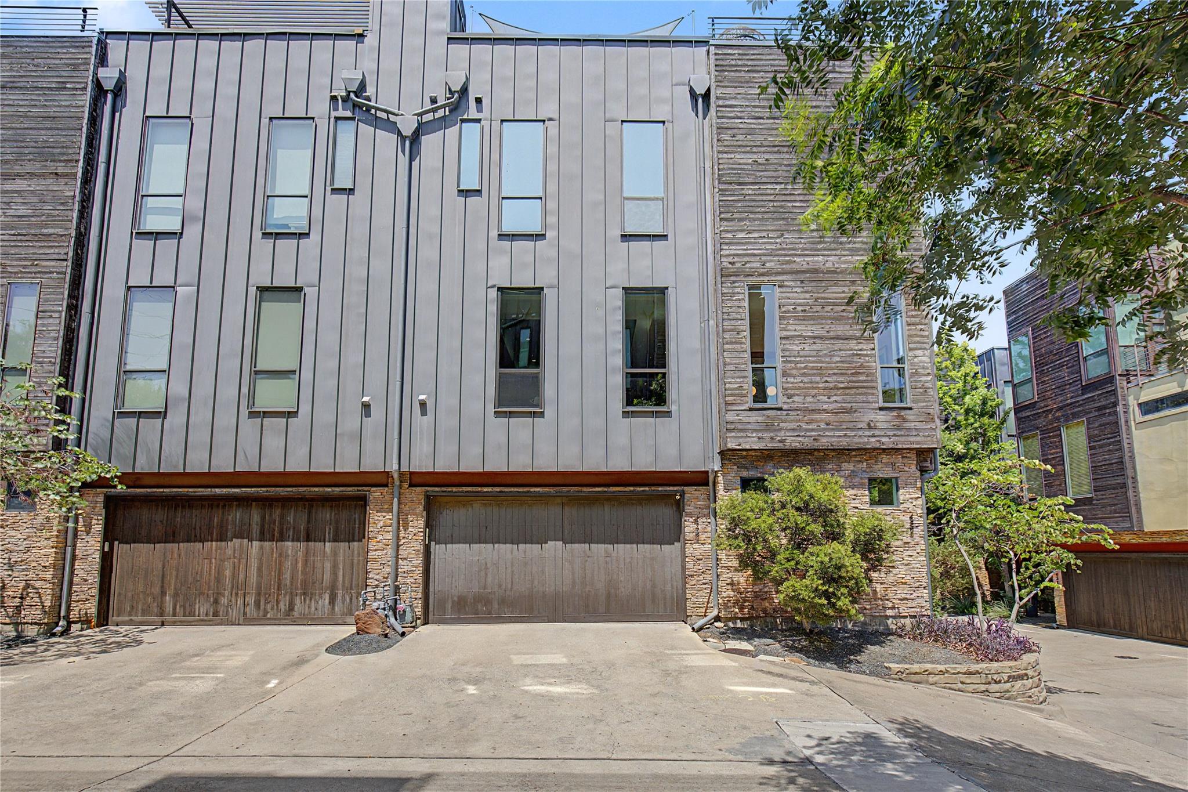
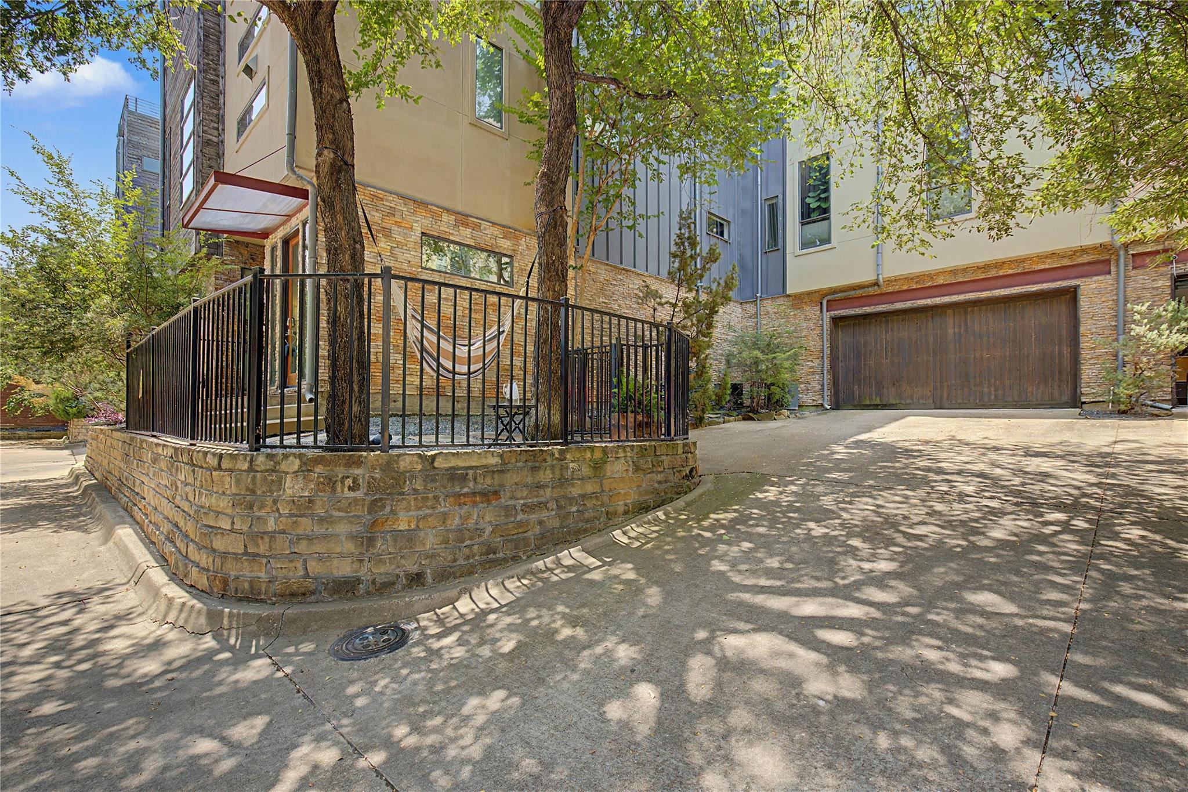
Elevated modern living with panoramic Dallas skyline views awaits in this striking 2-bed, 2.5-bath townhome offering 2,254 SF along the Trinity, plus a versatile flex room for added space. A spectacular rooftop deck creates an unforgettable outdoor retreat above the city. Thoughtfully remodeled in 2020, the home features refinished bamboo flooring, wallpaper, new lighting fixtures, an updated fireplace and more. Museum-finished walls, an open-tread staircase with skylights and 11' ceilings enhance the sophisticated interior. The open living, dining and kitchen level features granite finishes, stainless appliances, gas cooktop, dry bar and built-in wine cooler. A private study with built-in cabinetry adds versatility. Additional highlights include 2 newer AC units, tankless water heater and remote-controlled electric shades. Contemporary architecture, premium finishes and skyline views create a truly distinctive urban retreat that feels like home the moment you walk through the door.

Save
Ask
Tour
Hide
Share
Listing Snapshot
Price 
$680,000
Days On Site 
16 Days
Bedrooms 
2
Inside Area (SqFt) 
2,254 sqft
Total Baths 
3
Full Baths 
2
Partial Baths 
1
Lot Size 
0.0361 Acres
Year Built 
2006
MLS® Number 
14535754
Status 
Active
Property Tax 
$13,562
HOA/Condo/Coop Fees 
$183 monthly
Sq Ft Source 
N/A
Friends & Family
Recent Activity
9 hours agoListing updated with changes from the MLS®
2 weeks agoListing first seen on site
General Features
Acres 
0.0361
Attached Garage 
Yes
Disclosures 
Sellers Disclosure
Foundation 
Slab
Garage 
Yes
Garage Spaces 
2
Green Energy Efficient 
HVAC
Number Of Stories 
4
Parking 
Attached
Parking Spaces 
2
Property Sub Type 
Townhouse
Sewer 
Public Sewer
SqFt Total 
2254
Style 
Contemporary/Modern
Water Source 
Public
Interior Features
Appliances 
Water HeaterElectric OvenMicrowaveGas CooktopRefrigeratorDishwasherWasher/Dryer
Cooling 
Electric
Fireplace 
Yes
Fireplace Features 
GasGas Log
Fireplaces 
1
Flooring 
Bamboo
Heating 
Electric
Interior 
Breakfast BarGranite CountersDouble VanitySoaking Tub
Save
Ask
Tour
Hide
Share
Exterior Features
Construction Details 
StoneStuccoWood Siding
Exterior 
Balcony
Patio And Porch 
Deck
Roof 
Composition
Community Features
Association Amenities 
Trash
Association Dues 
183
Financing Terms Available 
CashConventionalFHAVA Loan
HOA Fee Frequency 
Monthly
MLS Area 
84
School District 
211 - Dallas
Schools
School District
211 - Dallas
Elementary School
James S Hogg Elementary School
Middle School
Hector P Garcia Middle School
High School
W H Adamson High School
Listing courtesy of eXp Realty, LLC [email protected]

IDX information is provided exclusively for consumers’ personal, non-commercial use. It may not be used for any purpose other than to identify prospective properties consumers may be interested in purchasing. This data is deemed reliable but is not guaranteed accurate by the MLS.

Data provided by HAR.com © 2026. All information provided should be independently verified.

Neighborhood & Commute
Source: Walkscore
Save
Ask
Tour
Hide
Share