

1945 Cedarwood DriveGlenn Heights, TX 75154
Mortgage Calculator
Monthly Payment (Est.)
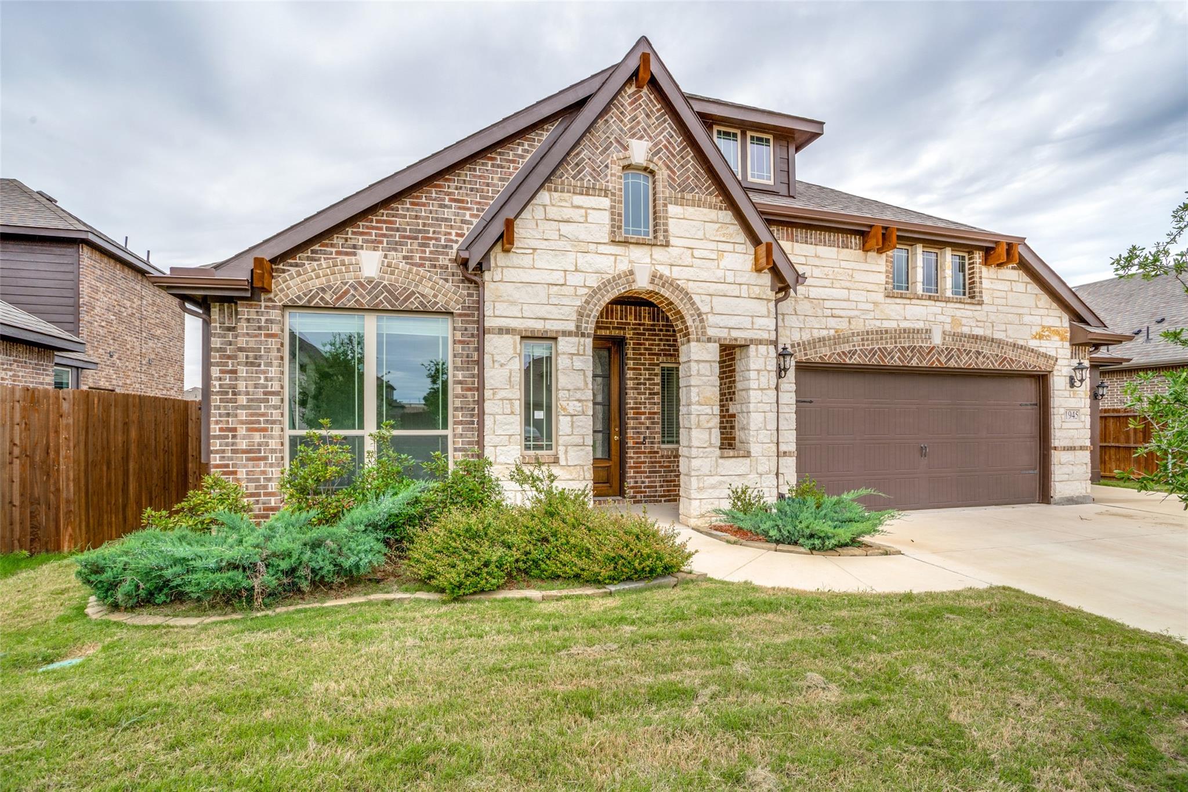
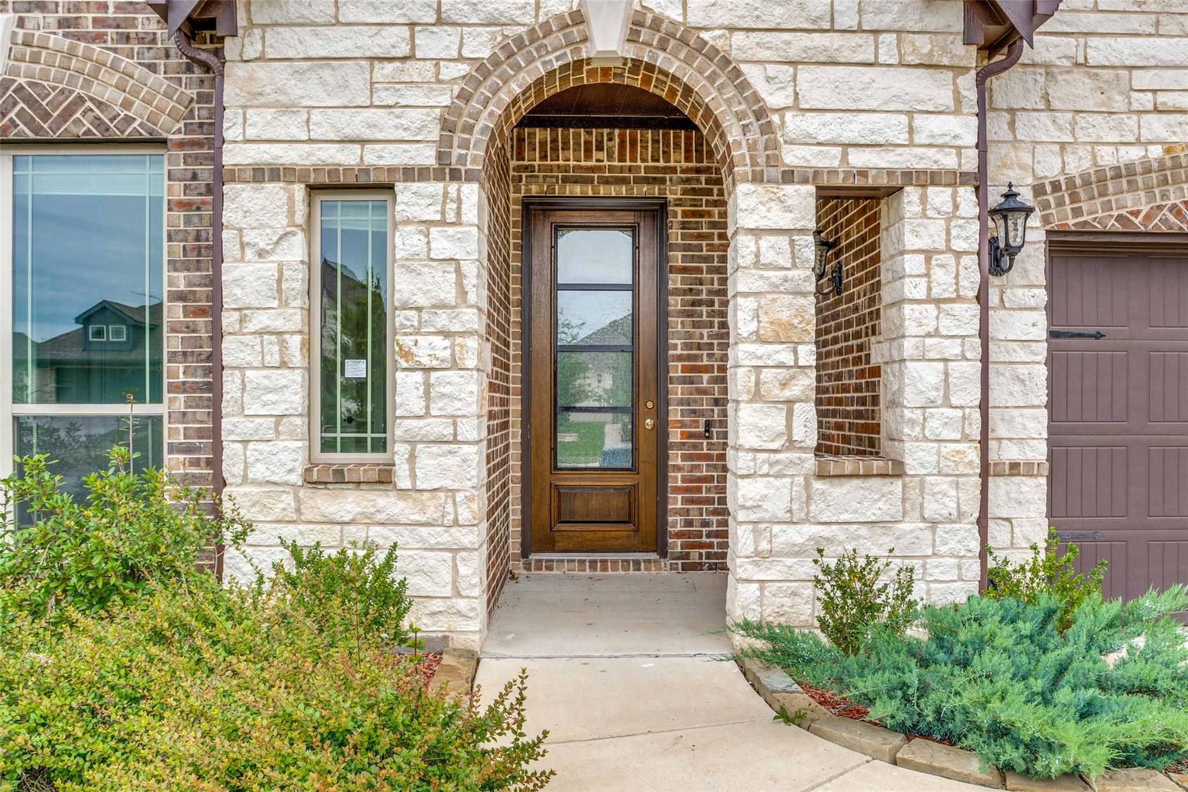
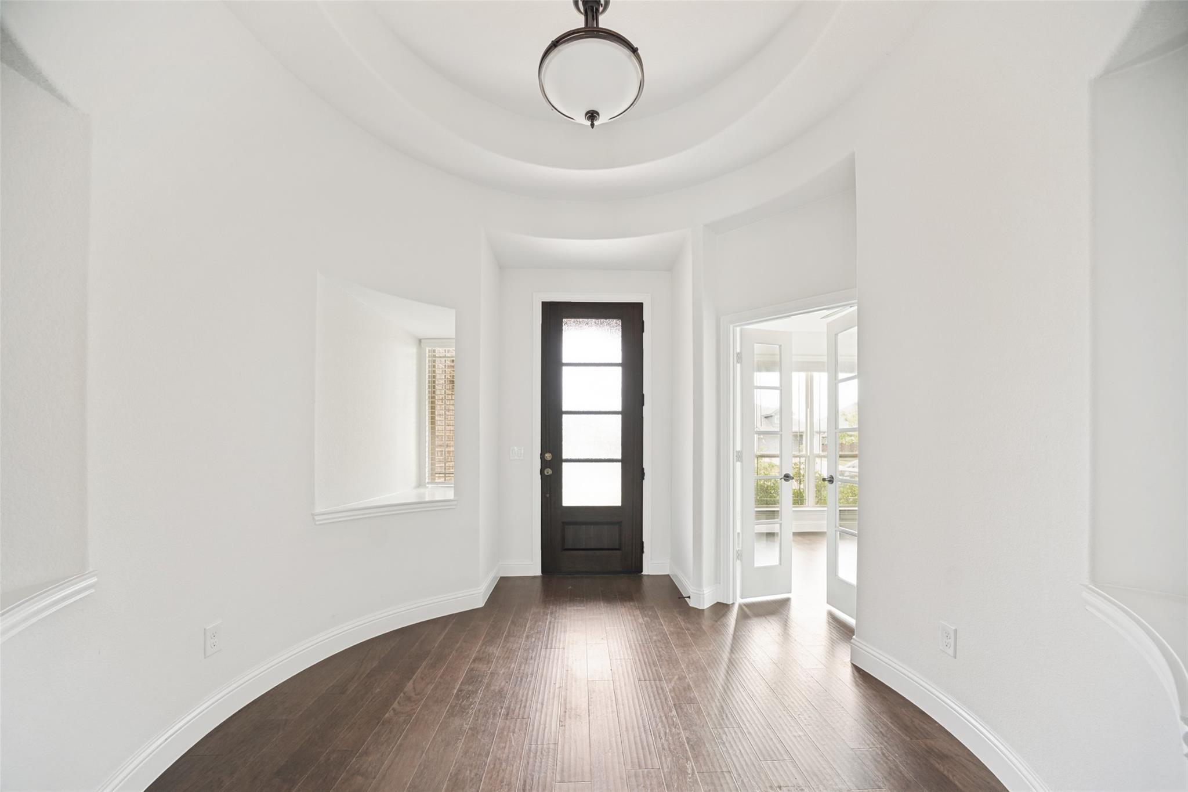
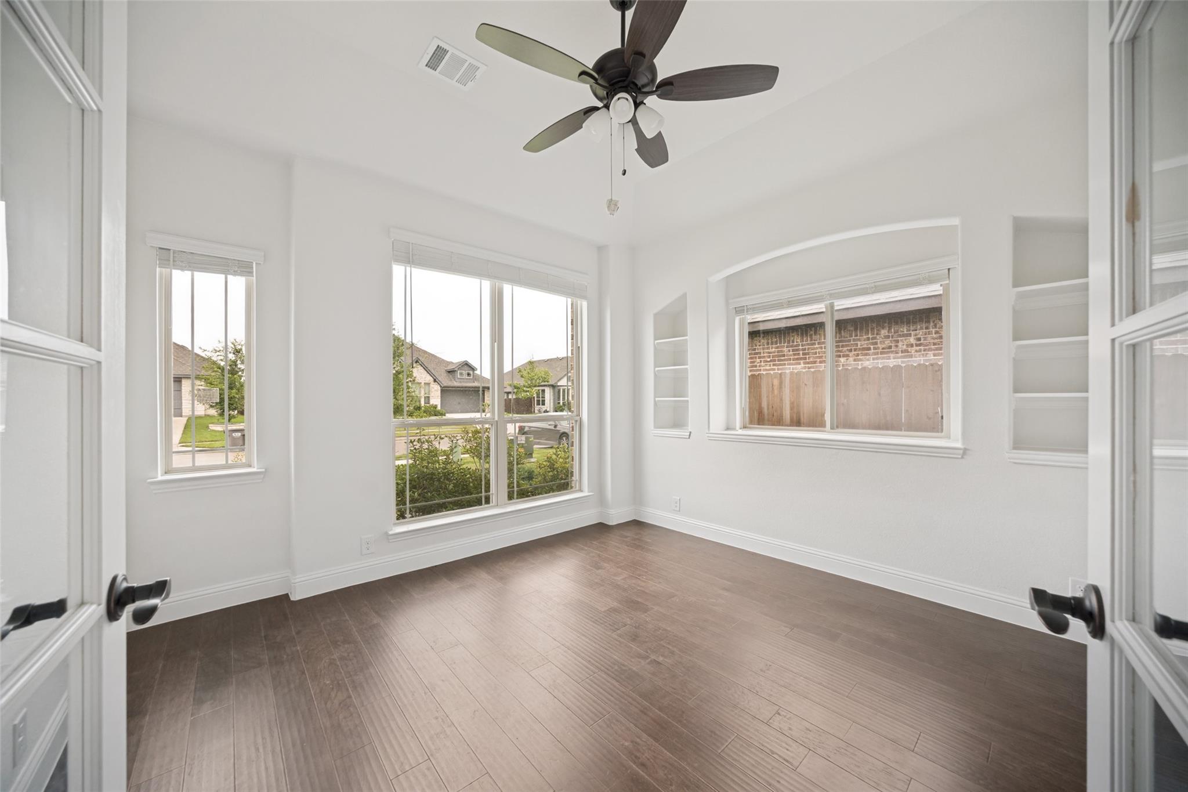
$2,349Welcome to 1945 Cedar Wood in the growing community of Glenn Heights—where comfort, convenience, and value come together. This well-maintained home offers a spacious, functional layout ideal for everyday living and entertaining. Step inside to an inviting open-concept design filled with natural light, featuring a generous living area that flows into the dining space and kitchen. The kitchen provides ample cabinetry and counter space for easy meal prep. The primary suite offers a private retreat with an en-suite bath and ample closet space, while additional bedrooms are well-sized for family, guests, or a home office. Outside, enjoy a sizable backyard—perfect for relaxing evenings or weekend gatherings. With easy access to major highways, commuting to Dallas and Fort Worth is simple, while still enjoying suburban charm. Nearby shopping, dining, and schools add to the appeal. Don’t miss this move-in ready home in a rapidly growing area—schedule your showing today!
| 3 weeks ago | Listing updated with changes from the MLS® | |
| 2 months ago | Price changed to $514,900 | |
| 4 months ago | Listing first seen on site |
IDX information is provided exclusively for consumers’ personal, non-commercial use. It may not be used for any purpose other than to identify prospective properties consumers may be interested in purchasing. This data is deemed reliable but is not guaranteed accurate by the MLS.
Data provided by HAR.com © 2026. All information provided should be independently verified.
Did you know? You can invite friends and family to your search. They can join your search, rate and discuss listings with you.