Save
Ask
Tour
Hide
Share
$2,275,000
2 Days On Site

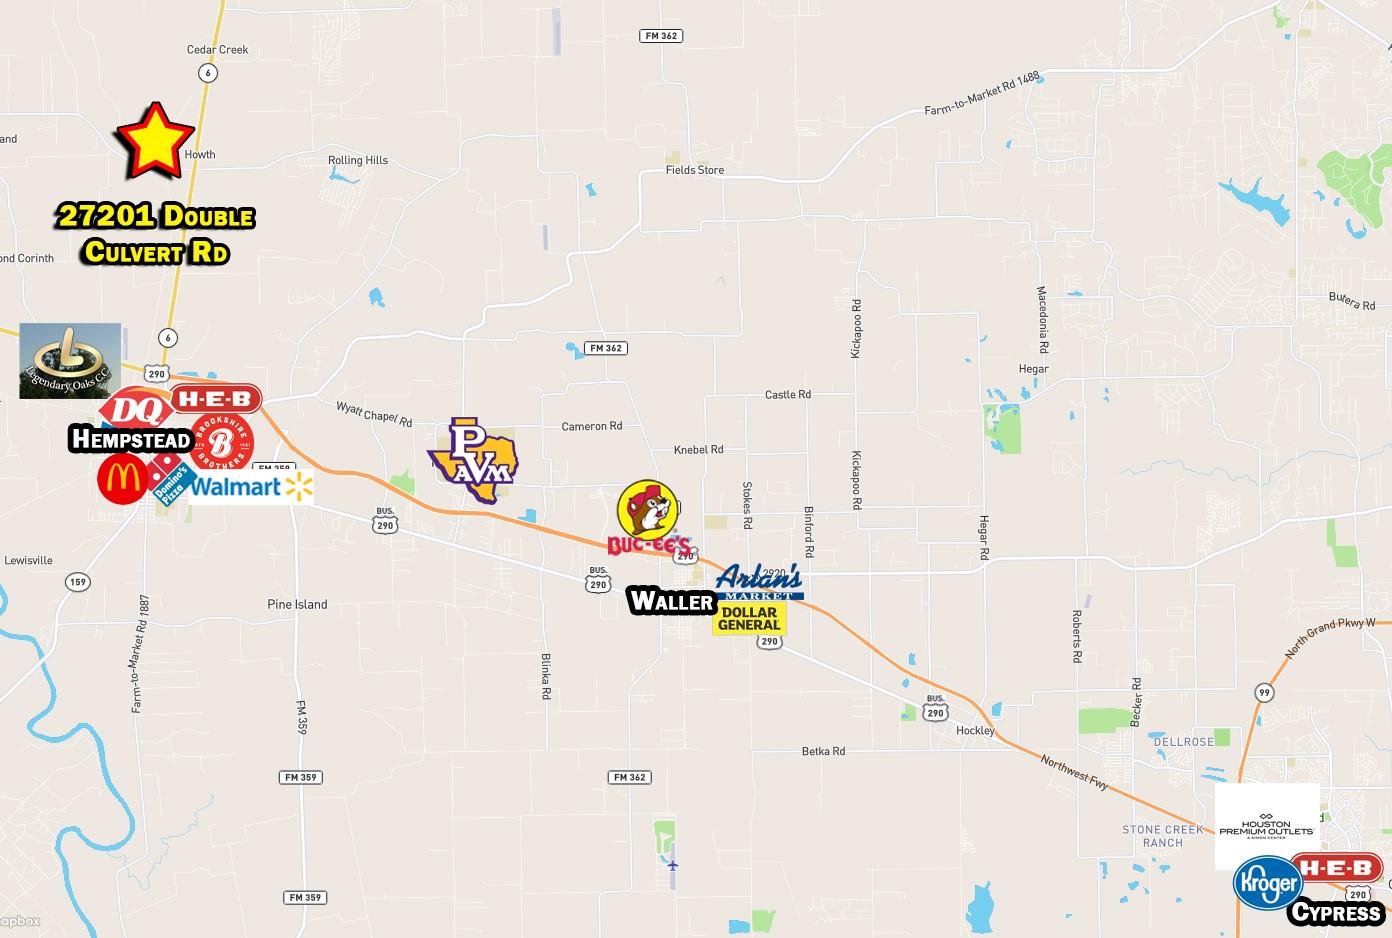
27201 Double Culvert Road
Hempstead, TX 77445

For Sale|Single Family Residence|Active
4
Beds
4
Total Baths
3
Full Baths
1
Partial Bath
4,173
SqFt
$545
/SqFt
2020
Built
County:
Waller
27201 Double Culvert Road27201 Double Culvert Road27201 Double Culvert Road27201 Double Culvert Road
Save
Ask
Tour
Hide
Share

Mortgage Calculator

Monthly Payment (Est.)

Enter an interest rate to see your estimated monthly payment.
Calculator powered by Showcase IDX, a Constellation1 Company. Copyright ©2026 Information is deemed reliable but not guaranteed.

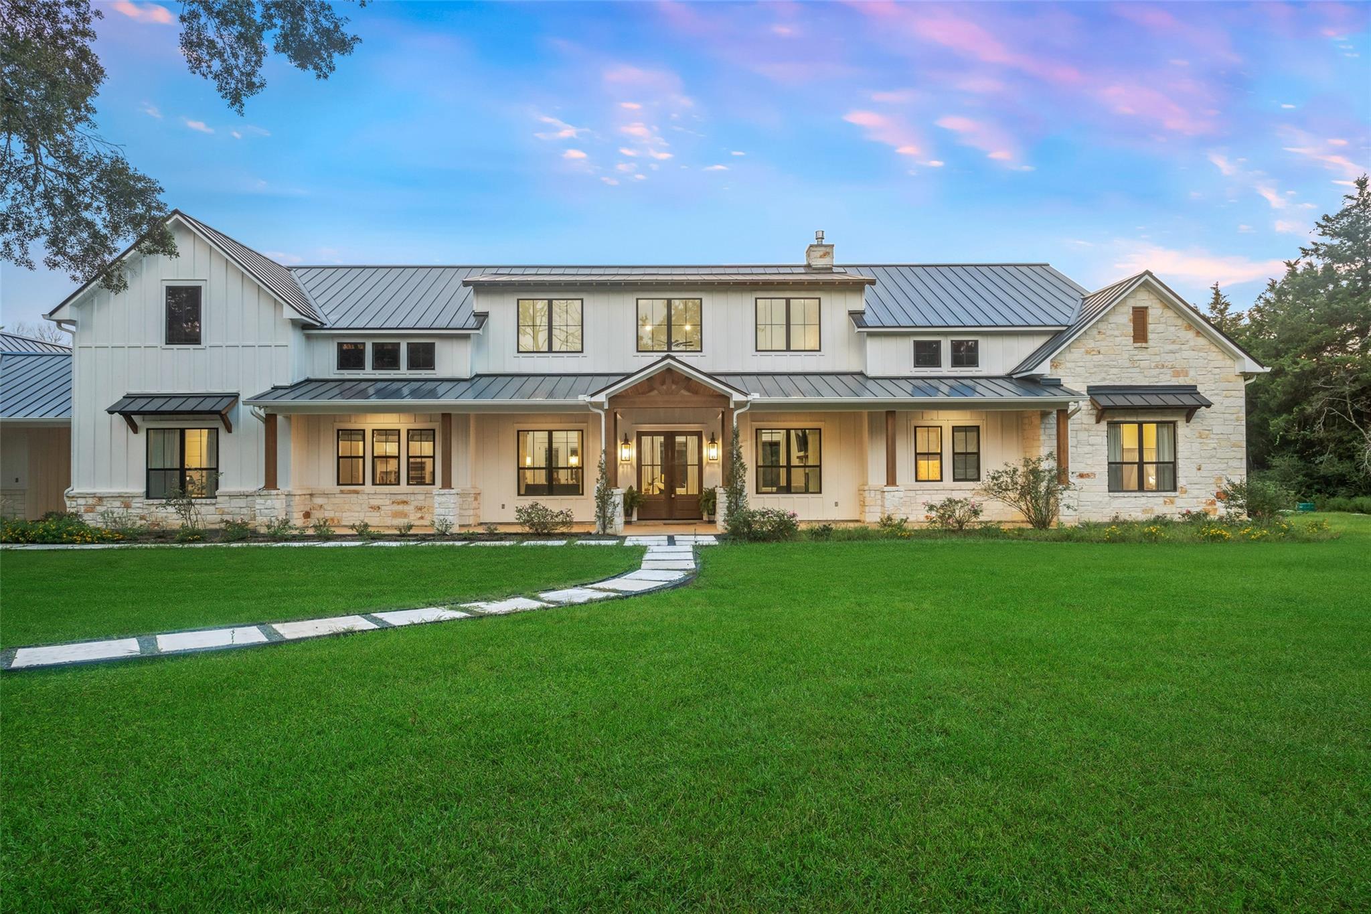
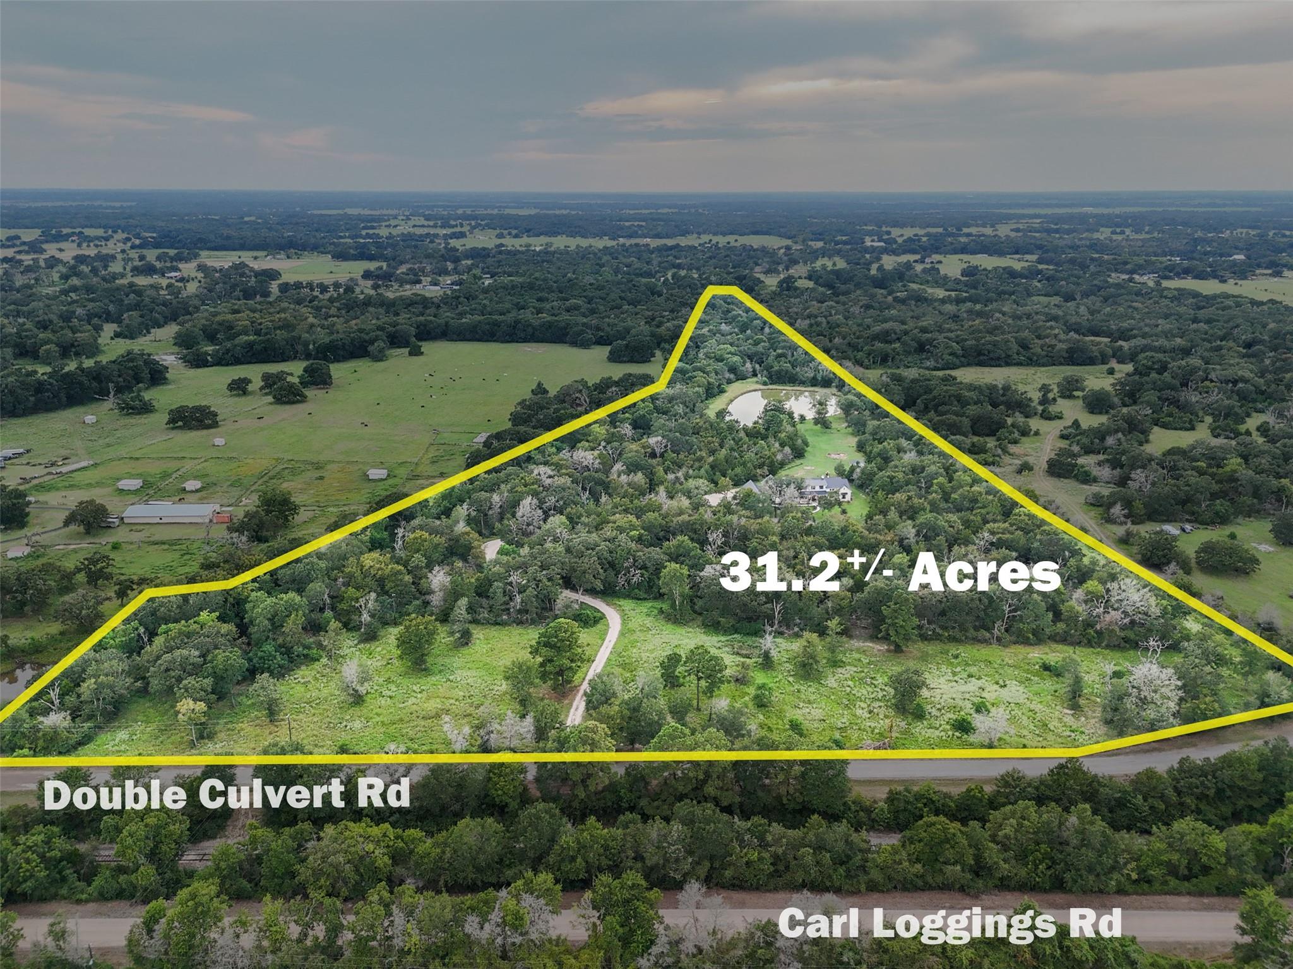
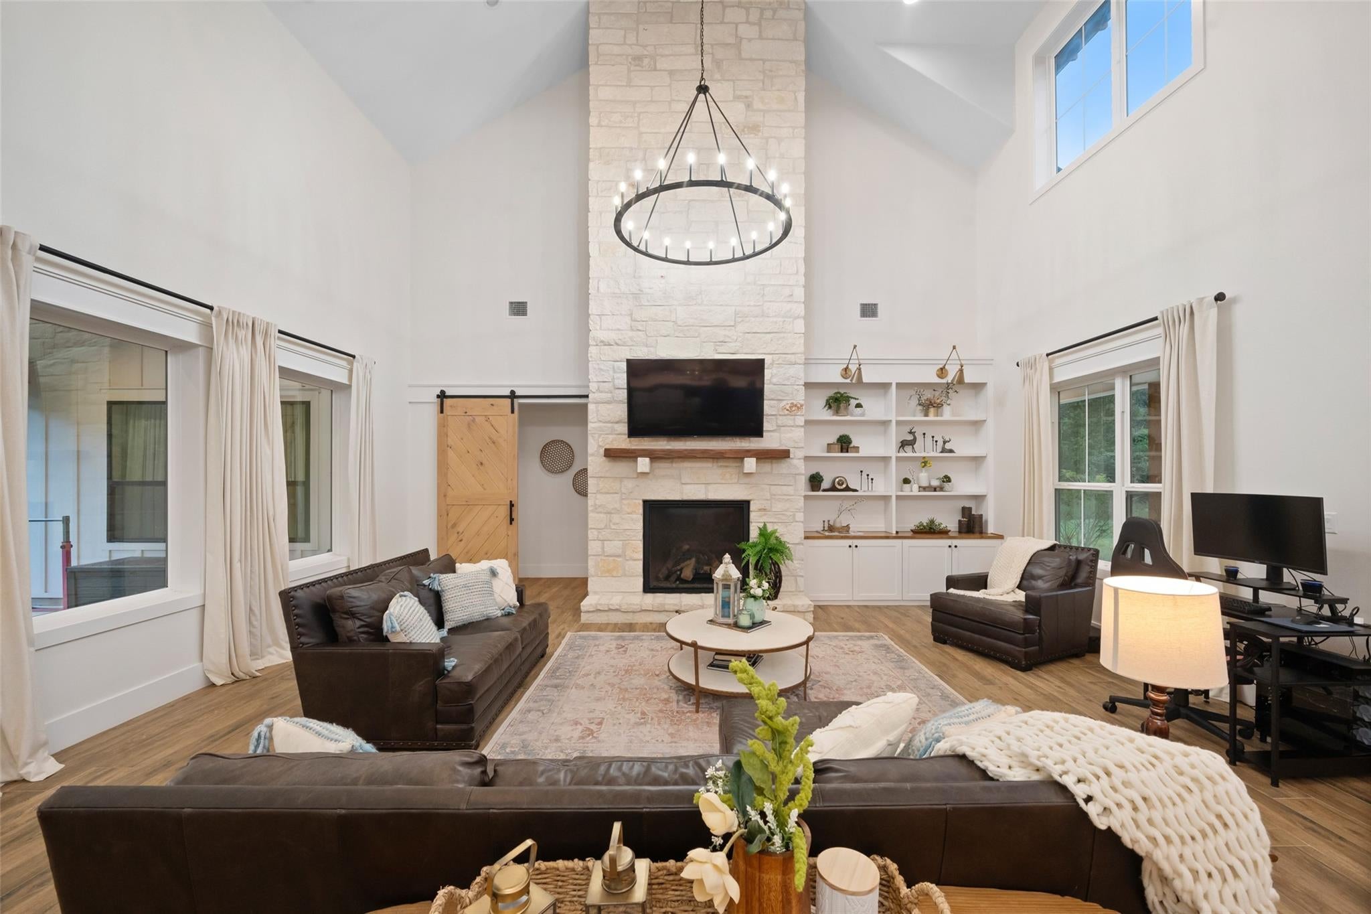
Discover refined country living on this +/- 31-acre property, featuring a spacious open-concept home with vaulted ceilings accented by wood beams & a striking stone fireplace. The gourmet kitchen boasts a 6-burner Café gas cooktop, quartz island with veggie sink, leathered granite countertops, GE appliances, & under-cabinet lighting. Retreat to the primary suite with a spa-like bath offering dual vanities, a walk-in shower, and a soaking tub. The utility room includes charming brick floors, a sink, and space for a full-size fridge and freezer. Enjoy year-round outdoor living on covered porches with a fully equipped outdoor kitchen, fireplace, and roll-down shades. Relax while watching deer roam the property from the back patio, complete with included deer feeders. Additional highlights include a Generac generator, standing seam metal roof, and a pond with a pedal boat. Thoughtfully designed and meticulously maintained, this property blends modern comfort with timeless country charm.

Save
Ask
Tour
Hide
Share
Listing Snapshot
Price 
$2,275,000
Days On Site 
2 Days
Bedrooms 
4
Inside Area (SqFt) 
4,173 sqft
Total Baths 
4
Full Baths 
3
Partial Baths 
1
Lot Size 
31.225 Acres
Year Built 
2020
MLS® Number 
19775983
Status 
Active
Property Tax 
$22,250
HOA/Condo/Coop Fees 
N/A
Sq Ft Source 
N/A
Friends & Family
Recent Activity
3 days agoListing updated with changes from the MLS®
3 days agoListing first seen on site
General Features
Acres 
31.225
Additional Property Use 
HorsesHuntingTimberCattleRanch
Attached Garage 
Yes
Carport 
2
Direction Faces 
East
Disclosures 
Seller's Disclosure
Foundation 
Slab
Garage 
Yes
Garage Spaces 
2
Parking 
AttachedOversizedTandemGarage Door OpenerCircular DrivewayDetached CarportDetachedElectric GateGated
Parking Spaces 
4
Property Sub Type 
Single Family Residence
Sewer 
Aerobic Septic
SqFt Total 
4173
Style 
Other
Interior Features
Appliances 
DisposalElectric OvenGas OvenMicrowaveGas CooktopGas RangeDishwasherCooktop
Cooling 
Electric
Fireplace 
Yes
Fireplace Features 
Gas Log
Fireplaces 
2
Flooring 
ConcreteTile
Heating 
Natural Gas
Interior 
Crown MoldingHigh CeilingsWalk-In Closet(s)Breakfast BarEntrance FoyerPantryGranite CountersKitchen IslandDouble VanitySoaking Tub
Laundry Features 
Electric Dryer HookupGas Dryer HookupWasher Hookup
Bathroom 
Dimensions - 9x11 - 2ndLevel - FirstArea - 100
Bedroom 
Dimensions - 12x15 - 2ndLevel - FirstArea - 182
Breakfast 
Dimensions - 14x10Level - FirstArea - 140
Dining Room 
Dimensions - 12x24Level - FirstArea - 288
Exterior Porch/Balcony 
Dimensions - 16x48Level - FirstArea - 768
Extra Room 
Dimensions - 14x12 - P CloseLevel - FirstArea - 168
Game Room 
Dimensions - 18x21Level - FirstArea - 378
Kitchen 
Dimensions - 14x14Level - FirstArea - 196
Living Room 
Dimensions - 22x24Level - FirstArea - 528
Master Bathroom 
Dimensions - 11x15Level - FirstArea - 165
Master Bedroom 
Dimensions - 16x18Level - FirstArea - 288
Utility Room 
Dimensions - 17x16Level - FirstArea - 272
Save
Ask
Tour
Hide
Share
Exterior Features
Construction Details 
StoneBlown-In Insulation
Lot Features 
ClearedWooded
View 
Water
Waterfront Features 
Pond
Waterview 
Water
Community Features
MLS Area 
26
School District 
24 - Hempstead
Financing Terms Available 
CashConventionalFHAUSDA Loan
Roads 
Asphalt
Horse Allowed 
Yes
Schools
School District
24 - Hempstead
Elementary School
Hempstead Elementary School
Middle School
Hempstead Middle School
High School
Hempstead High School
Listing courtesy of Wendy Cline Properties Group [email protected]

IDX information is provided exclusively for consumers’ personal, non-commercial use. It may not be used for any purpose other than to identify prospective properties consumers may be interested in purchasing. This data is deemed reliable but is not guaranteed accurate by the MLS.

Data provided by HAR.com © 2026. All information provided should be independently verified.

Neighborhood & Commute
Source: Walkscore
Save
Ask
Tour
Hide
Share