

Save
Ask
Tour
Hide
$463,000
56 Days On Site
916 Marion Farm RdLittle Elm, TX 75068
For Sale|Single Family Residence|Active
4
Beds
4
Total Baths
3
Full Baths
1
Partial Bath
3,110
SqFt
$149
/SqFt
2017
Built
Subdivision:
Paloma Creek South Ph11a
County:
Denton
Save
Ask
Tour
Hide
Mortgage Calculator
Monthly Payment (Est.)
Enter an interest rate to see your estimated monthly payment.Calculator powered by Showcase IDX, a Constellation1 Company. Copyright ©2026 Information is deemed reliable but not guaranteed.
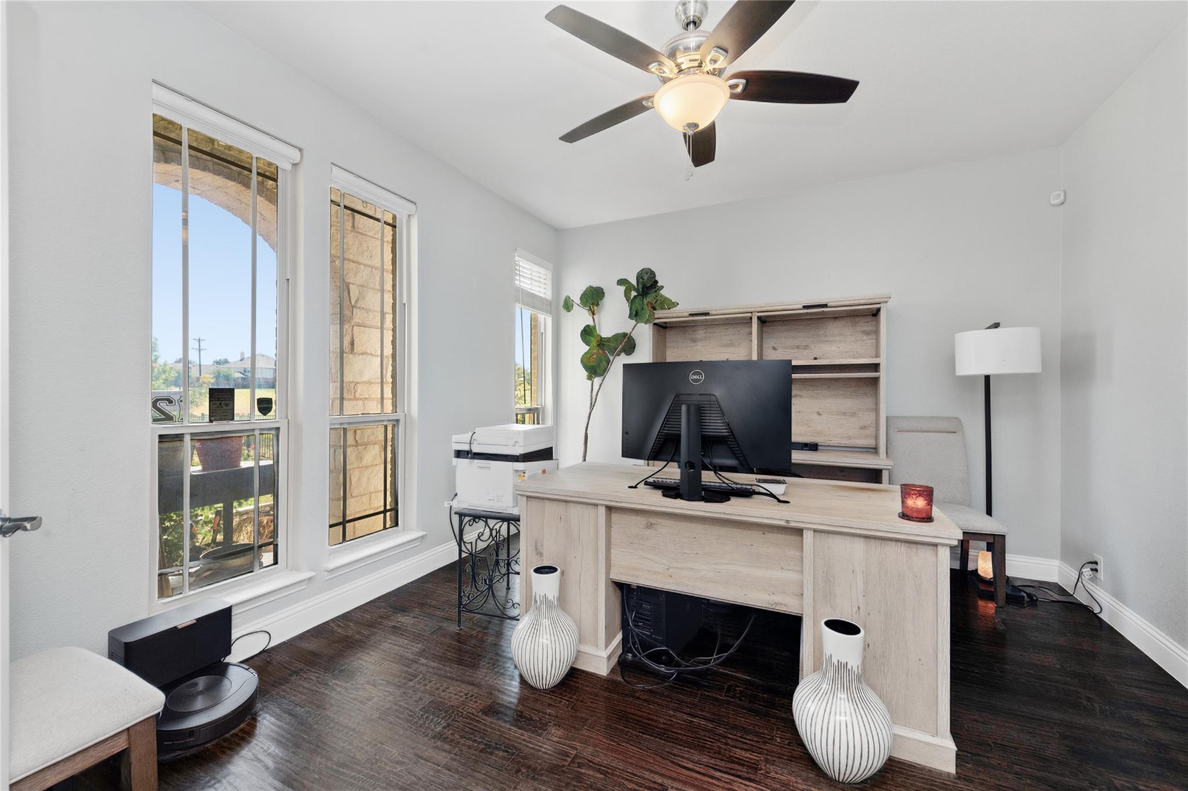
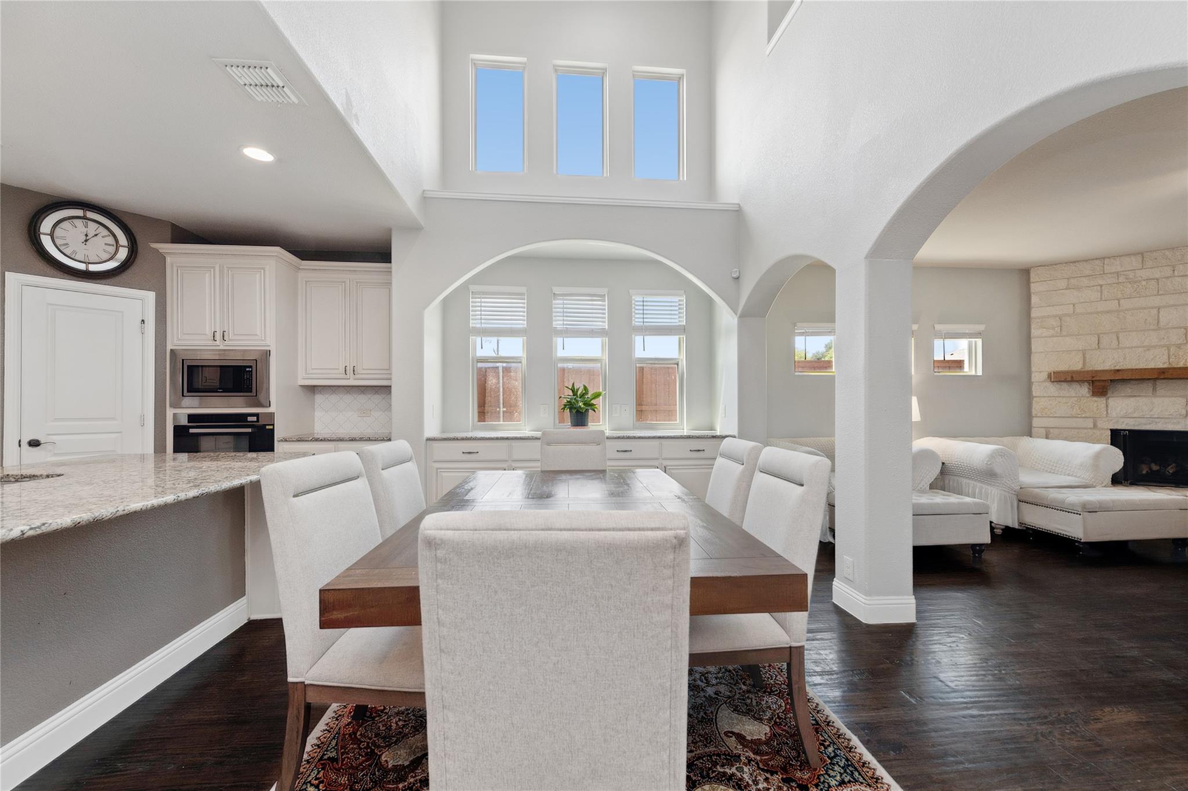
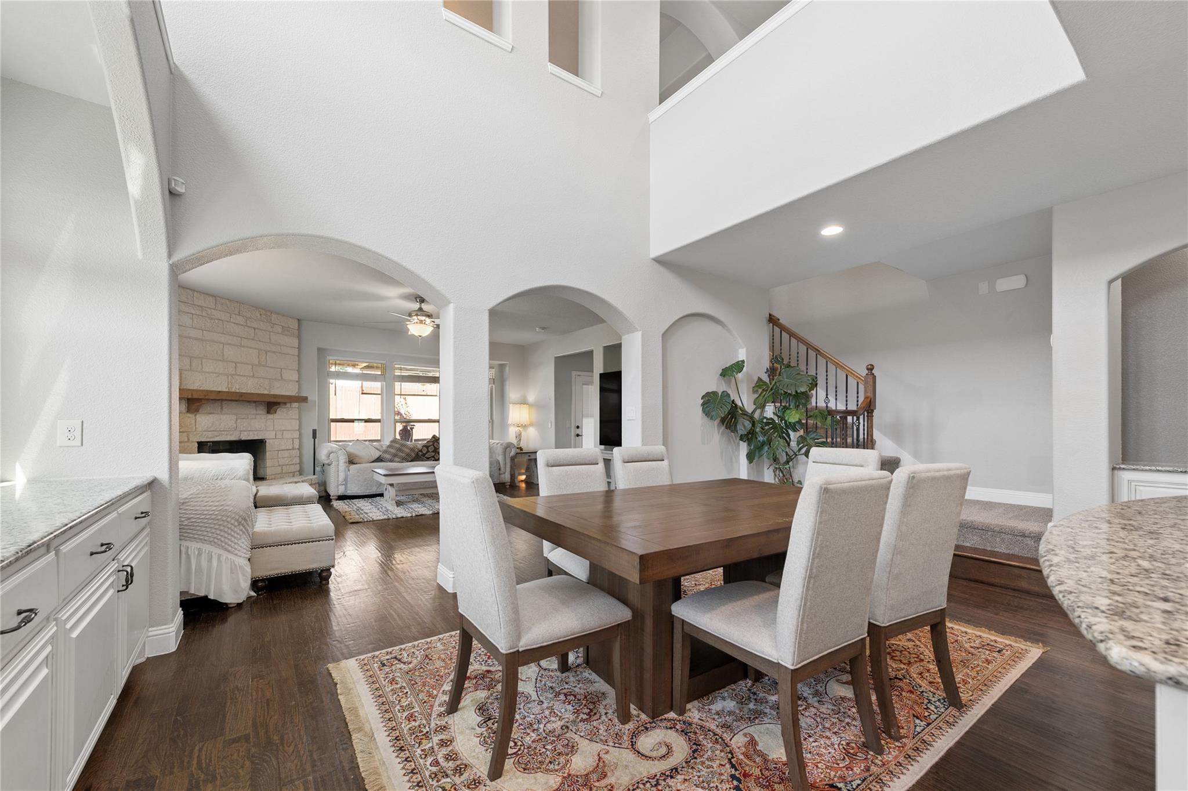
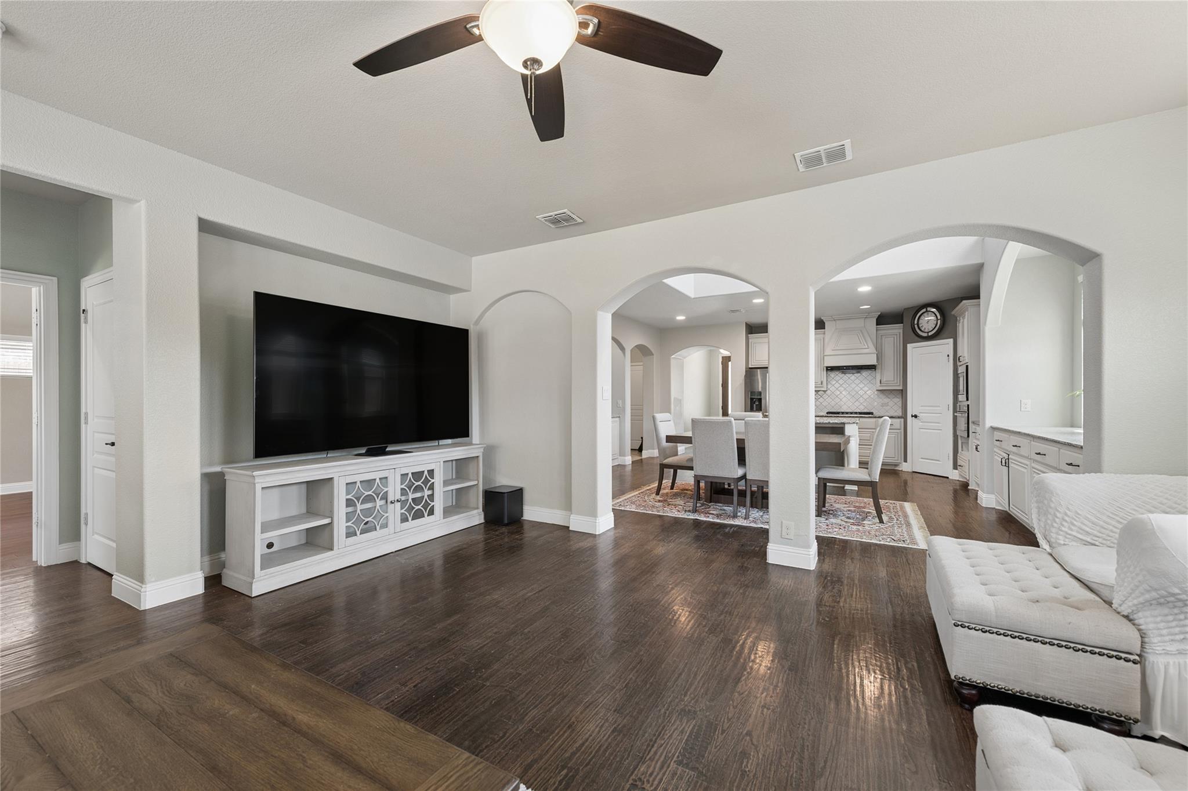
RARE FIND! The Only Home on the Cul-de-Sac – Featuring Two Primary Suites, a Private Office, Game Room, Balcony & Greenbelt Setting! * One-of-a-Kind Cul-de-Sac Location – The Only Home on the Cul-de-Sac * Two Primary Suites – One Upstairs & One Downstairs * Upstairs Game Room with Built-In Workstation * Private Balcony * Open-Concept Living with High Ceilings * Beautiful Hardwood Flooring * Spacious Kitchen with Large Center Island & Gas Cooktop * Covered Patio & Custom Pergola – Perfect for Outdoor Entertaining * Greenbelt Setting for Added Privacy * Community Pools, Clubhouse, Fitness Center, Parks, Playgrounds & Trails
Save
Ask
Tour
Hide
Listing Snapshot
Price
$463,000
Days On Site
56 Days
Bedrooms
4
Inside Area (SqFt)
3,110 sqft
Total Baths
4
Full Baths
3
Partial Baths
1
Lot Size
0.2 Acres
Year Built
2017
MLS® Number
19866881
Status
Active
Property Tax
$10,235
HOA/Condo/Coop Fees
$35.42 monthly
Sq Ft Source
N/A
Friends & Family
Recent Activity
| 22 hours ago | Listing updated with changes from the MLS® | |
| 6 days ago | Price changed to $463,000 | |
| 2 months ago | Listing first seen on site |
General Features
Acres
0.2
Attached Garage
Yes
Disclosures
Mud
Foundation
Slab
Garage
Yes
Garage Spaces
2
Parking
Attached
Parking Spaces
2
Property Sub Type
Single Family Residence
Sewer
Public Sewer
SqFt Total
3110
Style
Mediterranean
Water Source
Public
Interior Features
Appliances
DisposalConvection OvenMicrowaveGas CooktopDishwasher
Cooling
Attic FanCeiling Fan(s)Electric
Fireplace
Yes
Fireplace Features
Gas
Fireplaces
1
Flooring
TileWood
Heating
Electric
Interior
High CeilingsBreakfast BarPantryMaster DownstairsVaulted Ceiling(s)Double Vanity
Laundry Features
Electric Dryer HookupWasher Hookup
Bedroom
Dimensions - 14' x 12'Level - SecondArea - 168
Living Room
Dimensions - 23' x 17'Level - FirstArea - 391
Master Bedroom
Dimensions - 20' x 15'Level - FirstArea - 300
Save
Ask
Tour
Hide
Exterior Features
Construction Details
BrickWood Siding
Exterior
Balcony
Fencing
Back Yard
Lot Features
Back YardCorner Lot
Patio And Porch
CoveredPatio
Roof
Composition
Community Features
Association Amenities
ClubhouseDog ParkFitness CenterJogging PathParkParty RoomPoolTrail(s)Recreation Facilities
Association Fee
$425.0
Association Fee Frequency
Annually
Community Features
Clubhouse
MLS Area
84
School District
208 - Denton
Financing Terms Available
CashConventional
Roads
Concrete
Schools
School District
208 - Denton
Elementary School
Union Park Elementary
Middle School
Navo Middle School
High School
Braswell Highschool
Listing courtesy of Glad Realty LLC [email protected]
IDX information is provided exclusively for consumers’ personal, non-commercial use. It may not be used for any purpose other than to identify prospective properties consumers may be interested in purchasing. This data is deemed reliable but is not guaranteed accurate by the MLS.
Data provided by HAR.com © 2026. All information provided should be independently verified.
IDX information is provided exclusively for consumers’ personal, non-commercial use. It may not be used for any purpose other than to identify prospective properties consumers may be interested in purchasing. This data is deemed reliable but is not guaranteed accurate by the MLS.
Data provided by HAR.com © 2026. All information provided should be independently verified.
Neighborhood & Commute
Source: Walkscore
Save
Ask
Tour
Hide
Did you know? You can invite friends and family to your search. They can join your search, rate and discuss listings with you.