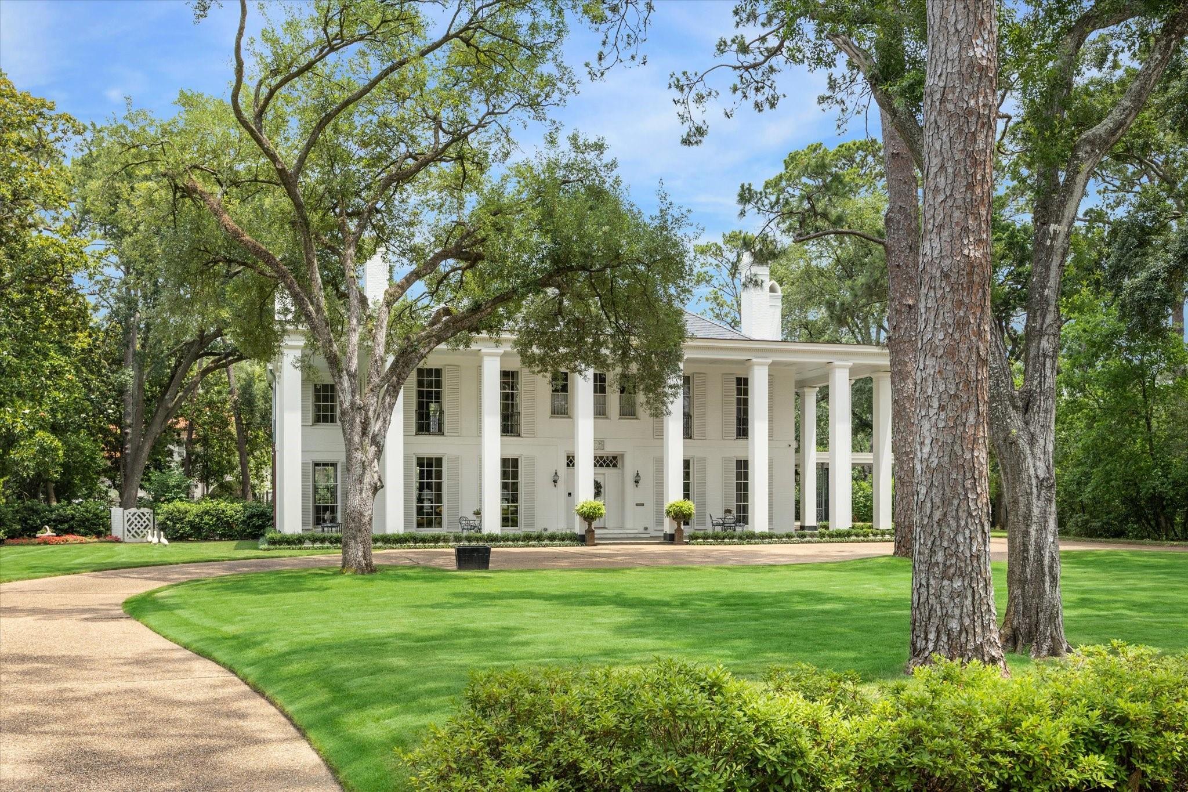
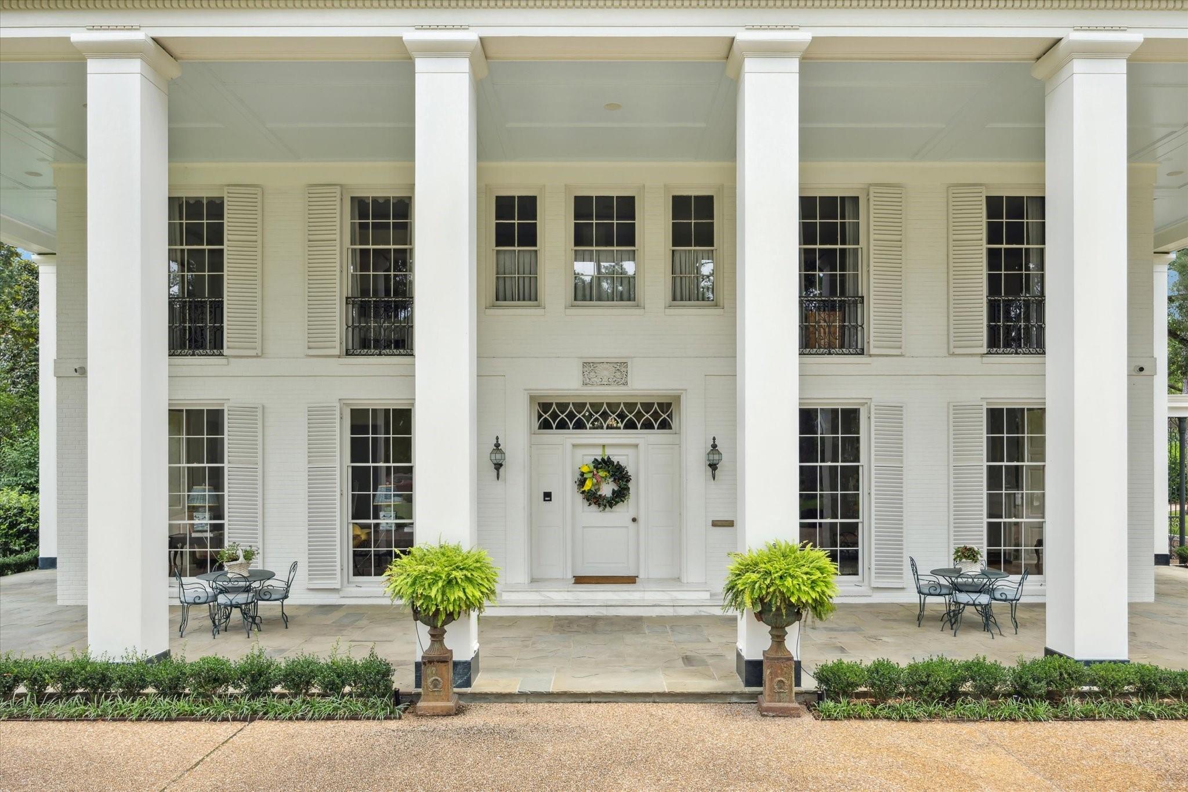
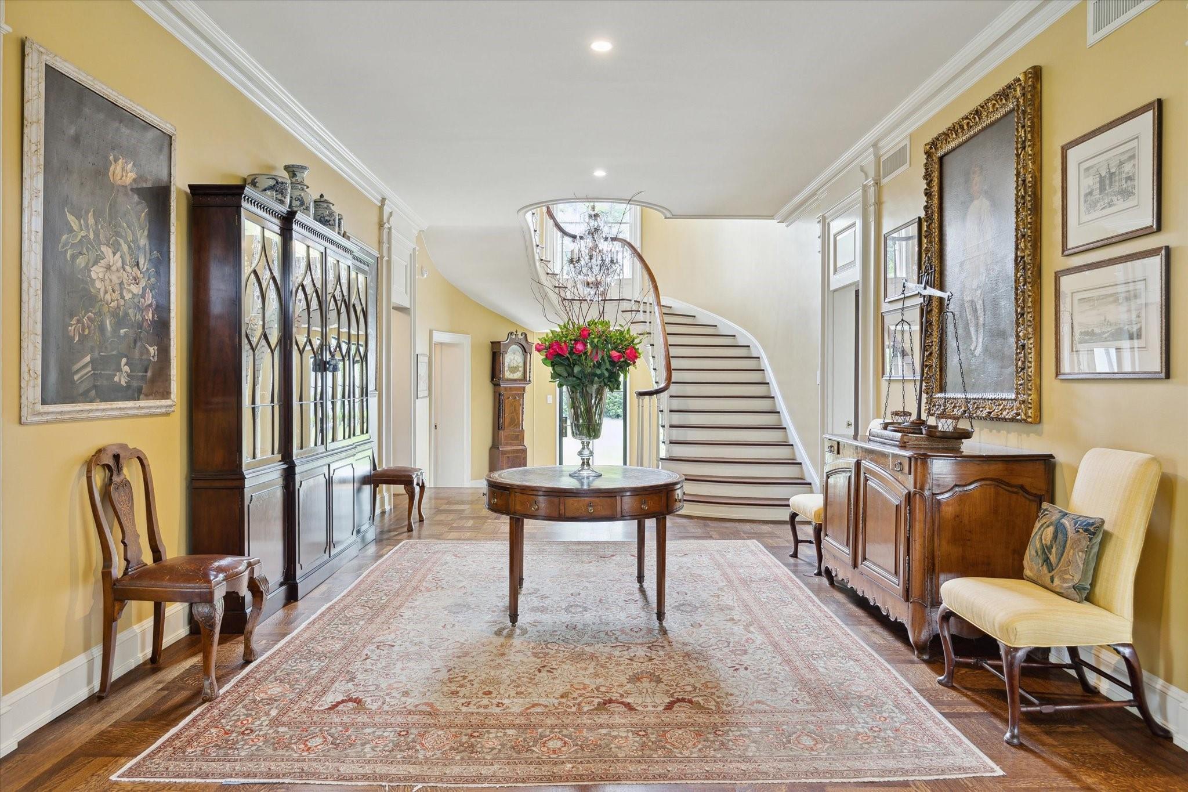
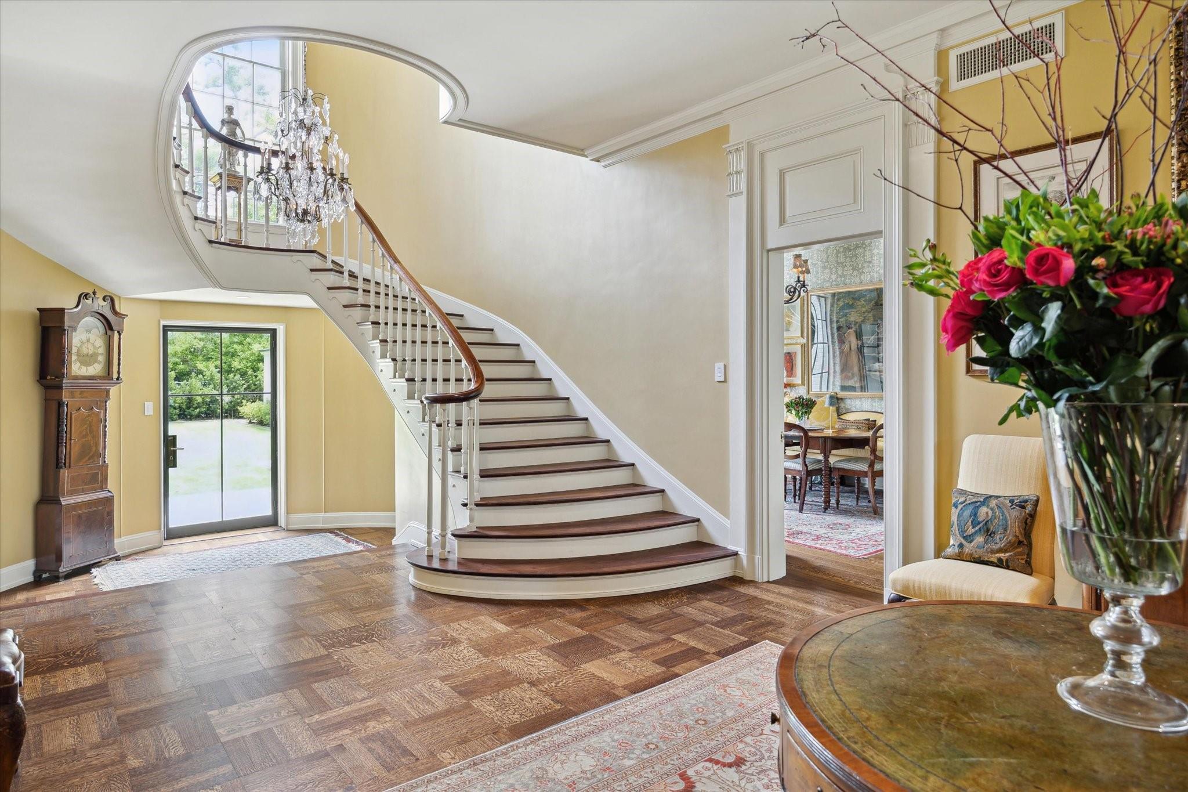
Originally designed by Birdsall Briscoe, this River Oaks home has undergone a masterful restoration by Suzanne Duin, ASID, & Joshua I. F. Jones, AIA. Extensive reconstruction includes all major systems while preserving flooring, doors, millwork, sash windows, & more. Formal living spaces have been beautifully refreshed. The gourmet kitchen connects to formal dining & is complemented by a temperature-controlled wine cellar & office nook. The 2nd floor was thoughtfully reimagined to create a luxurious primary suite, complete w/ custom closets, marble-clad bathrooms, sitting room, & coffee bar. All bedrooms are ensuite for privacy & comfort. The 3rd floor includes a media room & ensuite bedroom. The 3-car garage was rebuilt & includes a half bath & exercise room. Above, a fully equipped guest house offers a kitchen, living/dining area, & 2 ensuite bedrooms. Beautifully designed bluestone patios & a summer kitchen are great for outdoor entertaining & relaxation.
Listing Snapshot
Inside Area (SqFt)
6,883 sqft
HOA/Condo/Coop Fees
$291.67 monthly
Recent Activity
| 2 months ago | | Listing updated with changes from the MLS® |
| 2 months ago | | Price changed to $13,499,000 |
| 4 months ago | | Listing first seen on site |
General Features
Disclosures
Sellers Disclosure
Parking
DetachedOversizedAdditional ParkingGarage Door OpenerCircular Driveway
Property Sub Type
Single Family Residence
Interior Features
Appliances
Water HeaterDisposalWine RefrigeratorConvection OvenElectric OvenGas OvenFree-Standing RangeGas CooktopGas RangeDishwasherRefrigerator
Fireplace Features
GasGas Log
Interior
Crown MoldingElevatorHigh CeilingsWet BarWired for SoundWalk-In Closet(s)Breakfast BarKitchen IslandPantryEntrance FoyerDouble Vanity
Window Features
Window Coverings
Bathroom
Dimensions - 20x5Level - SecondArea - 100
Bedroom
Dimensions - 15x11Level - SecondArea - 165
Breakfast
Dimensions - 19x13Level - FirstArea - 247
Dining Room
Dimensions - 20x18Level - FirstArea - 360
Extra Room
Dimensions - 17x10Level - SecondArea - 170
Guest w/Kitchen
Dimensions - 23x14Level - SecondArea - 322
Kitchen
Dimensions - 23x16Level - FirstArea - 368
Living Room
Dimensions - 23x18Level - FirstArea - 414
Master Bathroom
Dimensions - 13x11Level - SecondArea - 143
Master Bedroom
Dimensions - 17x17Level - SecondArea - 289
Media Room
Dimensions - 28x25Level - ThirdArea - 700
Utility Room
Dimensions - 9x9Level - SecondArea - 81
Wine Room
Dimensions - 15x9Area - 135
Exterior Features
Construction Details
BrickCement SidingWood Siding
Lot Features
Back YardSubdivided
Patio And Porch
CoveredPatio
Windows/Doors
Window Coverings
Community Features
Accessibility Features
Therapeutic Whirlpool
Association Fee Frequency
Annually
School District
27 - Houston
Financing Terms Available
CashConventional
Schools
School District27 - Houston
Elementary SchoolRiver Oaks Elementary School (Houston)
Middle SchoolLanier Middle School
High SchoolLamar High School (Houston)
Listing courtesy of Better Homes and Gardens Real Estate Gary Greene - Woodway
[email protected]
IDX information is provided exclusively for consumers’ personal, non-commercial use. It may not be used for any purpose other than to identify prospective properties consumers may be interested in purchasing. This data is deemed reliable but is not guaranteed accurate by the MLS.
Data provided by HAR.com © 2026. All information provided should be independently verified.
Source: Walkscore
Did you know? You can invite friends and family to your search. They can join your search, rate and discuss listings with you.