

Save
Ask
Tour
Hide
$1,649
45 Days On Site
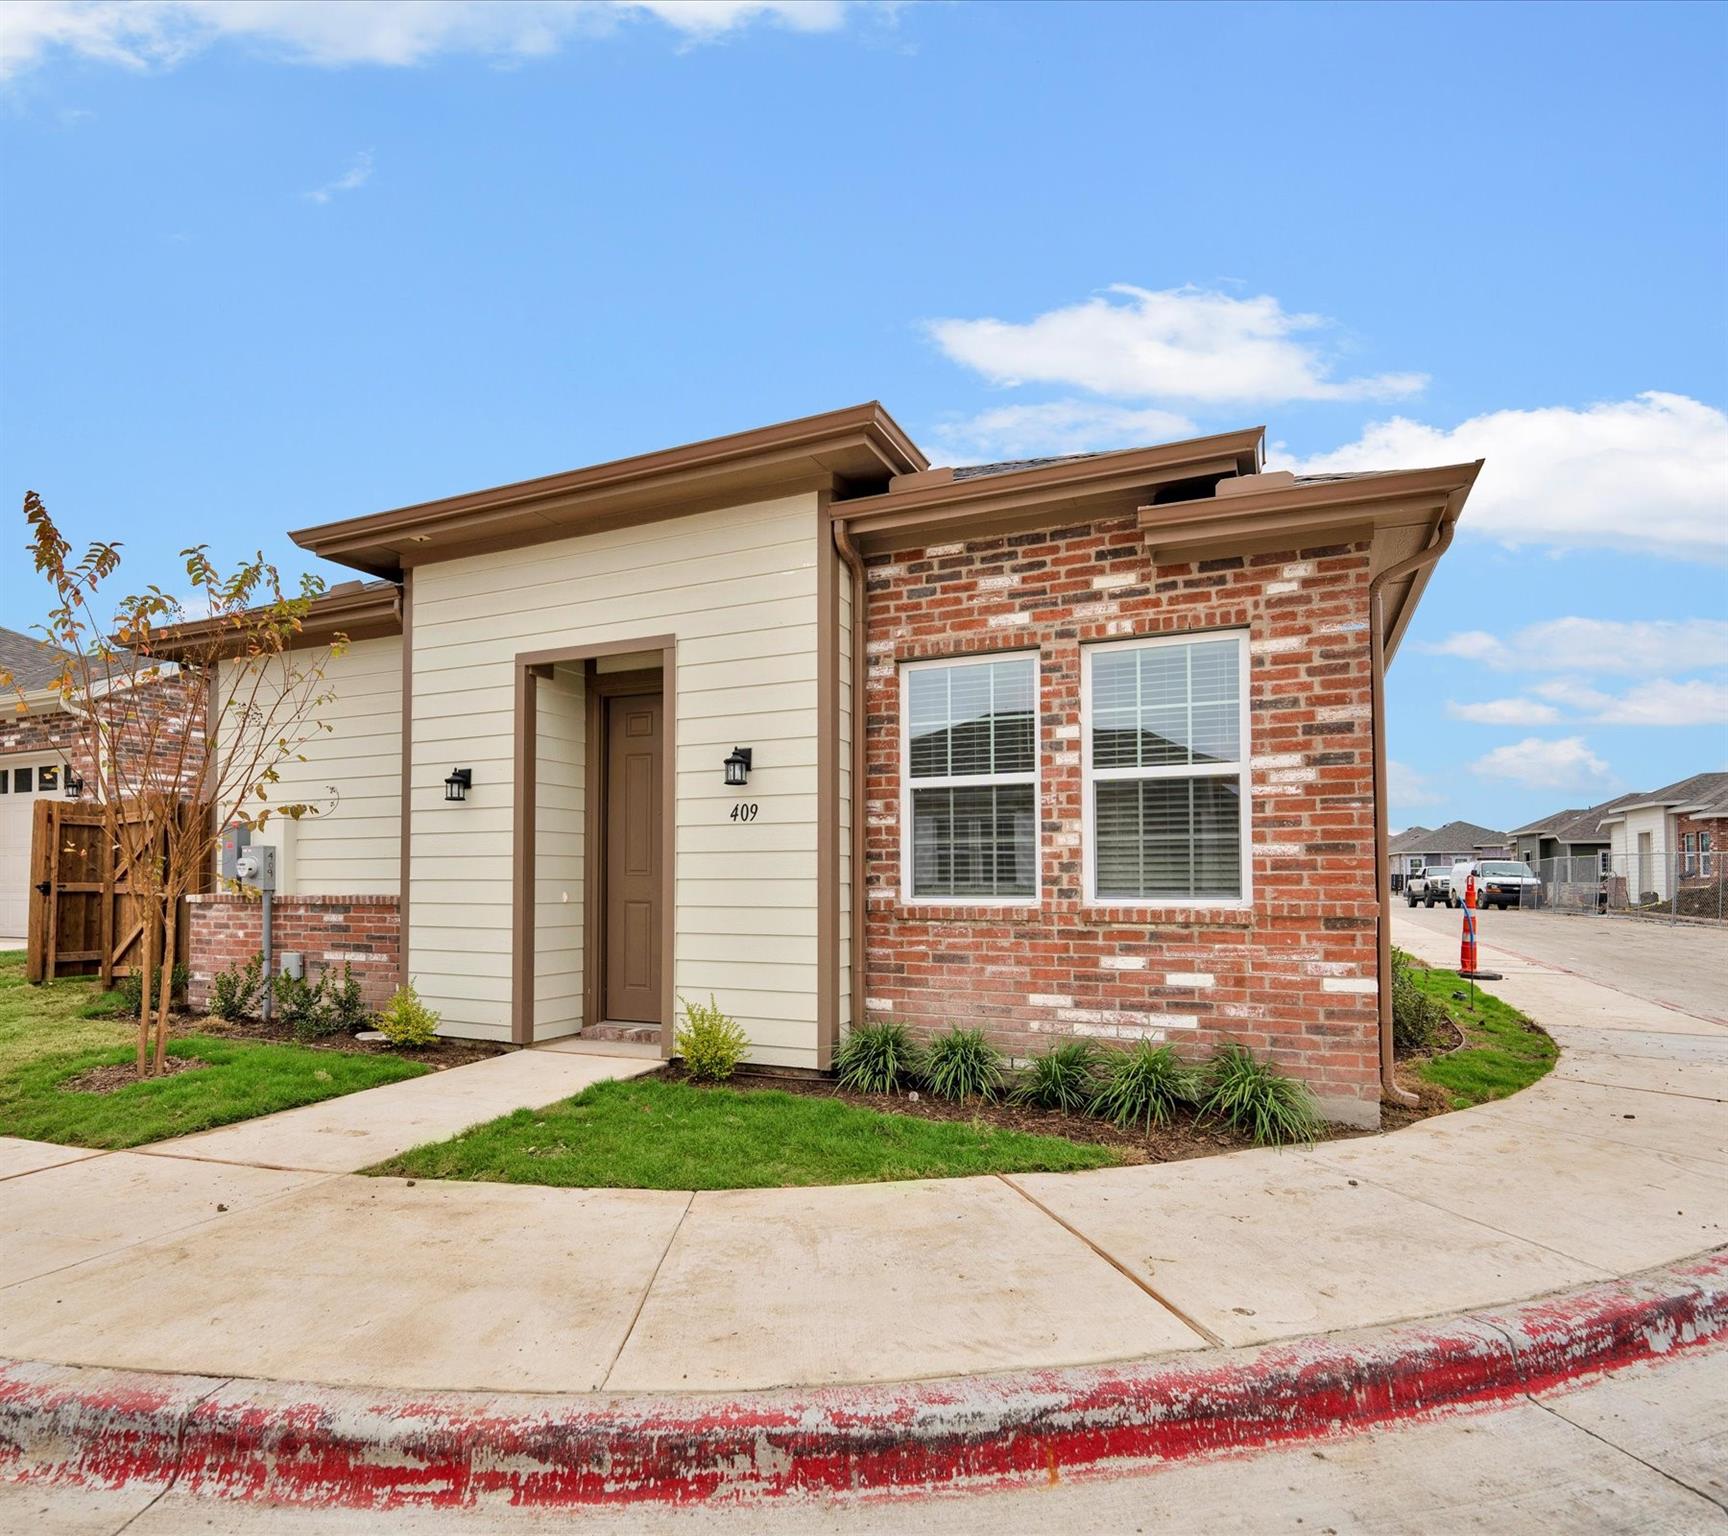
2709-804 Rockhill RoadMcKinney, TX 75072
For Rent|Duplex|Active
1
Bed
1
Total Bath
1
Full Bath
709
SqFt
$2
/SqFt
2024
Built
Subdivision:
Legacy On Rockhill Road
County:
Collin
Save
Ask
Tour
Hide
Mortgage Calculator
Monthly Payment (Est.)
$8Calculator powered by Showcase IDX, a Constellation1 Company. Copyright ©2026 Information is deemed reliable but not guaranteed.
Introducing a luxurious living experience in McKinney, Texas, featuring one-, two-, and three-bedroom rental homes with incredible amenities, including a sparkling pool, state-of-the-art fitness center, dog park, bocce ball court, private backyards with doggie doors, and garage parking in select homes. Perfectly located near shopping and restaurants with easy access to downtown Dallas, our community creates a sense of warmth and comfort. Discover the lifestyle you desire and deserve. Come home today.
Save
Ask
Tour
Hide
Listing Snapshot
Price
$1,649
Days On Site
45 Days
Bedrooms
1
Inside Area (SqFt)
709 sqft
Total Baths
1
Full Baths
1
Partial Baths
N/A
Lot Size
N/A
Year Built
2024
MLS® Number
26052503
Status
Active
Property Tax
N/A
HOA/Condo/Coop Fees
N/A
Sq Ft Source
N/A
Friends & Family
Recent Activity
| a month ago | Listing updated with changes from the MLS® | |
| a month ago | Listing first seen on site |
General Features
Disclosures
No Disclosures
Green Energy Efficient
ThermostatHVACAppliances
Lease Term
12 Months
Parking
Additional ParkingAssignedUnassignedElectric GateGated
Pets
Yes
Property Condition
New Construction
Property Sub Type
Duplex
Sewer
Public Sewer
SqFt Total
709
Style
Traditional
Water Source
Public
Interior Features
Appliances
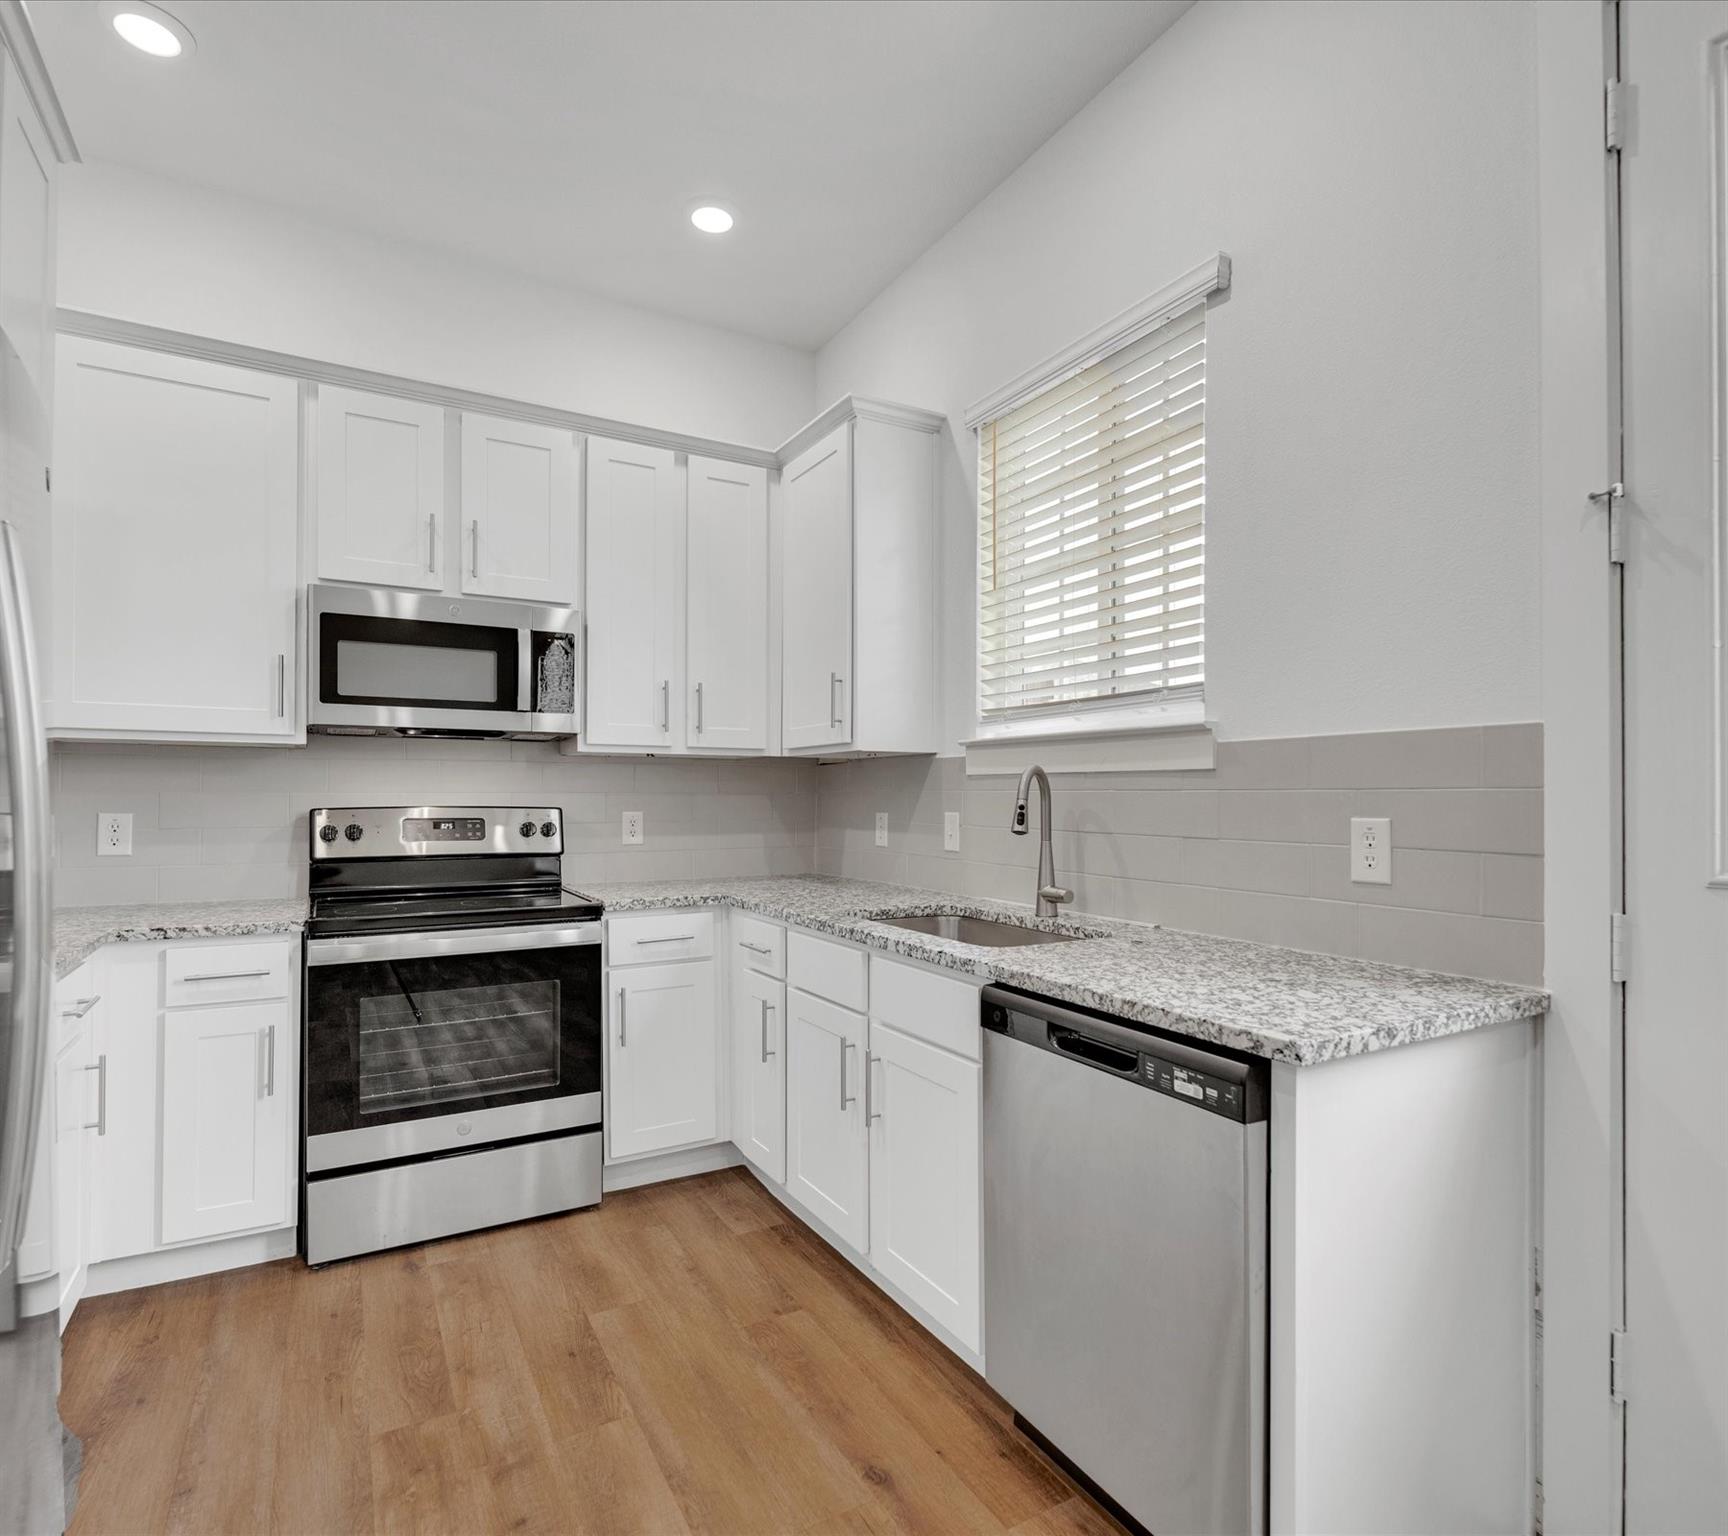
ENERGY STAR Qualified AppliancesDisposalElectric OvenMicrowaveElectric RangeDryerRefrigeratorWasher/Dryer StackedWasherDishwasher
Cooling
Ceiling Fan(s)Electric
Flooring
CarpetVinyl
Heating
Electric
Interior
Crown MoldingHigh CeilingsMaster DownstairsGranite CountersSmart Thermostat
Laundry Features
Electric Dryer HookupWasher Hookup
Window Features
Window CoveringsLow Emissivity Windows
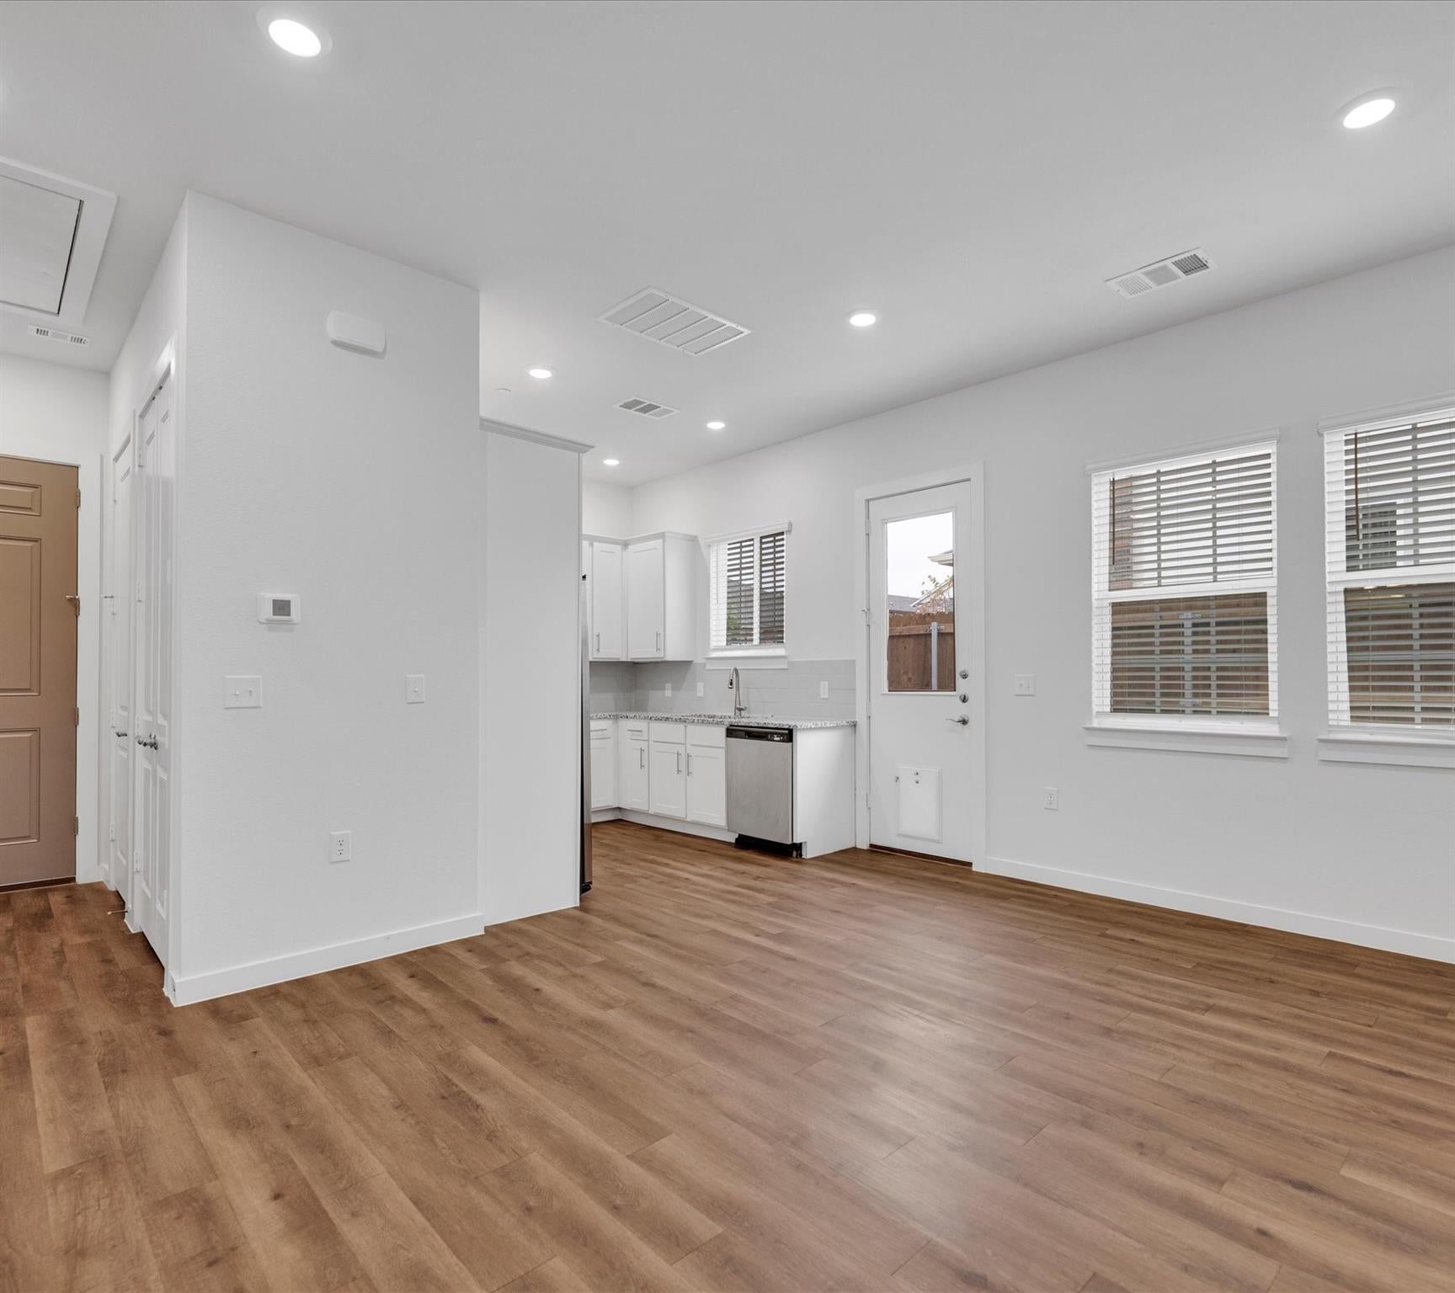
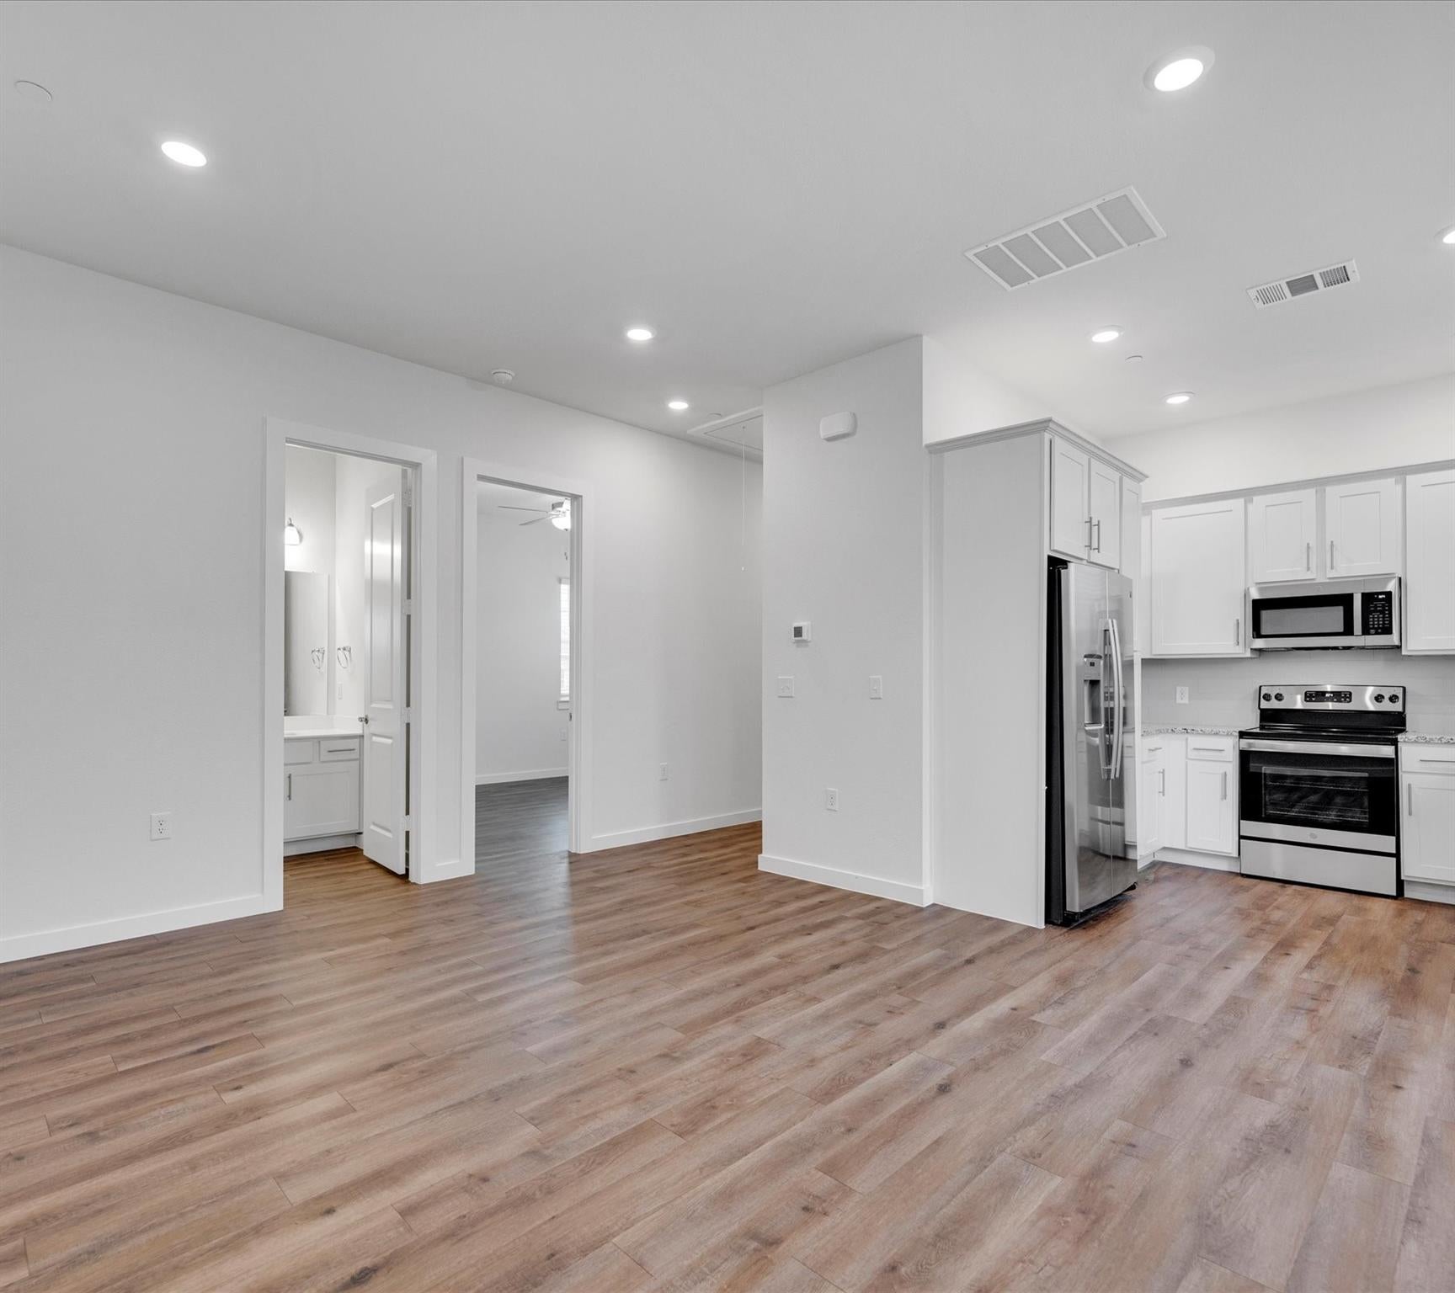
Living Room
Dimensions - 17'4"x14'6"Level - FirstArea - 251
Master Bedroom
Dimensions - 13'10"X12'8"Level - FirstArea - 175
Save
Ask
Tour
Hide
Exterior Features
Fencing
Back YardFull
Lot Features
Subdivided
Windows/Doors
Window CoveringsLow Emissivity Windows
Community Features
Community Features
Clubhouse
MLS Area
84
School District
722 - McKinney
Roads
Asphalt
Schools
School District
722 - McKinney
Elementary School
Slaughter Elementary School
Middle School
Cockrill Middle School
High School
Mckinney High School
Listing courtesy of Bre Realty, LLC [email protected]
IDX information is provided exclusively for consumers’ personal, non-commercial use. It may not be used for any purpose other than to identify prospective properties consumers may be interested in purchasing. This data is deemed reliable but is not guaranteed accurate by the MLS.
Data provided by HAR.com © 2026. All information provided should be independently verified.
IDX information is provided exclusively for consumers’ personal, non-commercial use. It may not be used for any purpose other than to identify prospective properties consumers may be interested in purchasing. This data is deemed reliable but is not guaranteed accurate by the MLS.
Data provided by HAR.com © 2026. All information provided should be independently verified.
Neighborhood & Commute
Source: Walkscore
Save
Ask
Tour
Hide
Did you know? You can invite friends and family to your search. They can join your search, rate and discuss listings with you.