

1107 Emberwood DriveMcKinney, TX 75069
Mortgage Calculator
Monthly Payment (Est.)
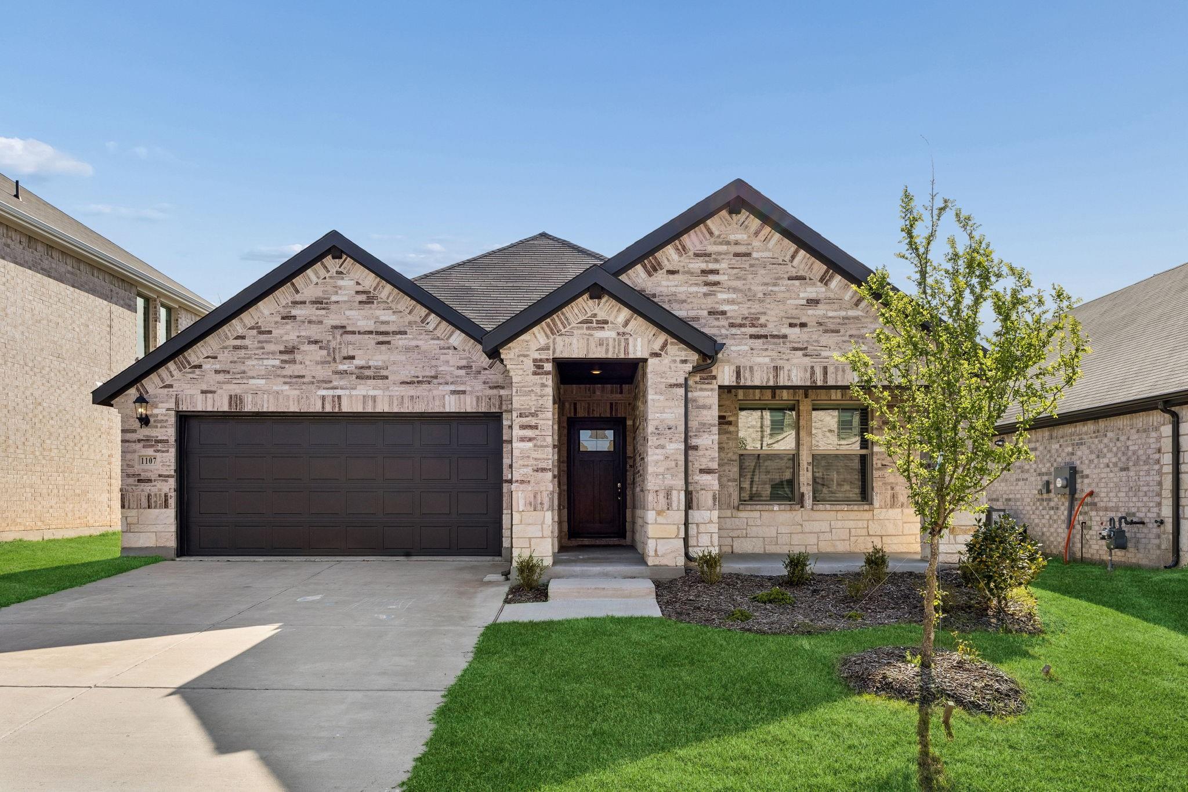
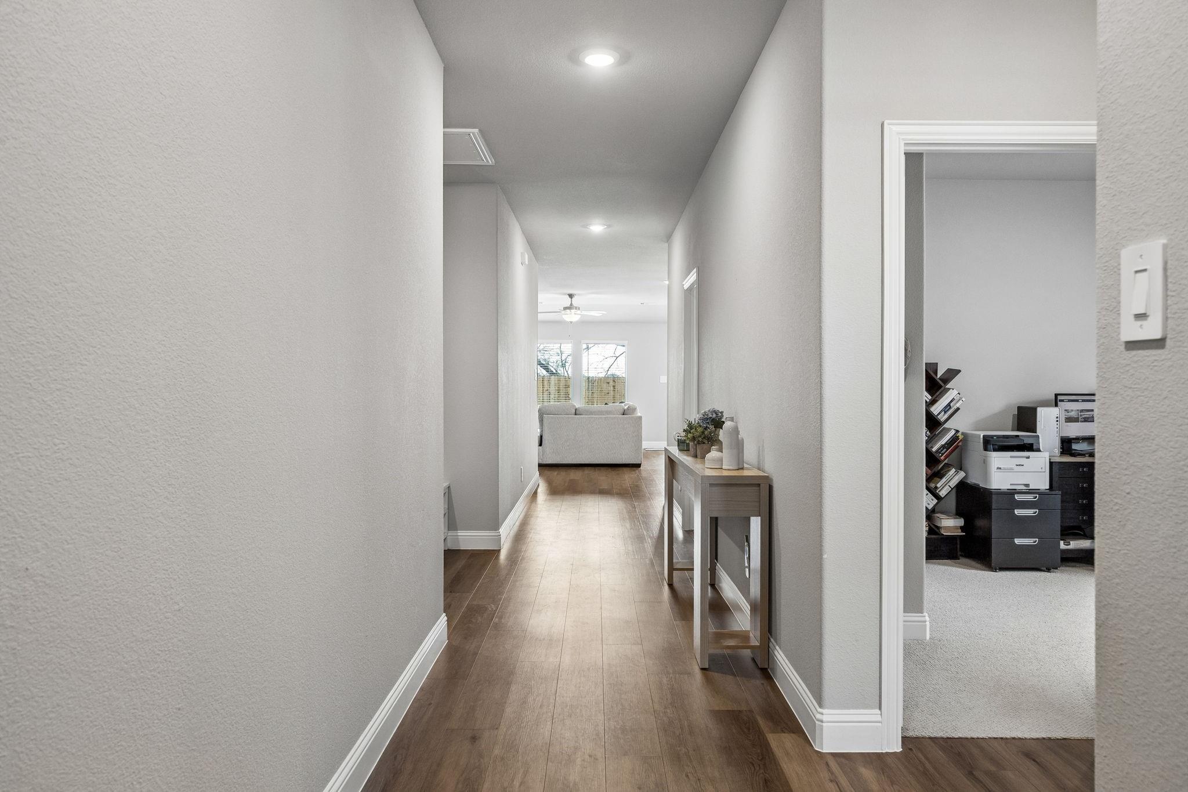
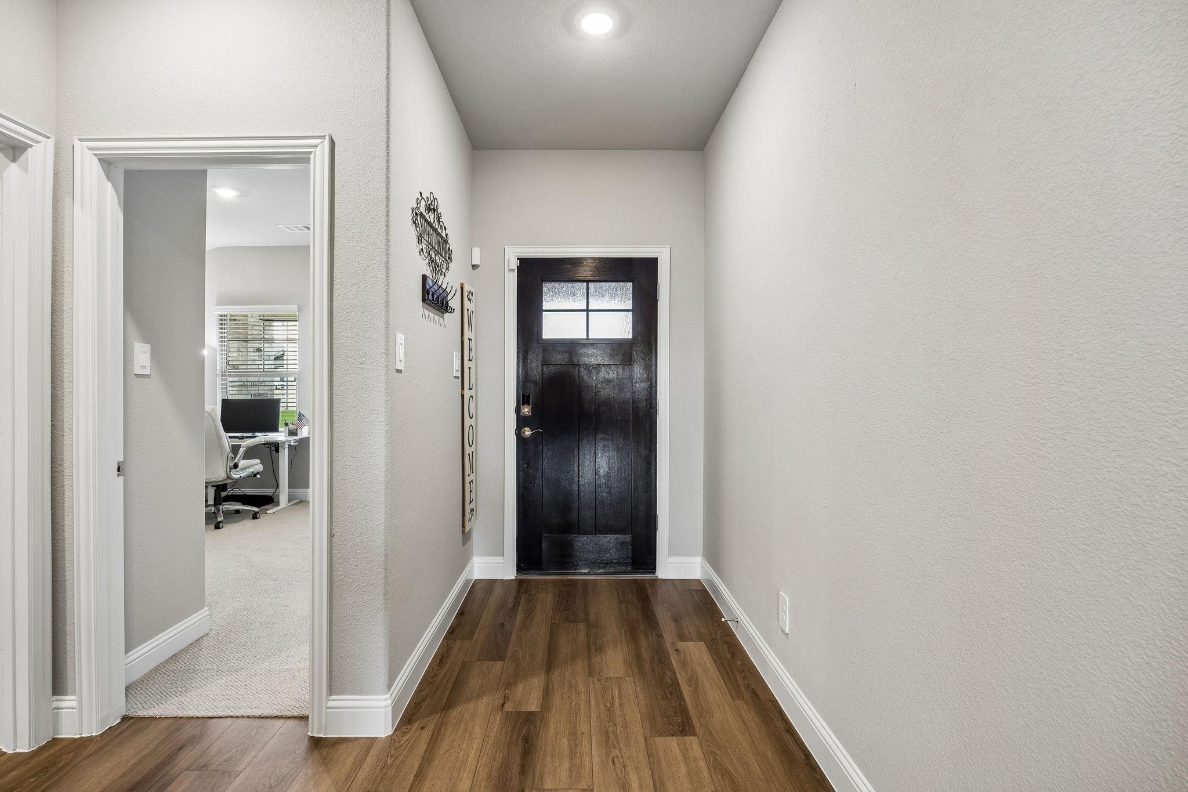
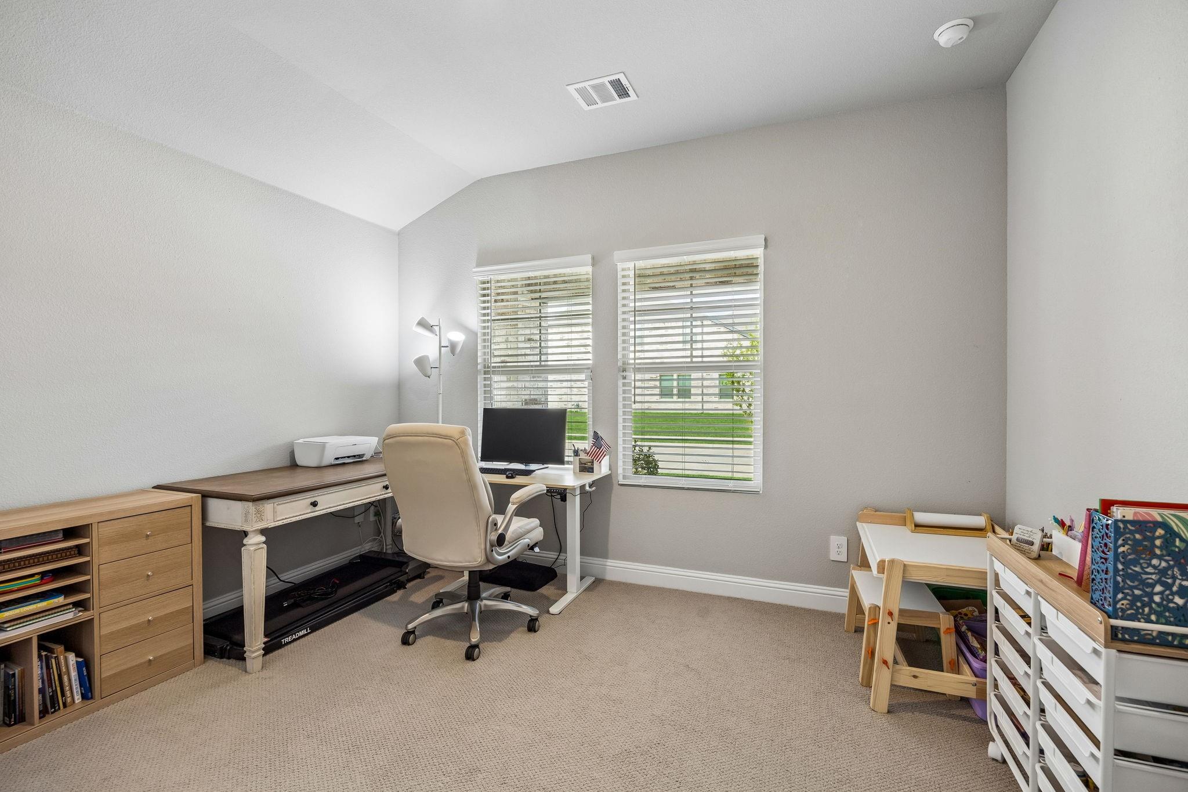
$11Well-maintained home in Simpson Crossing featuring a functional open-concept layout. The primary suite is privately positioned and includes a walk-in closet and an en-suite bath with dual sinks and a large shower, with an additional en-suite bedroom located nearby—ideal for guests or multi-generational living. The kitchen offers ample cabinet and counter space and opens to the main living and dining areas, creating a central gathering space. Secondary bedrooms are generously sized and adaptable for guests or workspace. A covered back patio extends the living space outdoors and overlooks the backyard, offering room for seating or dining. Conveniently located with access to US 380 and nearby retail, dining, and employment centers in McKinney, Frisco, and Richardson, and zoned to McKinney ISD schools. Community amenities include a pool, walking trails, green spaces, and a playground. Energy-efficient features support year-round comfort and utility efficiency.
| a month ago | Listing updated with changes from the MLS® | |
| a month ago | Status changed to Pending | |
| 2 months ago | Listing first seen on site |
IDX information is provided exclusively for consumers’ personal, non-commercial use. It may not be used for any purpose other than to identify prospective properties consumers may be interested in purchasing. This data is deemed reliable but is not guaranteed accurate by the MLS.
Data provided by HAR.com © 2026. All information provided should be independently verified.
Did you know? You can invite friends and family to your search. They can join your search, rate and discuss listings with you.