Save
Ask
Tour
Hide
Share
$489,900
2 Days On Site

1006 Saffron Drive
Argyle, TX 76226

For Sale|Single Family Residence|Active
4
Beds
3
Total Baths
3
Full Baths
2,412
SqFt
$203
/SqFt
2025
Built
Subdivision:
Harvest Ph 16a
County:
Denton
1006 Saffron Drive1006 Saffron Drive1006 Saffron Drive1006 Saffron Drive
Save
Ask
Tour
Hide
Share

Mortgage Calculator

Monthly Payment (Est.)

$2,235
Calculator powered by Showcase IDX, a Constellation1 Company. Copyright ©2026 Information is deemed reliable but not guaranteed.

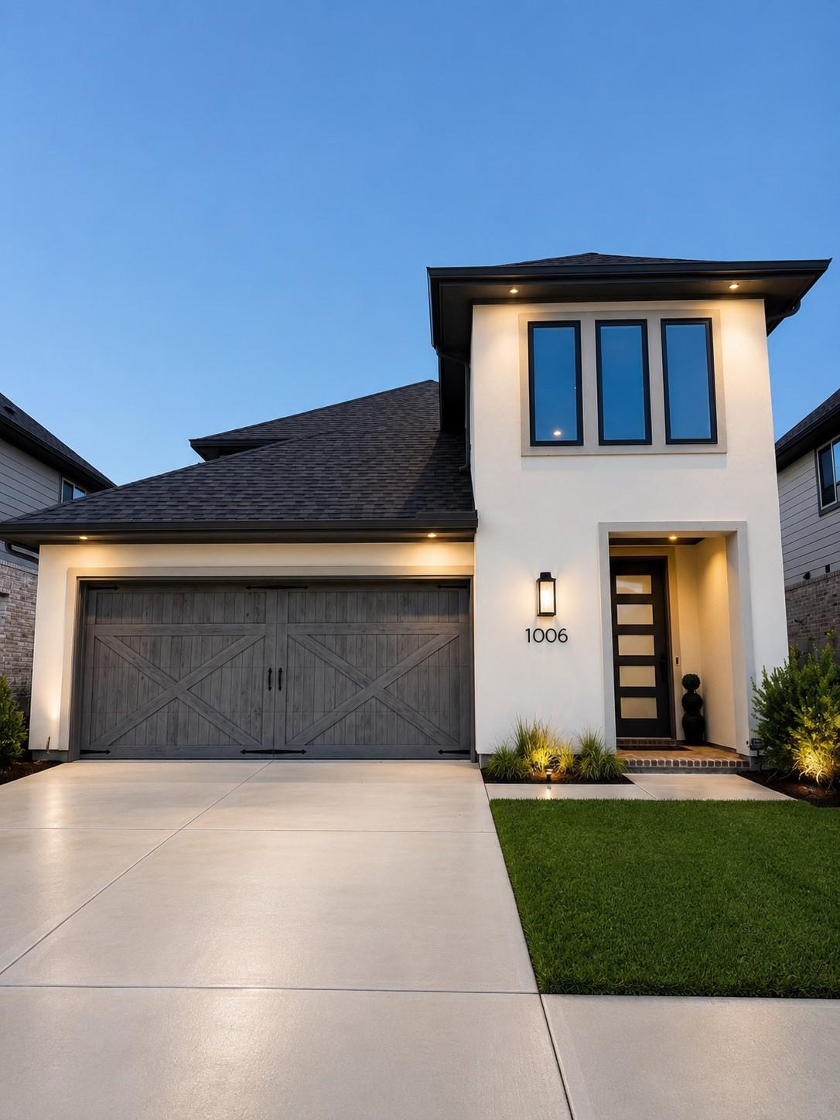
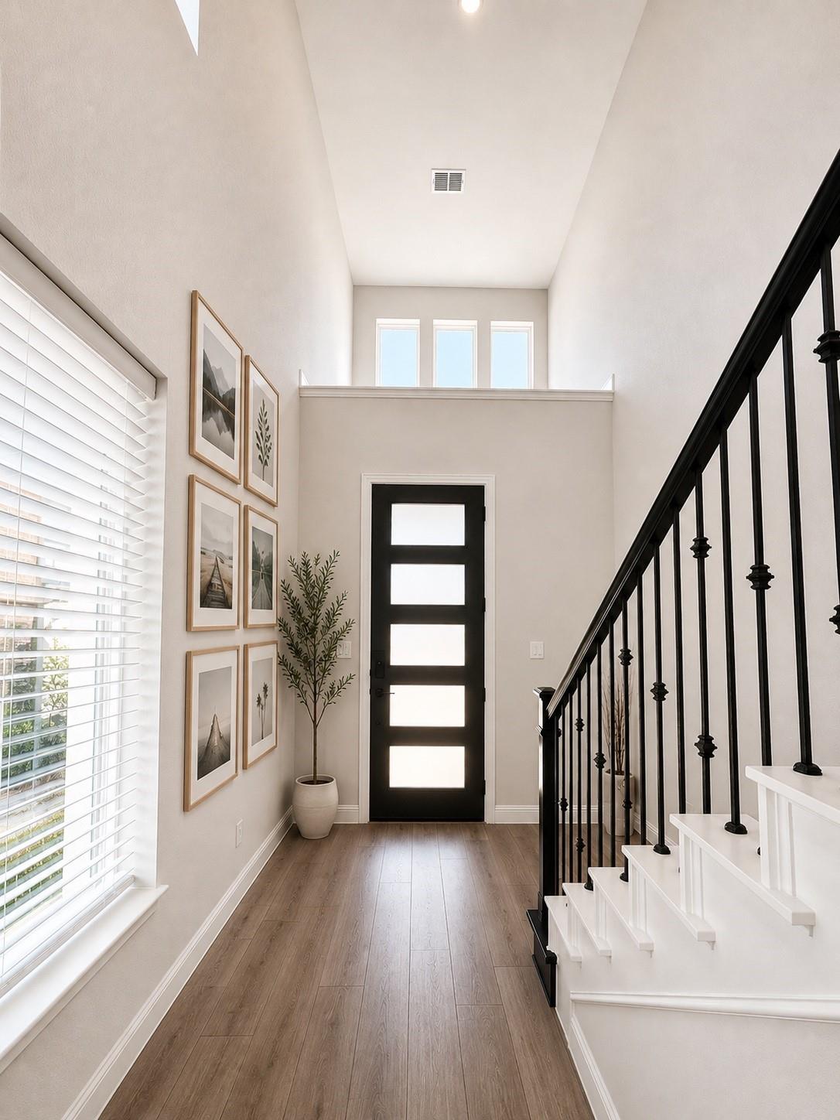
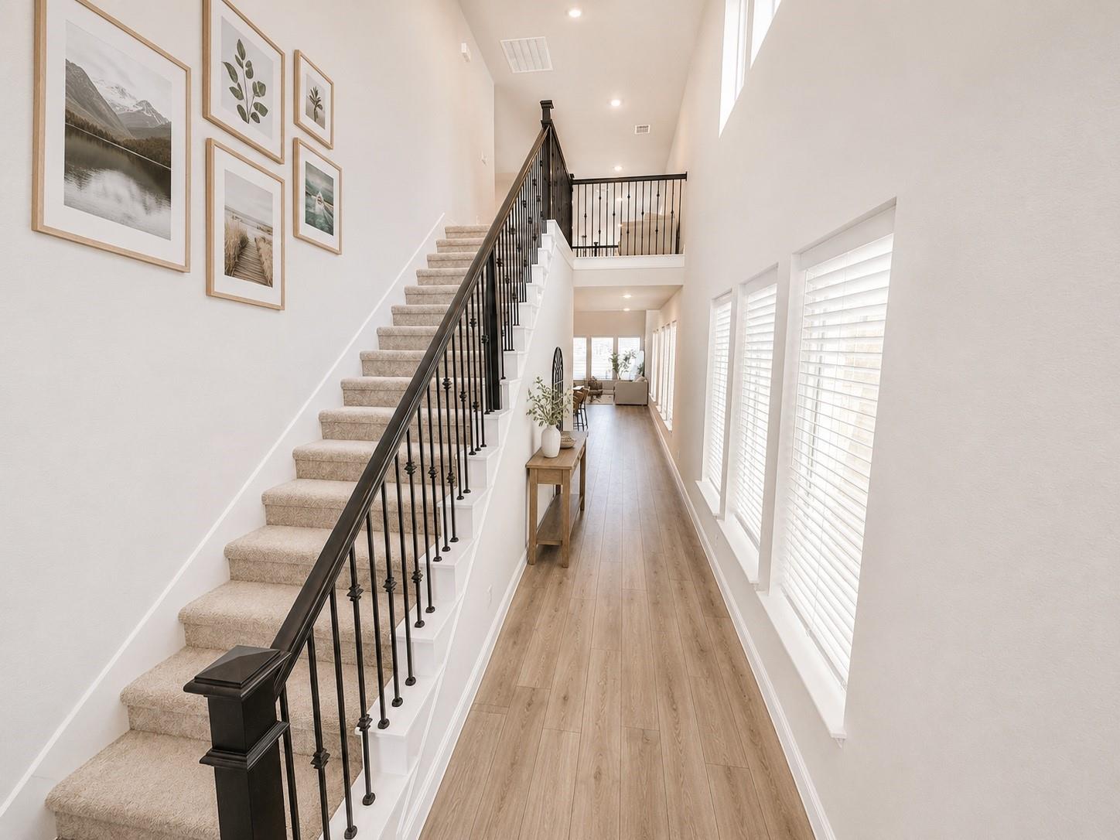
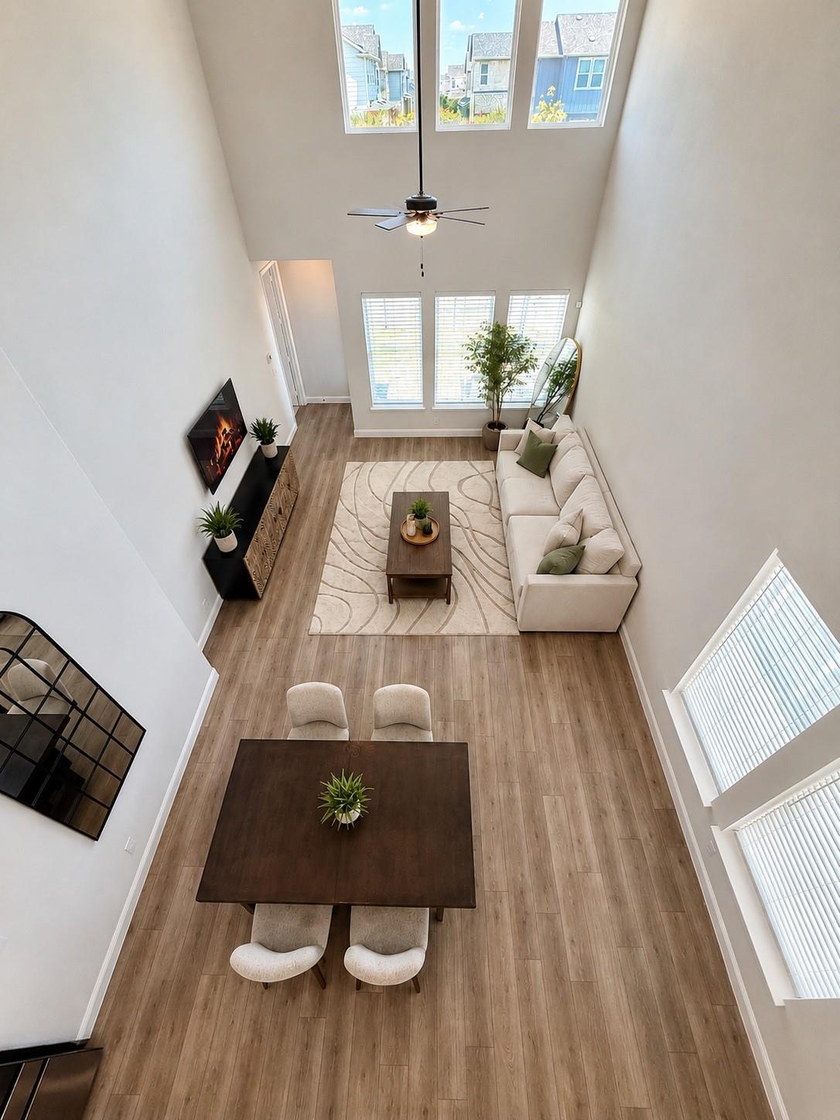
Welcome to this beautifully designed home in the heart of Argyle! An inviting extended foyer sets the tone, leading to the open-concept living area featuring a chef-inspired kitchen, casual dining space, & a dramatic two-story gathering rm filled with natural light. Tucked away for privacy, the spacious primary suite offers a relaxing retreat with dual vanities, a soaking tub, separate walk-in shower, & an oversized closet. The first floor also includes a secondary bedroom, full bath, & a convenient mudroom. Upstairs, you'll find 2 bedrooms, each with its own walk-in closet, a full bathroom, & a cheerful gameroom overlooking the gathering room below—perfect for entertaining or a play area. Ideally located just one block from highly rated Argyle Elementary School, this home offers exceptional convenience with easy access to major shopping, dining, and highways. DFW Int'l Airport is less than 30 minutes away, while Dallas Love Field is approx. 45 min. away, making travel a breeze.

Save
Ask
Tour
Hide
Share
Listing Snapshot
Price 
$489,900
Days On Site 
2 Days
Bedrooms 
4
Inside Area (SqFt) 
2,412 sqft
Total Baths 
3
Full Baths 
3
Partial Baths 
N/A
Lot Size 
0.0964 Acres
Year Built 
2025
MLS® Number 
30714981
Status 
Active
Property Tax 
$7,469
HOA/Condo/Coop Fees 
$166.67 monthly
Sq Ft Source 
N/A
Friends & Family
Recent Activity
19 hours agoListing updated with changes from the MLS®
3 days agoListing first seen on site
General Features
Acres 
0.0964
Attached Garage 
Yes
Direction Faces 
South
Disclosures 
Sellers Disclosure
Foundation 
Slab
Garage 
Yes
Garage Spaces 
2
Green Energy Efficient 
ThermostatHVAC
Parking 
AttachedOversized
Parking Spaces 
2
Property Sub Type 
Single Family Residence
Sewer 
Public Sewer
SqFt Total 
2412
Style 
Contemporary/Modern
Water Source 
Public
Interior Features
Appliances 
DisposalElectric OvenMicrowaveGas CooktopDishwasher
Cooling 
Ceiling Fan(s)Electric
Flooring 
CarpetTileVinyl
Heating 
Natural Gas
Interior 
High CeilingsWalk-In Closet(s)Breakfast BarKitchen IslandPantryEntrance FoyerMaster DownstairsDouble VanitySoaking TubSmart Thermostat
Laundry Features 
Electric Dryer HookupWasher Hookup
Window Features 
Low Emissivity Windows
Save
Ask
Tour
Hide
Share
Exterior Features
Construction Details 
BrickStuccoBlown-In Insulation
Exterior 
Balcony
Fencing 
Back Yard
Lot Features 
Subdivided
Roof 
Composition
Waterfront Features 
Pond
Windows/Doors 
Low Emissivity Windows
Community Features
Association Amenities 
Basketball CourtClubhouseDog ParkFitness CenterJogging PathParkParty RoomPicnic AreaPlaygroundPoolSecurityRecreation Facilities
Association Dues 
2000
Community Features 
Clubhouse
Financing Terms Available 
CashConventionalFHAVA Loan
HOA Fee Frequency 
Annually
MLS Area 
84
Roads 
Concrete
School District 
313 - Argyle
Schools
School District
313 - Argyle
Elementary School
Argyle West Elementary
Middle School
Argyle Middle School
High School
Argyle High School
Listing courtesy of Coldwell Banker Realty - Heights [email protected]

IDX information is provided exclusively for consumers’ personal, non-commercial use. It may not be used for any purpose other than to identify prospective properties consumers may be interested in purchasing. This data is deemed reliable but is not guaranteed accurate by the MLS.

Data provided by HAR.com © 2026. All information provided should be independently verified.

Neighborhood & Commute
Source: Walkscore
Save
Ask
Tour
Hide
Share