Save
Ask
Tour
Hide
Share
$740,000
New Listing

702 Honeybush Drive
Richmond, TX 77406

For Sale|Single Family Residence|Active
5
Beds
4
Total Baths
4
Full Baths
3,520
SqFt
$210
/SqFt
2018
Built
Subdivision:
Harvest Green Sec 16
County:
Fort Bend
702 Honeybush Drive702 Honeybush Drive702 Honeybush Drive702 Honeybush Drive
Save
Ask
Tour
Hide
Share

Mortgage Calculator

Monthly Payment (Est.)

$3,376
Calculator powered by Showcase IDX, a Constellation1 Company. Copyright ©2026 Information is deemed reliable but not guaranteed.

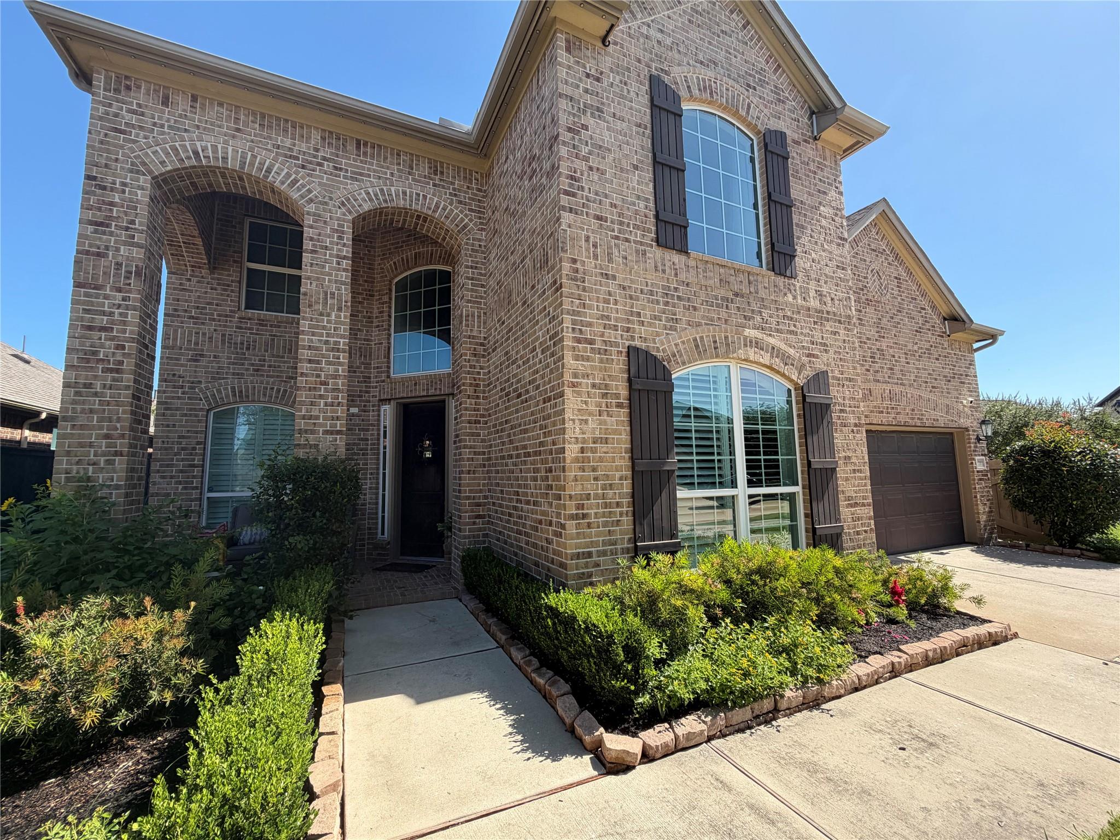
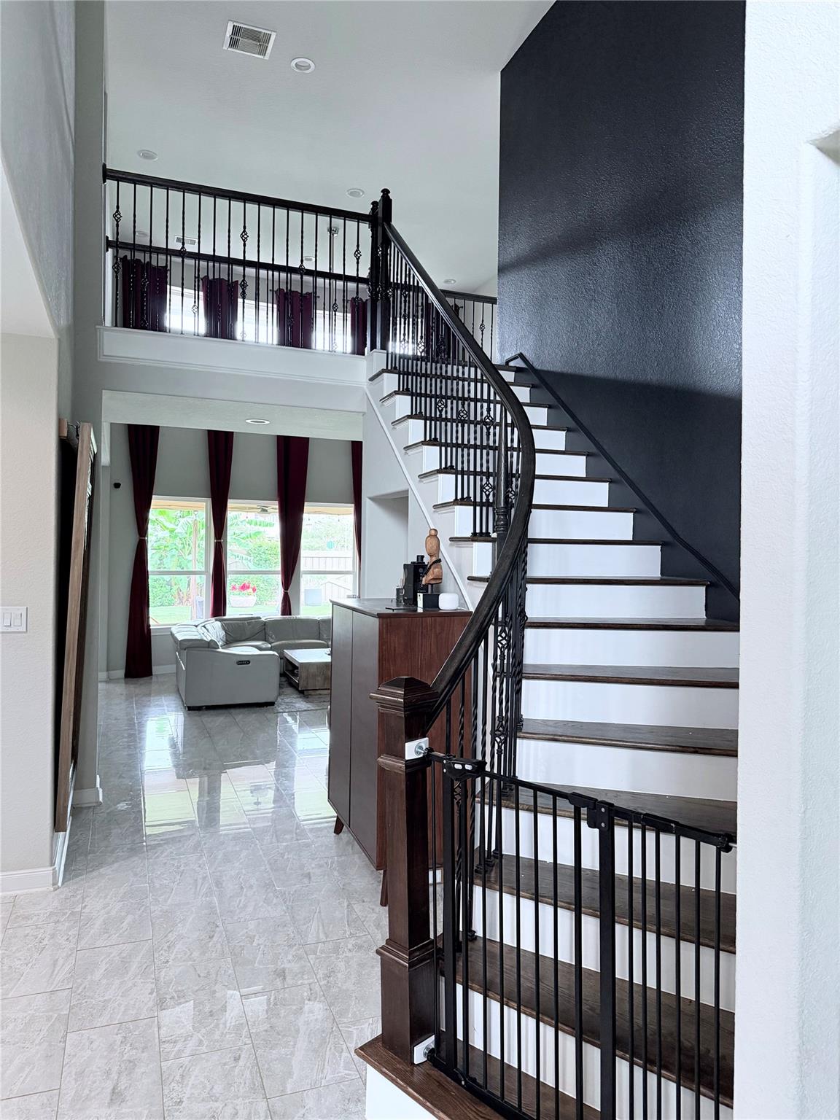
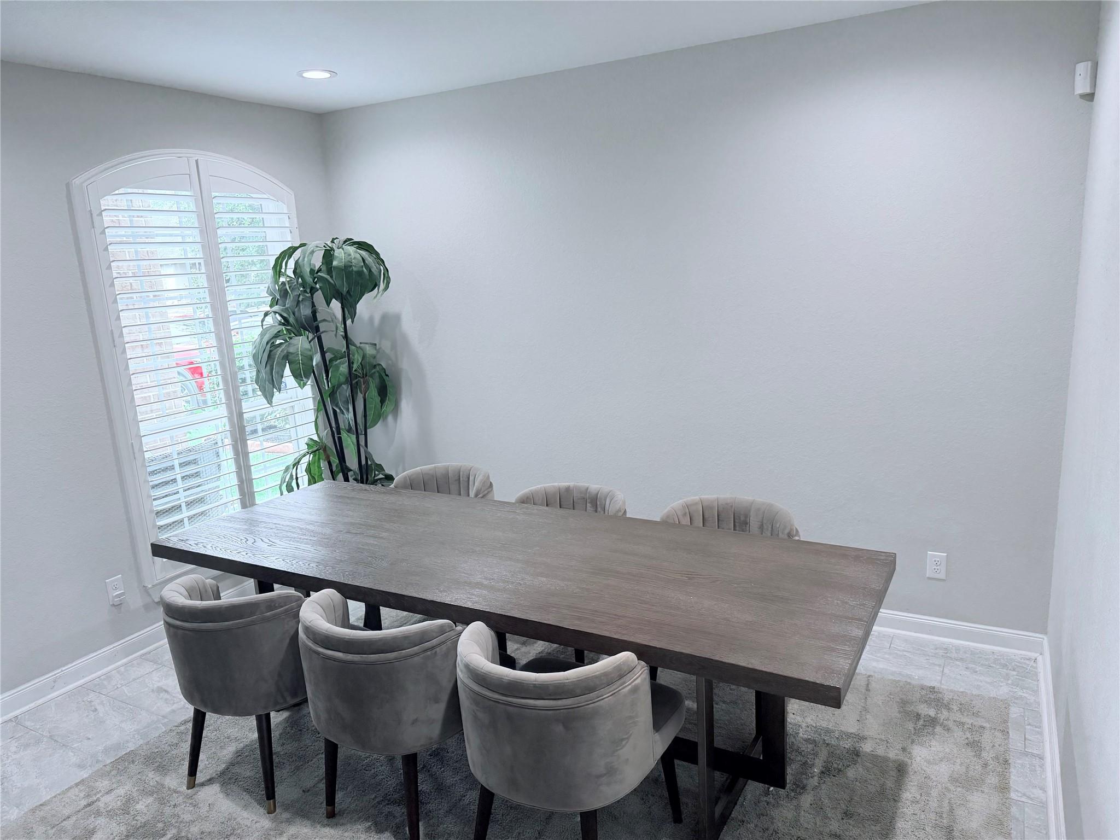
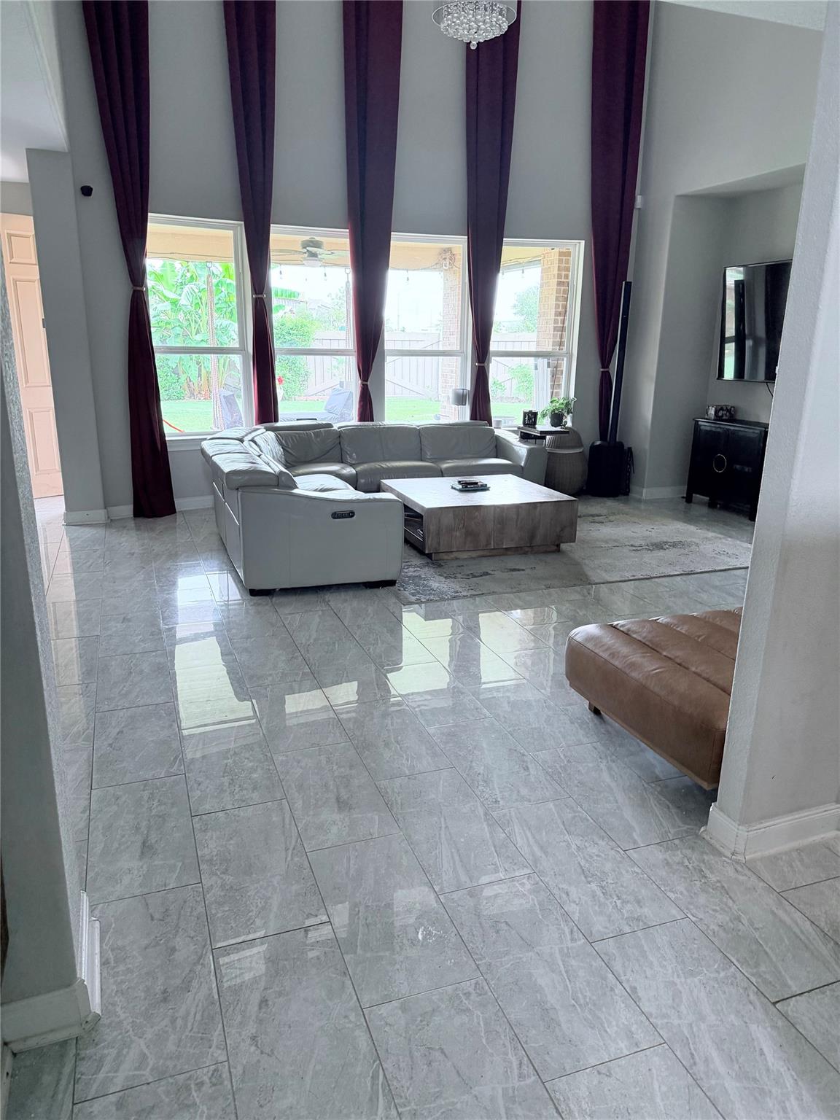
Welcome to this exclusive fully renovated home situated on a premium lot with no back neighbors and direct access to a huge green space offering added privacy and scenic surroundings. This stunning home features custom flooring throughout, 5 spacious bedrooms, 4 full baths, an expansive living room, and a gourmet-style open concept kitchen perfect for entertaining and everyday living. The first floor includes 2 bedrooms and 2 full baths, ideal for guests or multi-generational living. Enjoy the extended covered patio and beautifully updated backyard landscaping designed for relaxation and gatherings. Upstairs offers 3 large bedrooms with custom wardrobes, a private office/den, a huge game room, and a spacious home theater for the ultimate entertainment experience. Additional highlights include custom garage cabinets, modern upgrades throughout, and a thoughtfully designed layout combining luxury, comfort, and functionality in this exceptional move-in ready home.

Save
Ask
Tour
Hide
Share
Listing Snapshot
Price 
$740,000
Days On Site 
0 Days
Bedrooms 
5
Inside Area (SqFt) 
3,520 sqft
Total Baths 
4
Full Baths 
4
Partial Baths 
N/A
Lot Size 
0.1487 Acres
Year Built 
2018
MLS® Number 
36370189
Status 
Active
Property Tax 
$14,991
HOA/Condo/Coop Fees 
$100 monthly
Sq Ft Source 
N/A
Friends & Family
Recent Activity
an hour agoListing updated with changes from the MLS®
an hour agoListing first seen on site
General Features
Acres 
0.1487
Attached Garage 
Yes
Direction Faces 
North
Disclosures 
Owner/AgentSellers Disclosure
Foundation 
Slab
Garage 
Yes
Garage Spaces 
2
Green Energy Efficient 
ThermostatAppliances
Parking 
Attached
Parking Spaces 
2
Property Sub Type 
Single Family Residence
Sewer 
Public Sewer
SqFt Total 
3520
Style 
Mediterranean
Water Source 
Public
Interior Features
Appliances 
ENERGY STAR Qualified AppliancesDisposalGas OvenTrash CompactorMicrowaveGas CooktopDishwasher
Cooling 
Attic FanCeiling Fan(s)Electric
Fireplace 
Yes
Fireplace Features 
Gas Log
Fireplaces 
1
Flooring 
TileVinyl
Heating 
Natural Gas
Interior 
Smart Thermostat
Laundry Features 
Gas Dryer Hookup
Save
Ask
Tour
Hide
Share
Exterior Features
Construction Details 
Brick
Lot Features 
Corner Lot
Patio And Porch 
Covered
Roof 
Wood
Waterfront Features 
Pond
Community Features
Association Amenities 
ClubhouseDog ParkFitness CenterJogging PathParkParty RoomPicnic AreaPlaygroundPoolSport CourtTennis Court(s)Trail(s)Recreation Facilities
Association Dues 
1200
Community Features 
Clubhouse
Financing Terms Available 
CashConventionalFHAVA Loan
HOA Fee Frequency 
Annually
MLS Area 
37
Roads 
Concrete
School District 
19 - Fort Bend
Schools
School District
19 - Fort Bend
Elementary School
Neill Elementary School
Middle School
Bowie Middle School (Fort Bend)
High School
Travis High School (Fort Bend)
Listing courtesy of Momin Properties LLC [email protected]

IDX information is provided exclusively for consumers’ personal, non-commercial use. It may not be used for any purpose other than to identify prospective properties consumers may be interested in purchasing. This data is deemed reliable but is not guaranteed accurate by the MLS.

Data provided by HAR.com © 2026. All information provided should be independently verified.

Neighborhood & Commute
Source: Walkscore
Save
Ask
Tour
Hide
Share