Save
Ask
Tour
Hide
Share
$669,134
5 Days On Site

16322 Bottlebrush Bluff Drive
Hockley, TX 77447

For Sale|Single Family Residence|Active
4
Beds
4
Total Baths
3
Full Baths
1
Partial Bath
2,815
SqFt
$238
/SqFt
2026
Built
Subdivision:
The Grand Prairie
County:
Harris
16322 Bottlebrush Bluff Drive16322 Bottlebrush Bluff Drive16322 Bottlebrush Bluff Drive16322 Bottlebrush Bluff Drive
Save
Ask
Tour
Hide
Share

Mortgage Calculator

Monthly Payment (Est.)

Enter an interest rate to see your estimated monthly payment.
Calculator powered by Showcase IDX, a Constellation1 Company. Copyright ©2026 Information is deemed reliable but not guaranteed.

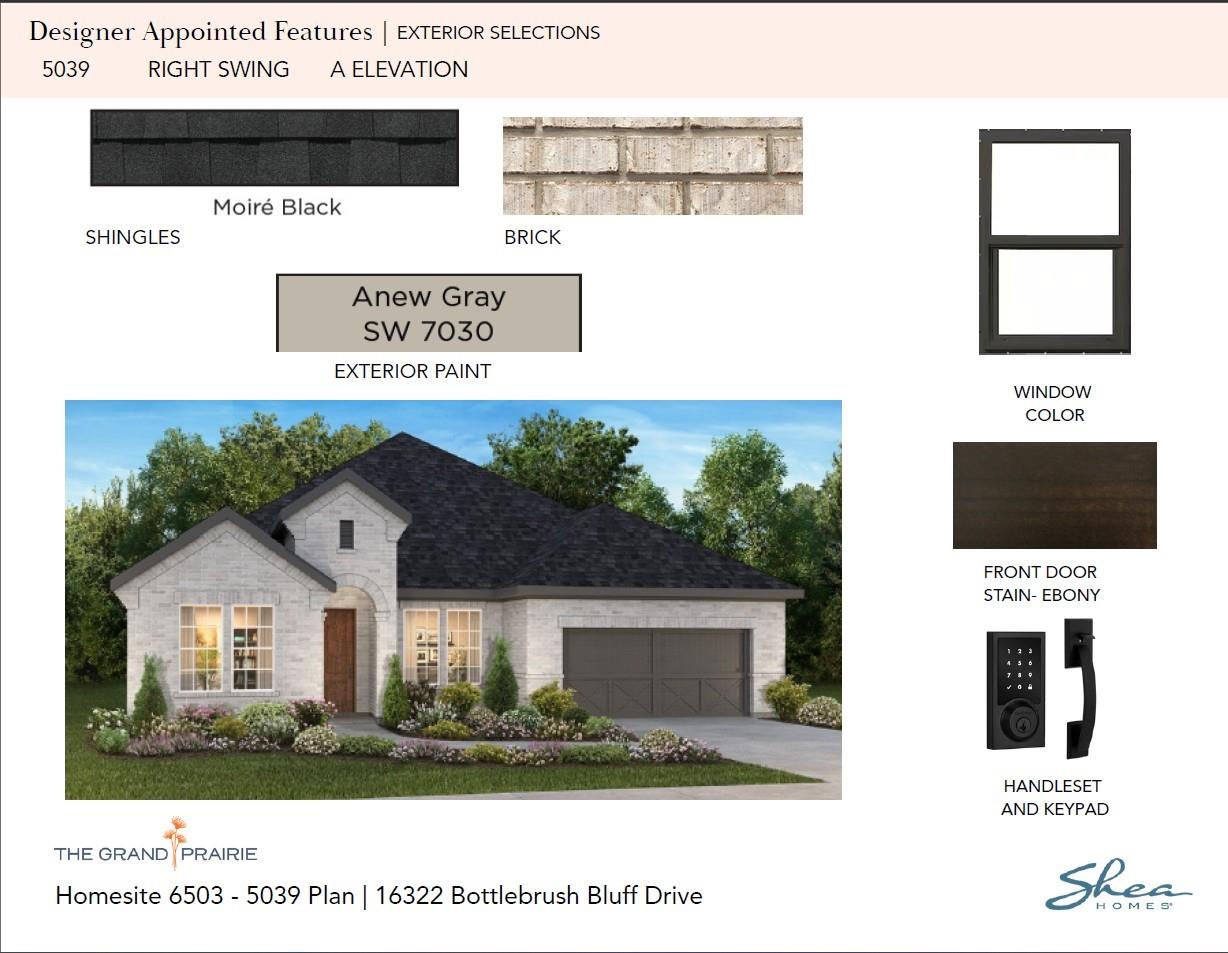
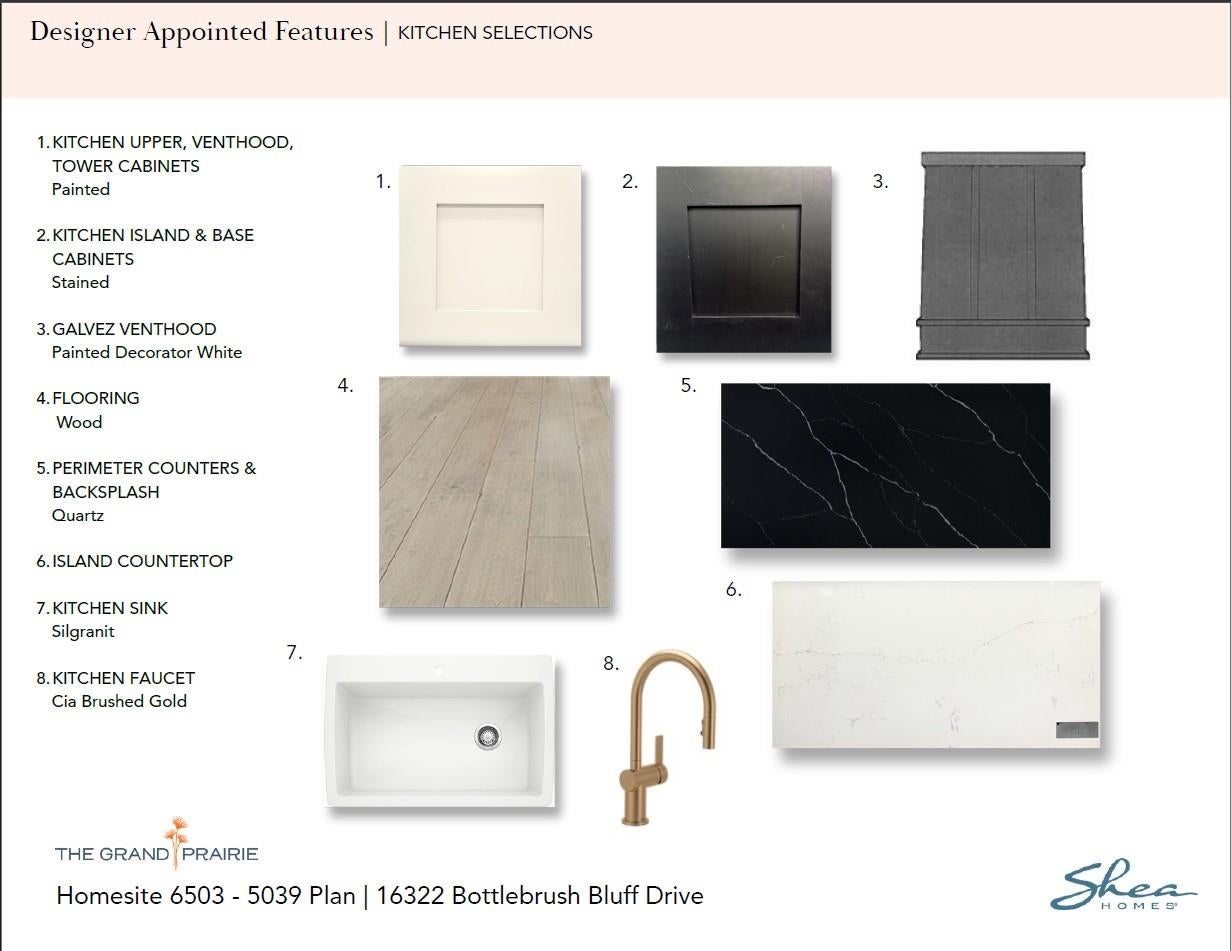
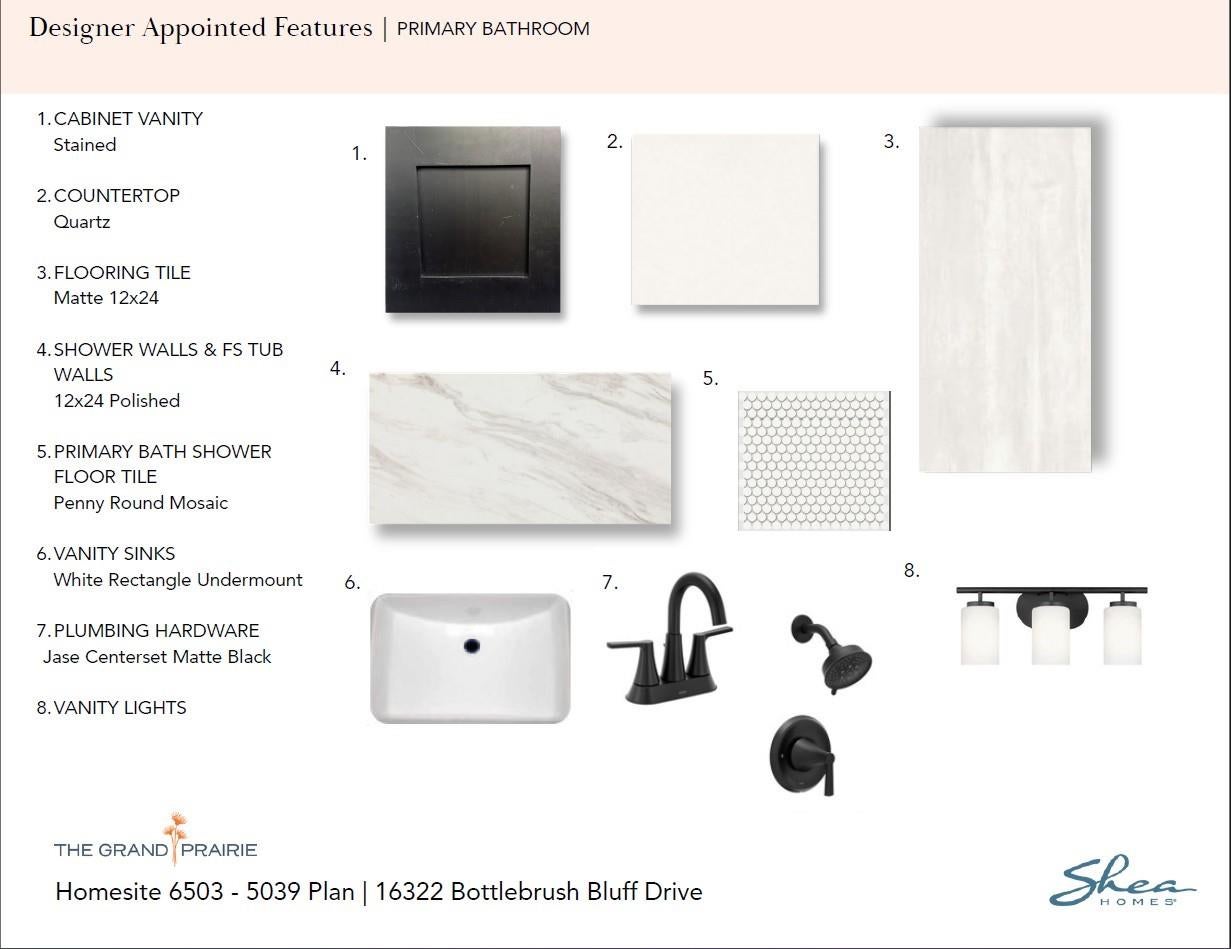
Built by SHEA HOMES, estimated completion February 2027. Discover luxury living in the stunning 5039 Plan, Elevation A, featuring 4 bedrooms, 3.5 baths, a private study with French doors, and a versatile flex room. This thoughtfully designed single-story home offers an open-concept layout with soaring vaulted ceilings, wood flooring, and a spacious great room with a linear fireplace. The gourmet kitchen showcases quartz countertops, upgraded KitchenAid appliances including a 36" gas cooktop, double ovens, microwave, dishwasher, stacked cabinetry with a wood hood, designer backsplash, under-cabinet lighting, and an oversized island. A dramatic stacking slider opens to the extended covered patio with a gas line for effortless indoor-outdoor living. The private primary suite features a freestanding tub, quartz countertops, and direct laundry room access. Complete with upgraded baths, a 3-car tandem garage with storage extension, and smart home features.

Save
Ask
Tour
Hide
Share
Listing Snapshot
Price 
$669,134
Days On Site 
5 Days
Bedrooms 
4
Inside Area (SqFt) 
2,815 sqft
Total Baths 
4
Full Baths 
3
Partial Baths 
1
Lot Size 
0.2188 Acres
Year Built 
2026
MLS® Number 
36841904
Status 
Active
Property Tax 
N/A
HOA/Condo/Coop Fees 
$100 monthly
Sq Ft Source 
N/A
Friends & Family
Recent Activity
4 days agoListing updated with changes from the MLS®
5 days agoListing first seen on site
General Features
Acres 
0.2188
Direction Faces 
East
Disclosures 
Mud
Foundation 
Slab
Garage 
Yes
Garage Spaces 
3
Green Energy Efficient 
ThermostatLightingHVACAppliances
Parking 
OversizedTandem
Parking Spaces 
3
Property Condition 
Under Construction
Property Sub Type 
Single Family Residence
Security 
Prewired
SqFt Total 
2815
Style 
Traditional
Water Source 
Public
Interior Features
Appliances 
ENERGY STAR Qualified AppliancesWater HeaterDisposalDouble OvenMicrowaveGas CooktopDishwasher
Cooling 
Attic FanCeiling Fan(s)Electric
Flooring 
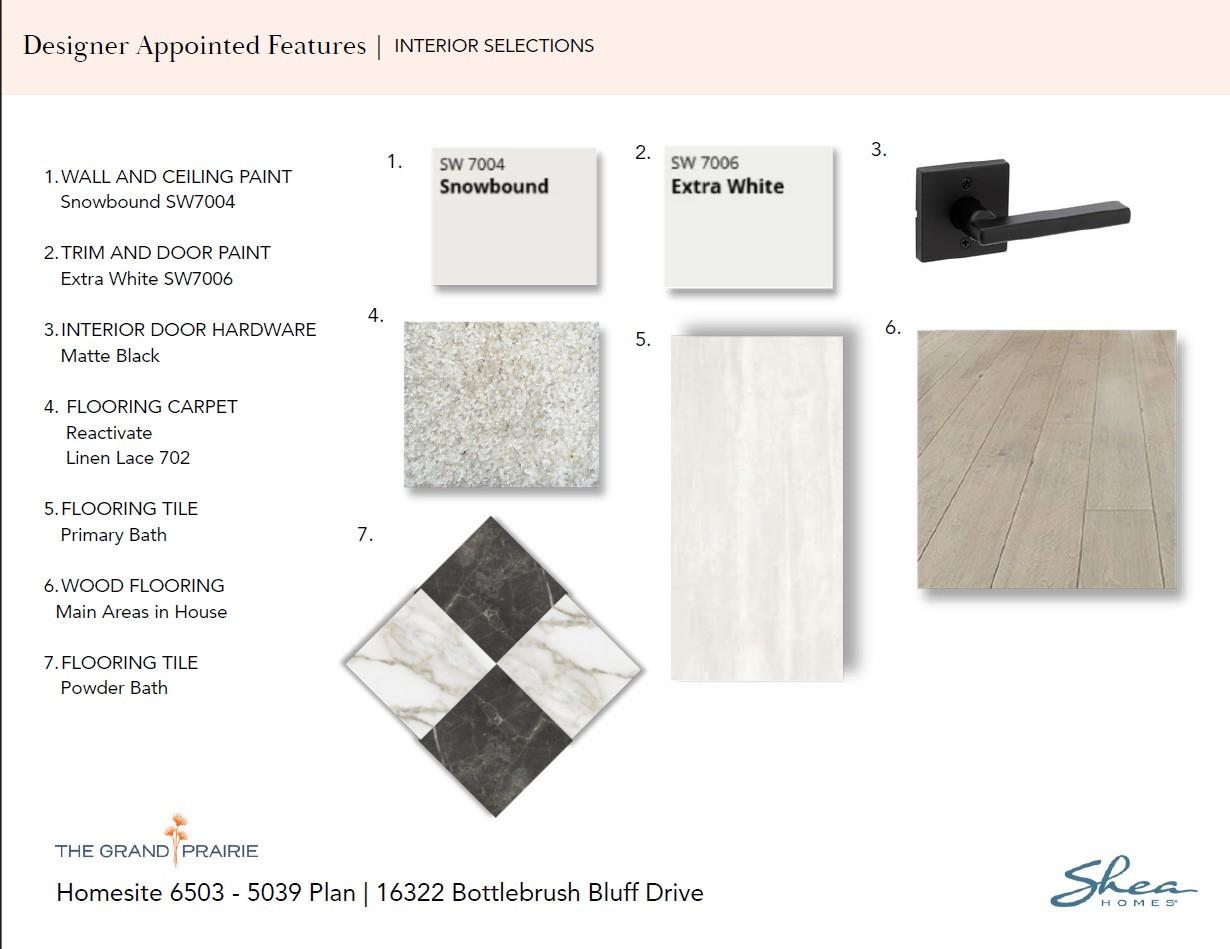
CarpetTileWood
Heating 
Natural Gas
Interior 
Crown MoldingHigh CeilingsWalk-In Closet(s)Entrance FoyerMaster DownstairsDouble VanitySoaking TubSmart Thermostat
Laundry Features 
Electric Dryer HookupWasher Hookup
Window Features 
Low Emissivity Windows
Bedroom 
Dimensions - 13'2 X 10'8Level - FirstArea - 140
Extra Room 
Dimensions - 13'2 X 10'8Level - SecondArea - 140
Family Room 
Dimensions - 21'10 X 19'2Level - FirstArea - 418
Master Bedroom 
Dimensions - 17'8 X 14'1Level - FirstArea - 248
Save
Ask
Tour
Hide
Share
Exterior Features
Construction Details 
Spray Foam InsulationBrickBlown-In Insulation
Fencing 
Back Yard
Lot Features 
Back YardCul-De-Sac
Patio And Porch 
PorchPatio
Roof 
Composition
Windows/Doors 
Low Emissivity Windows
Community Features
Association Fee 
$1200.0
Association Fee Frequency 
Annually
MLS Area 
25
School District 
55 - Waller
Financing Terms Available 
CashConventionalFHAVA Loan
Roads 
Concrete
Schools
School District
55 - Waller
Elementary School
I T Holleman Elementary
Middle School
Waller Junior High School
High School
Waller High School
Listing courtesy of Shea Homes [email protected]

IDX information is provided exclusively for consumers’ personal, non-commercial use. It may not be used for any purpose other than to identify prospective properties consumers may be interested in purchasing. This data is deemed reliable but is not guaranteed accurate by the MLS.

Data provided by HAR.com © 2026. All information provided should be independently verified.

Neighborhood & Commute
Source: Walkscore
Save
Ask
Tour
Hide
Share