Save
Ask
Tour
Hide
Share
$2,390,000
New Listing

5410 Valerie St
Bellaire, TX 77401

For Sale|Single Family Residence|Active
5
Beds
7
Total Baths
5
Full Baths
2
Partial Baths
5,981
SqFt
$400
/SqFt
2010
Built
Subdivision:
Braeburn Country Club
County:
Harris
5410 Valerie St5410 Valerie St5410 Valerie St5410 Valerie St
Save
Ask
Tour
Hide
Share

Mortgage Calculator

Monthly Payment (Est.)

$10,904
Calculator powered by Showcase IDX, a Constellation1 Company. Copyright ©2026 Information is deemed reliable but not guaranteed.

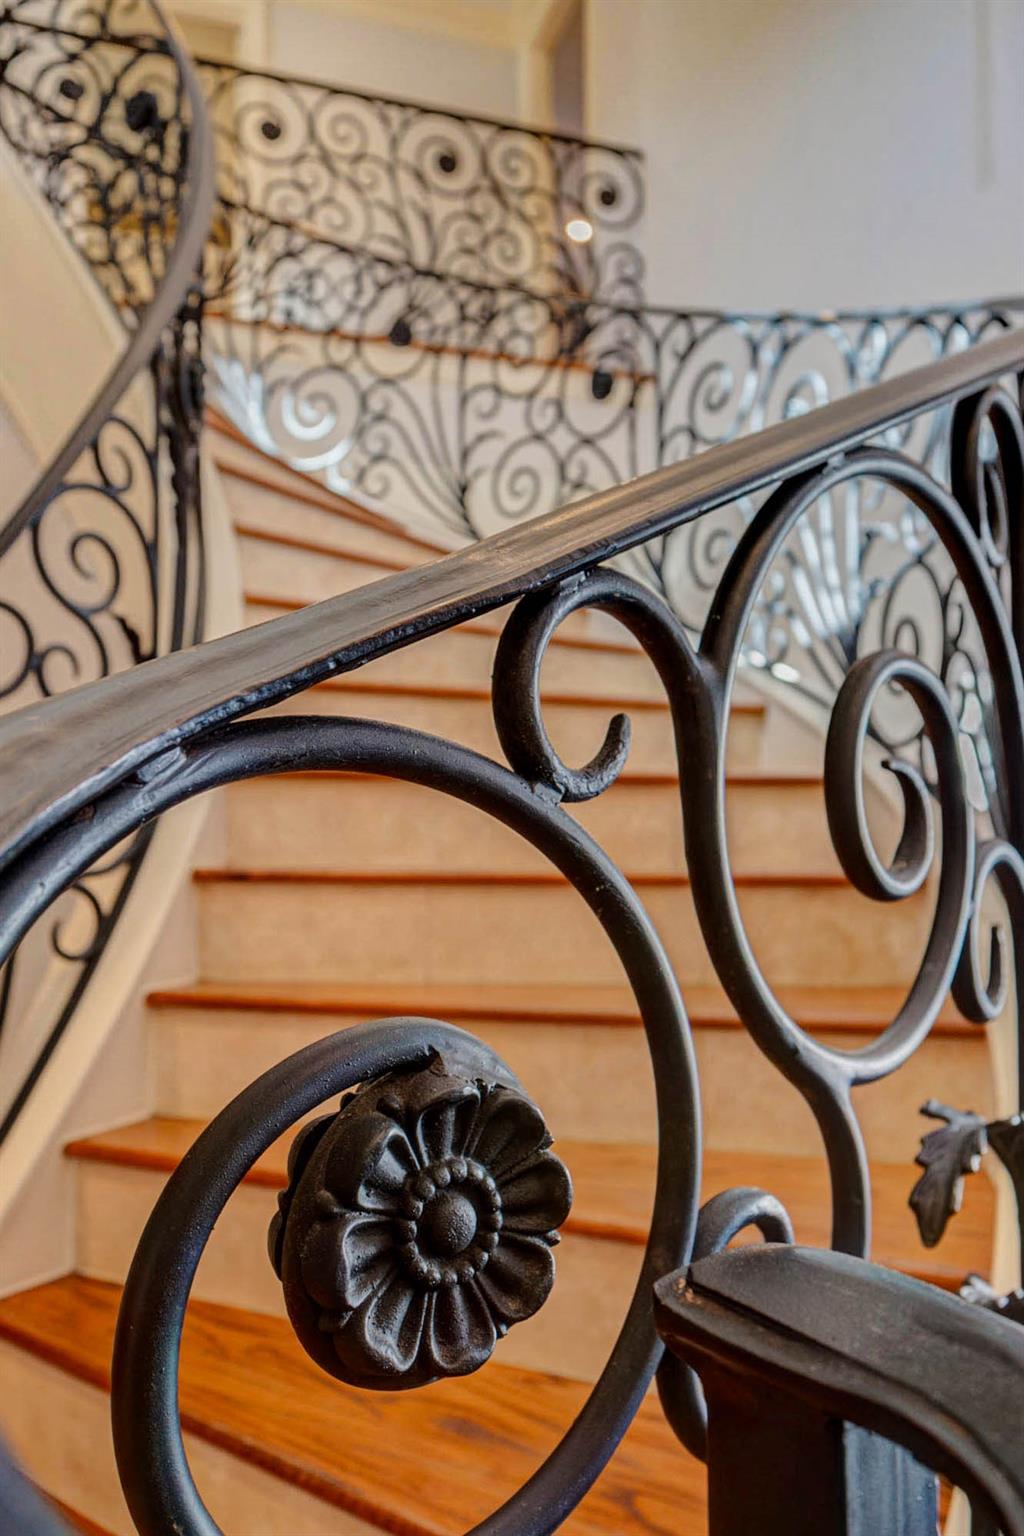
This sprawling estate in highly desirable Bellaire, TX sits on an oversized lot rarely found at this price point w all that is offered. Originally built in 1994, extensively remodeled into the Mediterranean home seen today in 2010 by a former Houston Texans player. The home offers move-in-ready living now w a price that leaves room for you to bring in your designer to create a magazine-worthy showplace in today's design aesthetic. Options exist to reimagine spaces, including moving the primary suite back to the 1st floor, converting the current upstairs primary into a game room, media room, or additional bedrooms. The LRG bonus room above garage adds flexibility for guests, hobbies, or entertaining. The turf backyard, play area, resort-style pool, and water slide create an exceptional outdoor setting. Zoned to a highly regarded elementary school, surrounded by luxury estates, this property offers size, flexibility, & the opportunity to create a home that rivals new construction.

Save
Ask
Tour
Hide
Share
Listing Snapshot
Price 
$2,390,000
Days On Site 
0 Days
Bedrooms 
5
Inside Area (SqFt) 
5,981 sqft
Total Baths 
7
Full Baths 
5
Partial Baths 
2
Lot Size 
0.47 Acres
Year Built 
2010
MLS® Number 
37896940
Status 
Active
Property Tax 
N/A
HOA/Condo/Coop Fees 
N/A
Sq Ft Source 
N/A
Friends & Family
Recent Activity
20 minutes agoListing updated with changes from the MLS®
an hour agoListing first seen on site
General Features
Acres 
0.47
Direction Faces 
South
Disclosures 
Sellers Disclosure
Foundation 
Slab
Garage 
Yes
Garage Spaces 
2
Green Energy Efficient 
Thermostat
Parking 
DetachedAdditional ParkingGarage Door OpenerGated
Parking Spaces 
2
Property Sub Type 
Single Family Residence
Sewer 
Public Sewer
SqFt Total 
5981
Style 
Mediterranean
Water Source 
Public
Interior Features
Appliances 
DisposalWine RefrigeratorConvection OvenDouble OvenMicrowaveGas CooktopGas RangeDishwasherDryerRefrigeratorWasherCooktop
Cooling 
Ceiling Fan(s)ElectricOther
Fireplace 
Yes
Fireplace Features 
GasGas Log
Fireplaces 
2
Flooring 
TileWood
Heating 
Natural GasOther
Interior 
Dry BarHigh CeilingsWired for SoundWalk-In Closet(s)Breakfast BarPantryGranite CountersVaulted Ceiling(s)Kitchen IslandDouble VanitySoaking TubSmart Thermostat
Laundry Features 
Electric Dryer HookupGas Dryer HookupWasher Hookup
Spa 
Yes
Window Features 
Window CoveringsLow Emissivity Windows
Save
Ask
Tour
Hide
Share
Exterior Features
Construction Details 
Stucco
Exterior 
Outdoor Kitchen
Fencing 
Back YardFull
Lot Features 
Back YardSubdivided
Patio And Porch 
CoveredPatio
Pool Features 
GuniteIn Ground
Private Pool 
Yes
Roof 
Tile
Spa 
Yes
Spa Features 
Private
Windows/Doors 
Window CoveringsLow Emissivity Windows
Community Features
Financing Terms Available 
CashConventional
MLS Area 
17
Roads 
Concrete
School District 
27 - Houston
Schools
School District
27 - Houston
Elementary School
Lovett Elementary School
Middle School
Pershing Middle School
High School
Bellaire High School
Listing courtesy of CB&A, Realtors- Loop Central [email protected]

IDX information is provided exclusively for consumers’ personal, non-commercial use. It may not be used for any purpose other than to identify prospective properties consumers may be interested in purchasing. This data is deemed reliable but is not guaranteed accurate by the MLS.

Data provided by HAR.com © 2026. All information provided should be independently verified.

Neighborhood & Commute
Source: Walkscore
Save
Ask
Tour
Hide
Share