Save
Ask
Tour
Hide
Share
$1,800
20 Days On Site

2209 Stonepark Place
McKinney, TX 75071

For Rent|Townhouse|Active
2
Beds
3
Total Baths
2
Full Baths
1
Partial Bath
1,270
SqFt
$1
/SqFt
2005
Built
Subdivision:
Stoneleigh Place Add
County:
Collin
2209 Stonepark Place2209 Stonepark Place2209 Stonepark Place2209 Stonepark Place
Save
Ask
Tour
Hide
Share

Mortgage Calculator

Monthly Payment (Est.)

$8
Calculator powered by Showcase IDX, a Constellation1 Company. Copyright ©2026 Information is deemed reliable but not guaranteed.

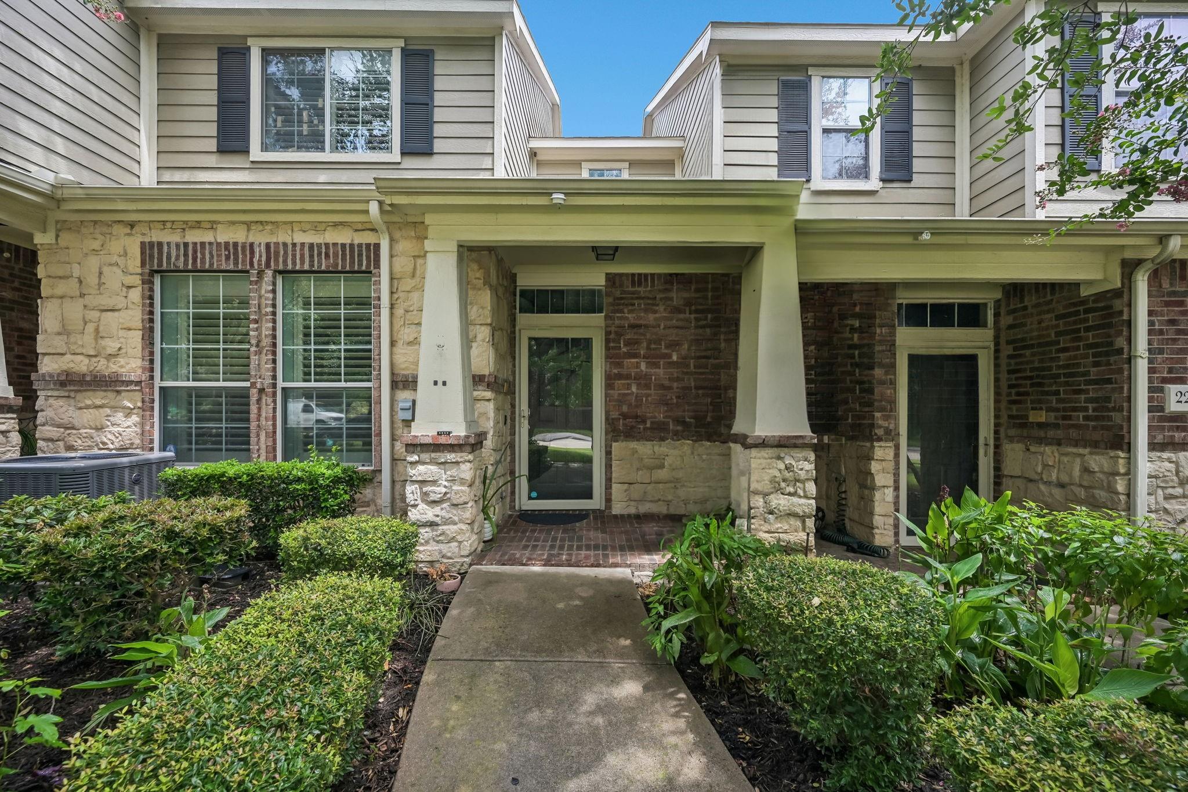
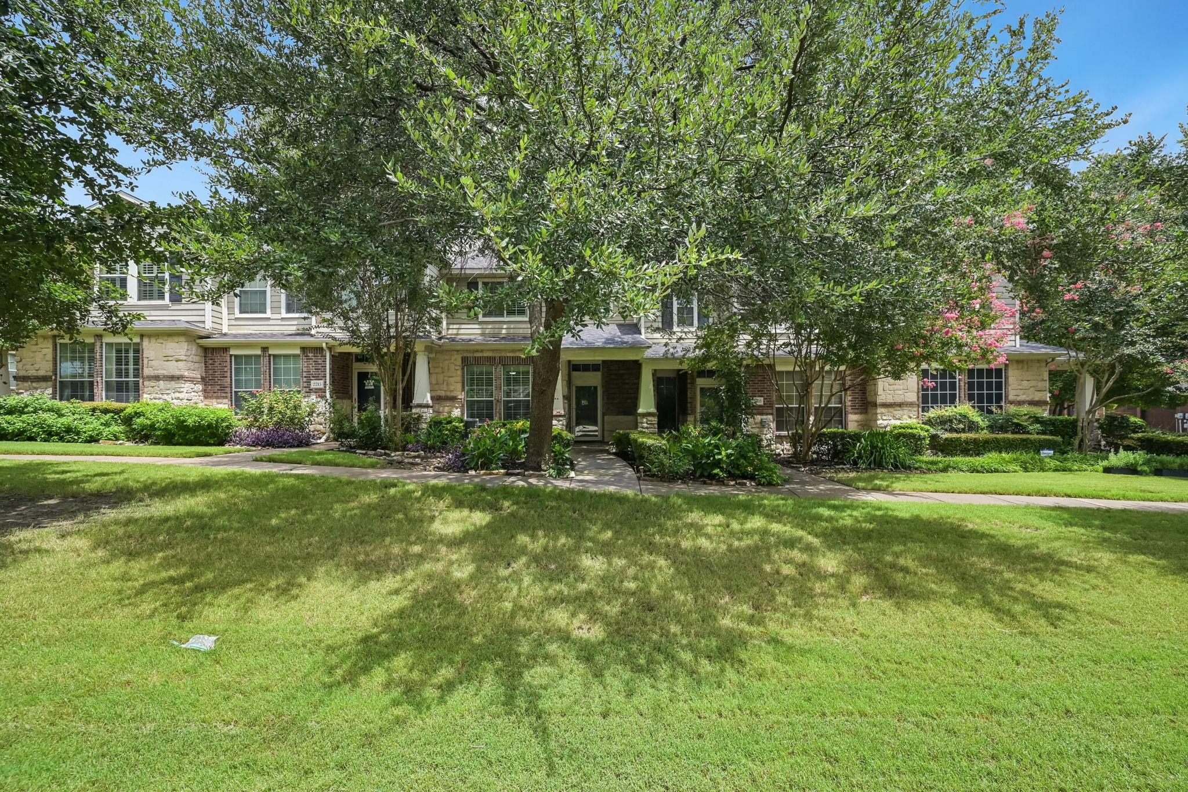
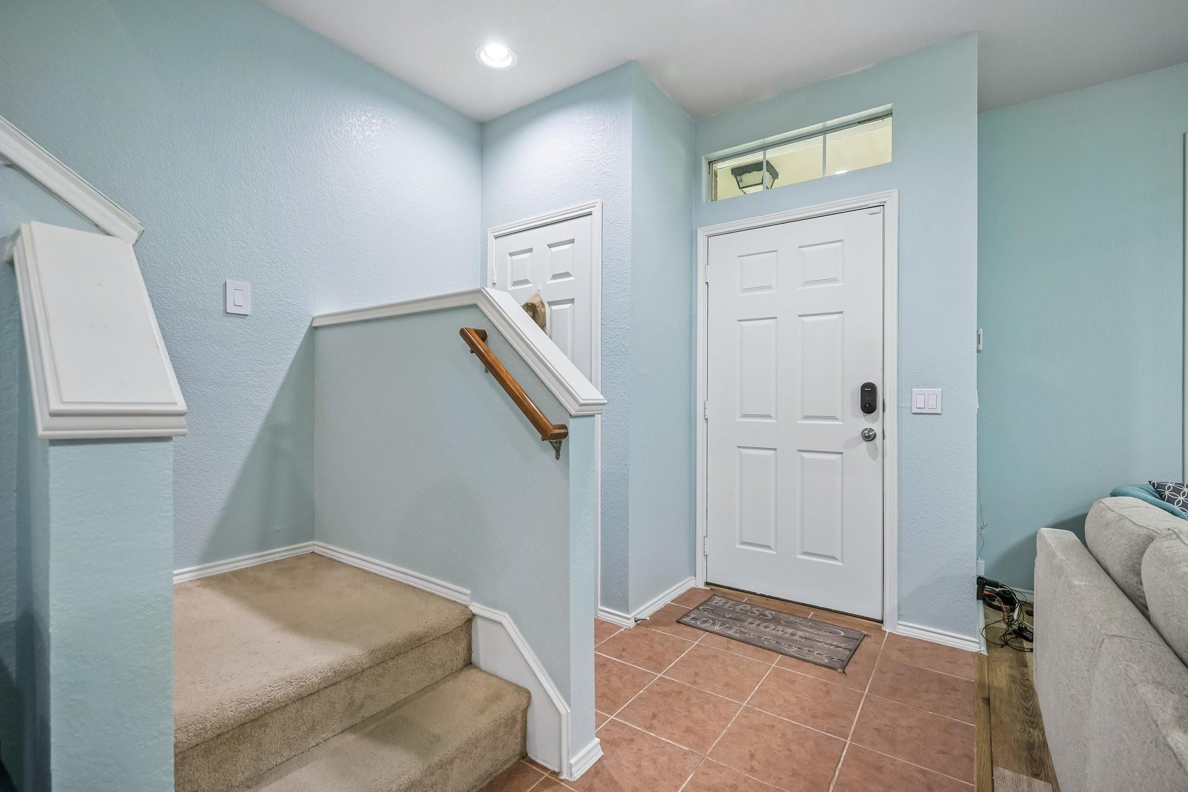
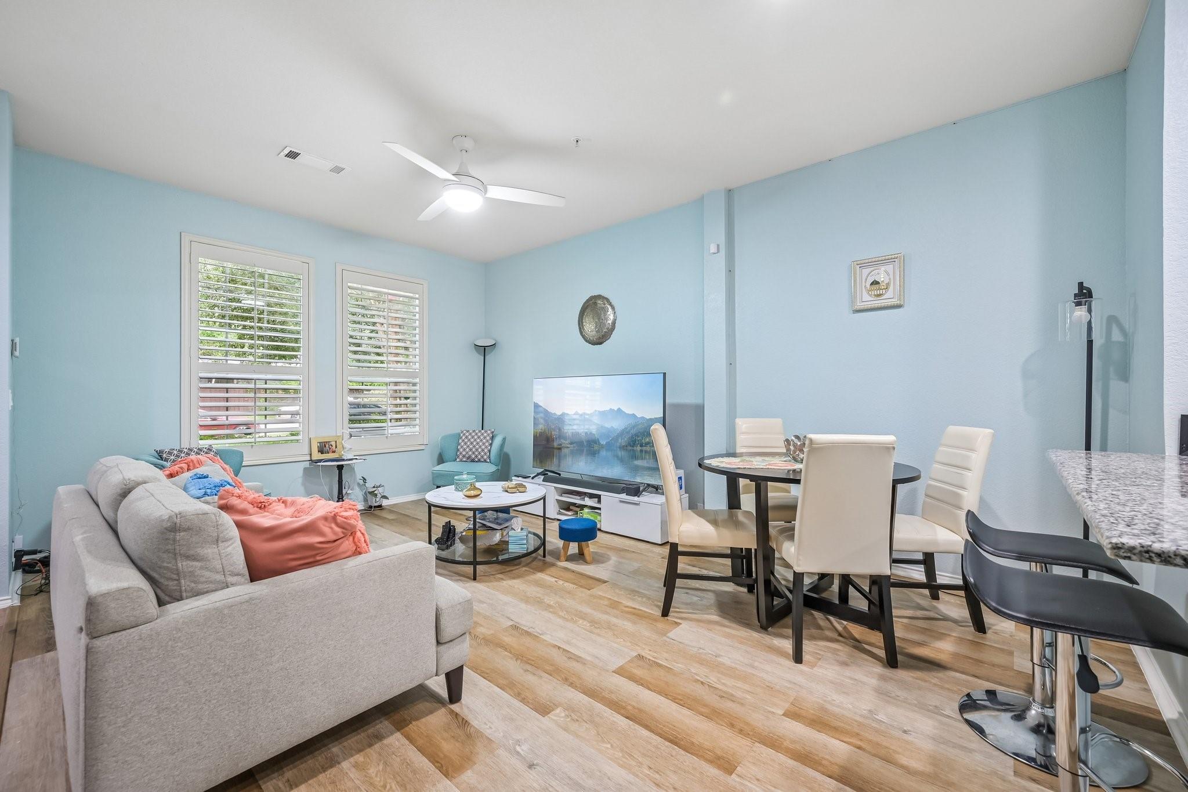
Former model home, gently lived in and meticulously maintained, with added updates. The updated kitchen and breakfast bar overlook the living area, with updated flooring throughout. The generous master bedroom is spacious enough to accommodate a king-size bed and a cozy sitting area. The primary suite includes en suite bath, with updated walk in shower, and walk-in closet that offers exceptional storage and organization for every wardrobe need. Updates include wooden floor in living room, new glass shower enclosure in master bath, painting, light fixture and electrical switches, whole house surge protector, new updated electrical fans, recessed lights, home automation, COVE security system. The home is electric with two Amazon Alexa smart thermostats. The home sports a two car garage and driveway, along with minimal exterior maintenance. The prime location offers easy and convenient access to and from HWY 75 while remaining in a quiet area. Truly a great rental opportunity!

Save
Ask
Tour
Hide
Share
Listing Snapshot
Price 
$1,800
Days On Site 
20 Days
Bedrooms 
2
Inside Area (SqFt) 
1,270 sqft
Total Baths 
3
Full Baths 
2
Partial Baths 
1
Lot Size 
0.04 Acres
Year Built 
2005
MLS® Number 
38170528
Status 
Active
Property Tax 
N/A
HOA/Condo/Coop Fees 
N/A
Sq Ft Source 
N/A
Friends & Family
Recent Activity
2 weeks agoListing updated with changes from the MLS®
2 weeks agoPrice changed to $1,800
3 weeks agoListing first seen on site
General Features
Acres 
0.04
Attached Garage 
Yes
Disclosures 
No Disclosures
Garage 
Yes
Garage Spaces 
2
Lease Term 
12 Months
Number Of Stories 
2
Parking 
Attached
Parking Spaces 
2
Pets 
Call
Property Sub Type 
Townhouse
Sewer 
Public Sewer
SqFt Total 
1270
Water Source 
Public
Interior Features
Appliances 
DisposalMicrowaveDryerRefrigeratorWasherDishwasher
Cooling 
Electric
Flooring 
CarpetTileVinyl
Heating 
Electric
Interior 
Walk-In Closet(s)Double Vanity
Laundry Features 
Electric Dryer HookupWasher Hookup
Bathroom 
Dimensions - 0x0Level - Second
Bedroom 
Dimensions - 0x0Level - Second
Kitchen 
Dimensions - 0x0Level - First
Living Room 
Dimensions - 0x0Level - First
Master Bathroom 
Dimensions - 0x0Level - Second
Master Bedroom 
Dimensions - 0x0Level - Second
Save
Ask
Tour
Hide
Share
Community Features
MLS Area 
84
School District 
722 - McKinney
Schools
School District
722 - McKinney
Elementary School
Slaughter Elementary School
Middle School
Cockrill Middle School
High School
Mckinney Boyd H S
Listing courtesy of Orchard Brokerage [email protected]

IDX information is provided exclusively for consumers’ personal, non-commercial use. It may not be used for any purpose other than to identify prospective properties consumers may be interested in purchasing. This data is deemed reliable but is not guaranteed accurate by the MLS.

Data provided by HAR.com © 2026. All information provided should be independently verified.

Neighborhood & Commute
Source: Walkscore
Save
Ask
Tour
Hide
Share