Save
Ask
Tour
Hide
Share
$2,699,990
5 Days On Site

50 Golden Hollow
Richmond, TX 77469

For Sale|Single Family Residence|Active
5
Beds
6
Total Baths
5
Full Baths
1
Partial Bath
6,022
SqFt
$448
/SqFt
2005
Built
Subdivision:
Sovereign Shores Estates
County:
Fort Bend
50 Golden Hollow50 Golden Hollow50 Golden Hollow50 Golden Hollow
Save
Ask
Tour
Hide
Share

Mortgage Calculator

Monthly Payment (Est.)

$12,318
Calculator powered by Showcase IDX, a Constellation1 Company. Copyright ©2026 Information is deemed reliable but not guaranteed.

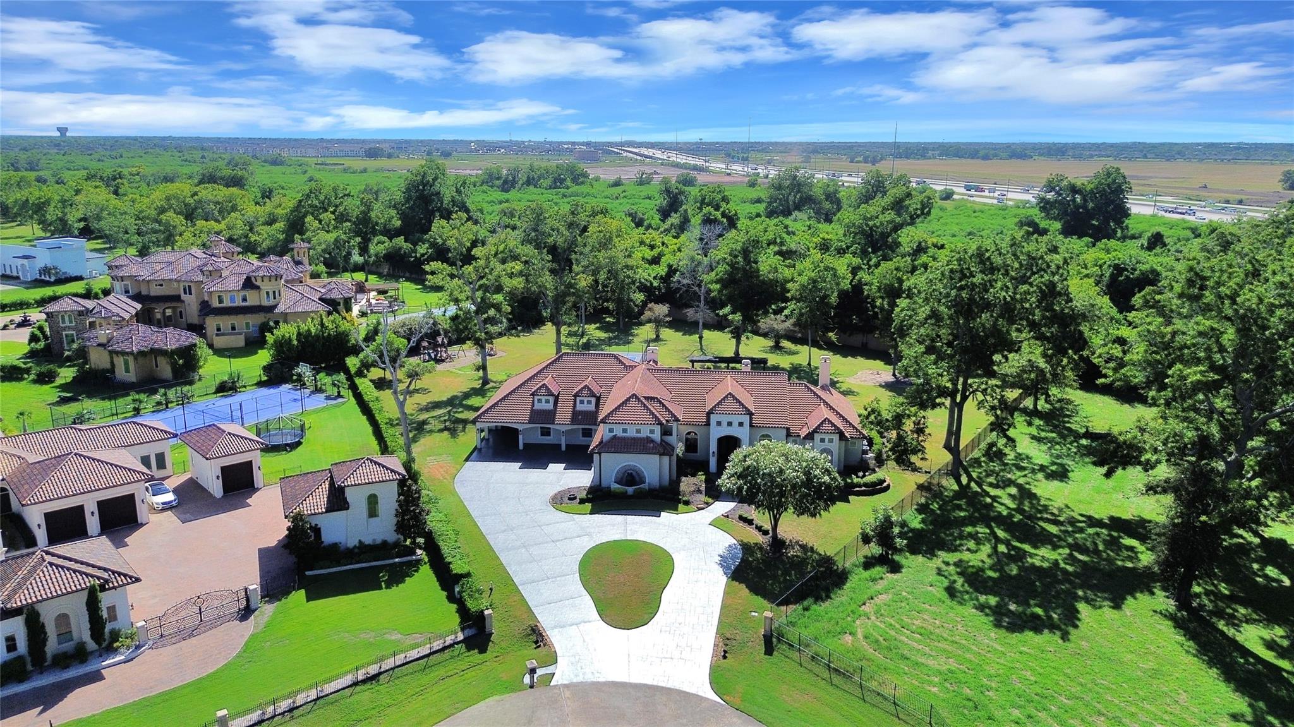
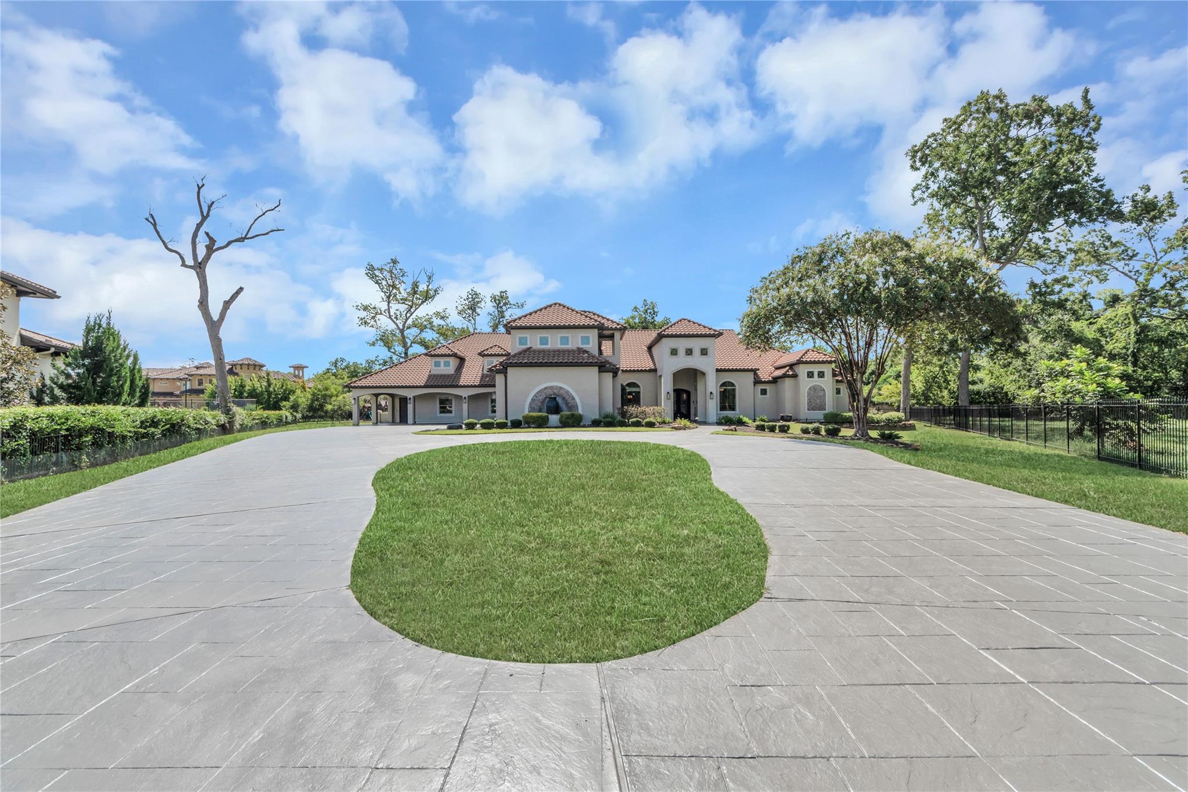
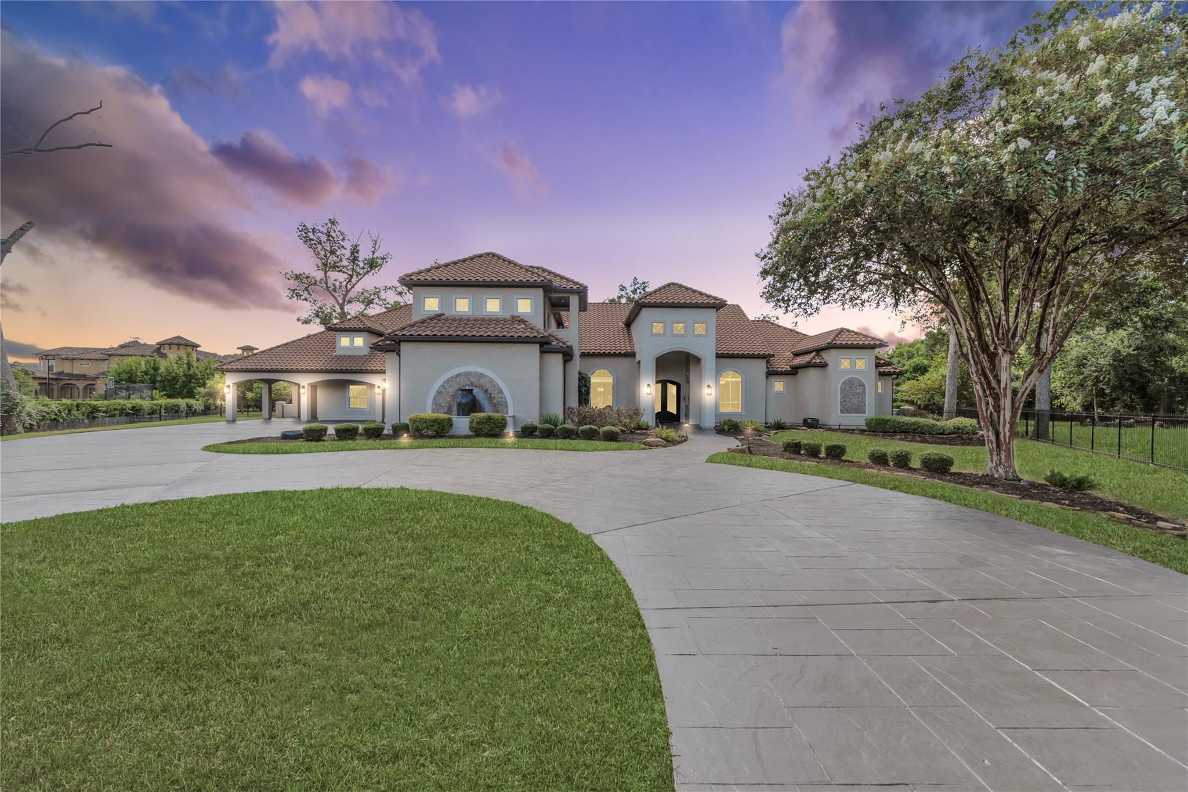
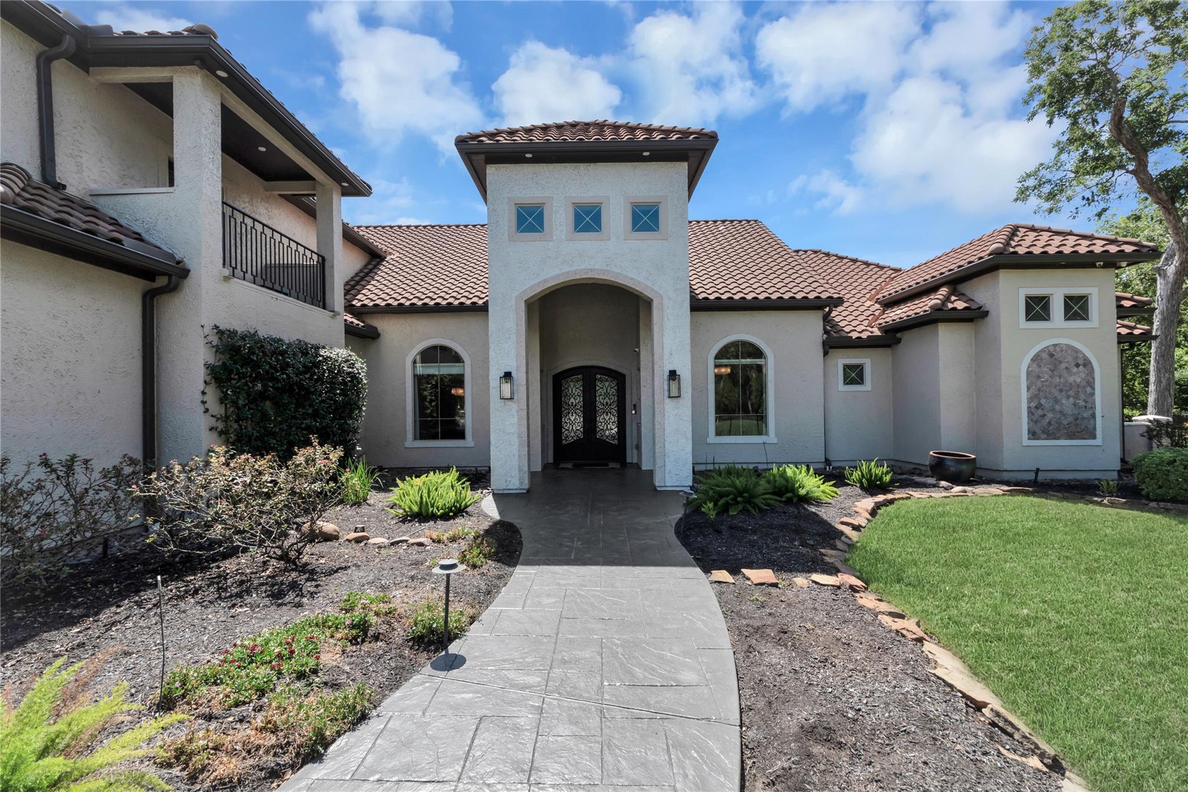
An exceptional estate in gated Sovereign Shores Estates, 50 Golden Hollow offers the privacy, grandeur, and amenities expected of luxury living. Set on an impressive 1.7-acre cul-de-sac lot framed by mature trees, this residence features soaring ceilings, travertine and wood flooring, and elegant living spaces throughout. The chef’s kitchen showcases Viking and Sub-Zero appliances, beverage coolers, generous prep space, and a walk-in butler’s pantry with a second dishwasher. The primary retreat features a fireplace, custom built-ins, dual walk-in closets, and a spa-inspired bath. Upstairs offers a media room with wet bar and spacious game room. Outdoors, the expansive grounds are designed for entertaining featuring a resort-style pool, screened outdoor living area with fireplace, covered entertaining spaces, pickleball court, dedicated play set area, and plenty of additional green space. Claim a rare level of privacy, prestige, and presence—schedule your private tour today!

Save
Ask
Tour
Hide
Share
Listing Snapshot
Price 
$2,699,990
Days On Site 
5 Days
Bedrooms 
5
Inside Area (SqFt) 
6,022 sqft
Total Baths 
6
Full Baths 
5
Partial Baths 
1
Lot Size 
1.7077 Acres
Year Built 
2005
MLS® Number 
3911199
Status 
Active
Property Tax 
$29,186
HOA/Condo/Coop Fees 
$266.67 monthly
Sq Ft Source 
N/A
Friends & Family
Recent Activity
7 hours agoListing updated with changes from the MLS®
5 days agoListing first seen on site
General Features
Acres 
1.7077
Attached Garage 
Yes
Direction Faces 
East
Disclosures 
Sellers Disclosure
Foundation 
Slab
Garage 
Yes
Garage Spaces 
3
Green Energy Efficient 
ThermostatInsulation
Parking 
AttachedGarage Door OpenerCircular Driveway
Parking Spaces 
3
Property Sub Type 
Single Family Residence
Security 
Prewired
Sewer 
Aerobic SepticSeptic Tank
SqFt Total 
6022
Style 
Mediterranean
Water Source 
Well
Interior Features
Appliances 
Water HeaterDisposalIce MakerConvection OvenDouble OvenGas OvenMicrowaveFree-Standing RangeGas RangeDishwasher
Cooling 
Ceiling Fan(s)ElectricZoned
Fireplace 
Yes
Fireplace Features 
OutsideGasGas LogWood Burning
Fireplaces 
3
Flooring 
CarpetWood
Heating 
Natural GasZoned
Interior 
Central VacuumCrown MoldingHigh CeilingsWet BarWired for SoundWalk-In Closet(s)Breakfast BarKitchen IslandPantryEntrance FoyerMaster DownstairsDouble VanitySmart Thermostat
Laundry Features 
Electric Dryer HookupGas Dryer HookupWasher Hookup
Spa 
Yes
Window Features 
Window CoveringsLow Emissivity Windows
Save
Ask
Tour
Hide
Share
Exterior Features
Construction Details 
Batts InsulationCement SidingStuccoWood Siding
Exterior 
BalconyOutdoor Kitchen
Fencing 
Back Yard
Lot Features 
Back YardCul-De-SacSubdivided
Patio And Porch 
CoveredPatio
Pool Features 
HeatedIn Ground
Private Pool 
Yes
Roof 
Tile
Spa 
Yes
Windows/Doors 
Window CoveringsLow Emissivity Windows
Community Features
Accessibility Features 
Therapeutic Whirlpool
Association Dues 
3200
Financing Terms Available 
CashConventionalFHAVA Loan
HOA Fee Frequency 
Annually
MLS Area 
30
Roads 
Concrete
School District 
33 - Lamar Consolidated
Schools
School District
33 - Lamar Consolidated
Elementary School
Williams Elementary School (Lamar)
Middle School
Reading Junior High School
High School
George Ranch High School
Listing courtesy of Atlas Real Estate [email protected]

IDX information is provided exclusively for consumers’ personal, non-commercial use. It may not be used for any purpose other than to identify prospective properties consumers may be interested in purchasing. This data is deemed reliable but is not guaranteed accurate by the MLS.

Data provided by HAR.com © 2026. All information provided should be independently verified.

Neighborhood & Commute
Source: Walkscore
Save
Ask
Tour
Hide
Share