Save
Ask
Tour
Hide
Share
$549,900
New Listing

9519 Empress Crossing Drive
Spring, TX 77379

For Sale|Single Family Residence|Active
4
Beds
4
Total Baths
3
Full Baths
1
Partial Bath
3,832
SqFt
$144
/SqFt
2007
Built
Subdivision:
Gleannloch Farms
County:
Harris
9519 Empress Crossing Drive9519 Empress Crossing Drive9519 Empress Crossing Drive9519 Empress Crossing Drive
Save
Ask
Tour
Hide
Share

Mortgage Calculator

Monthly Payment (Est.)

$2,509
Calculator powered by Showcase IDX, a Constellation1 Company. Copyright ©2026 Information is deemed reliable but not guaranteed.

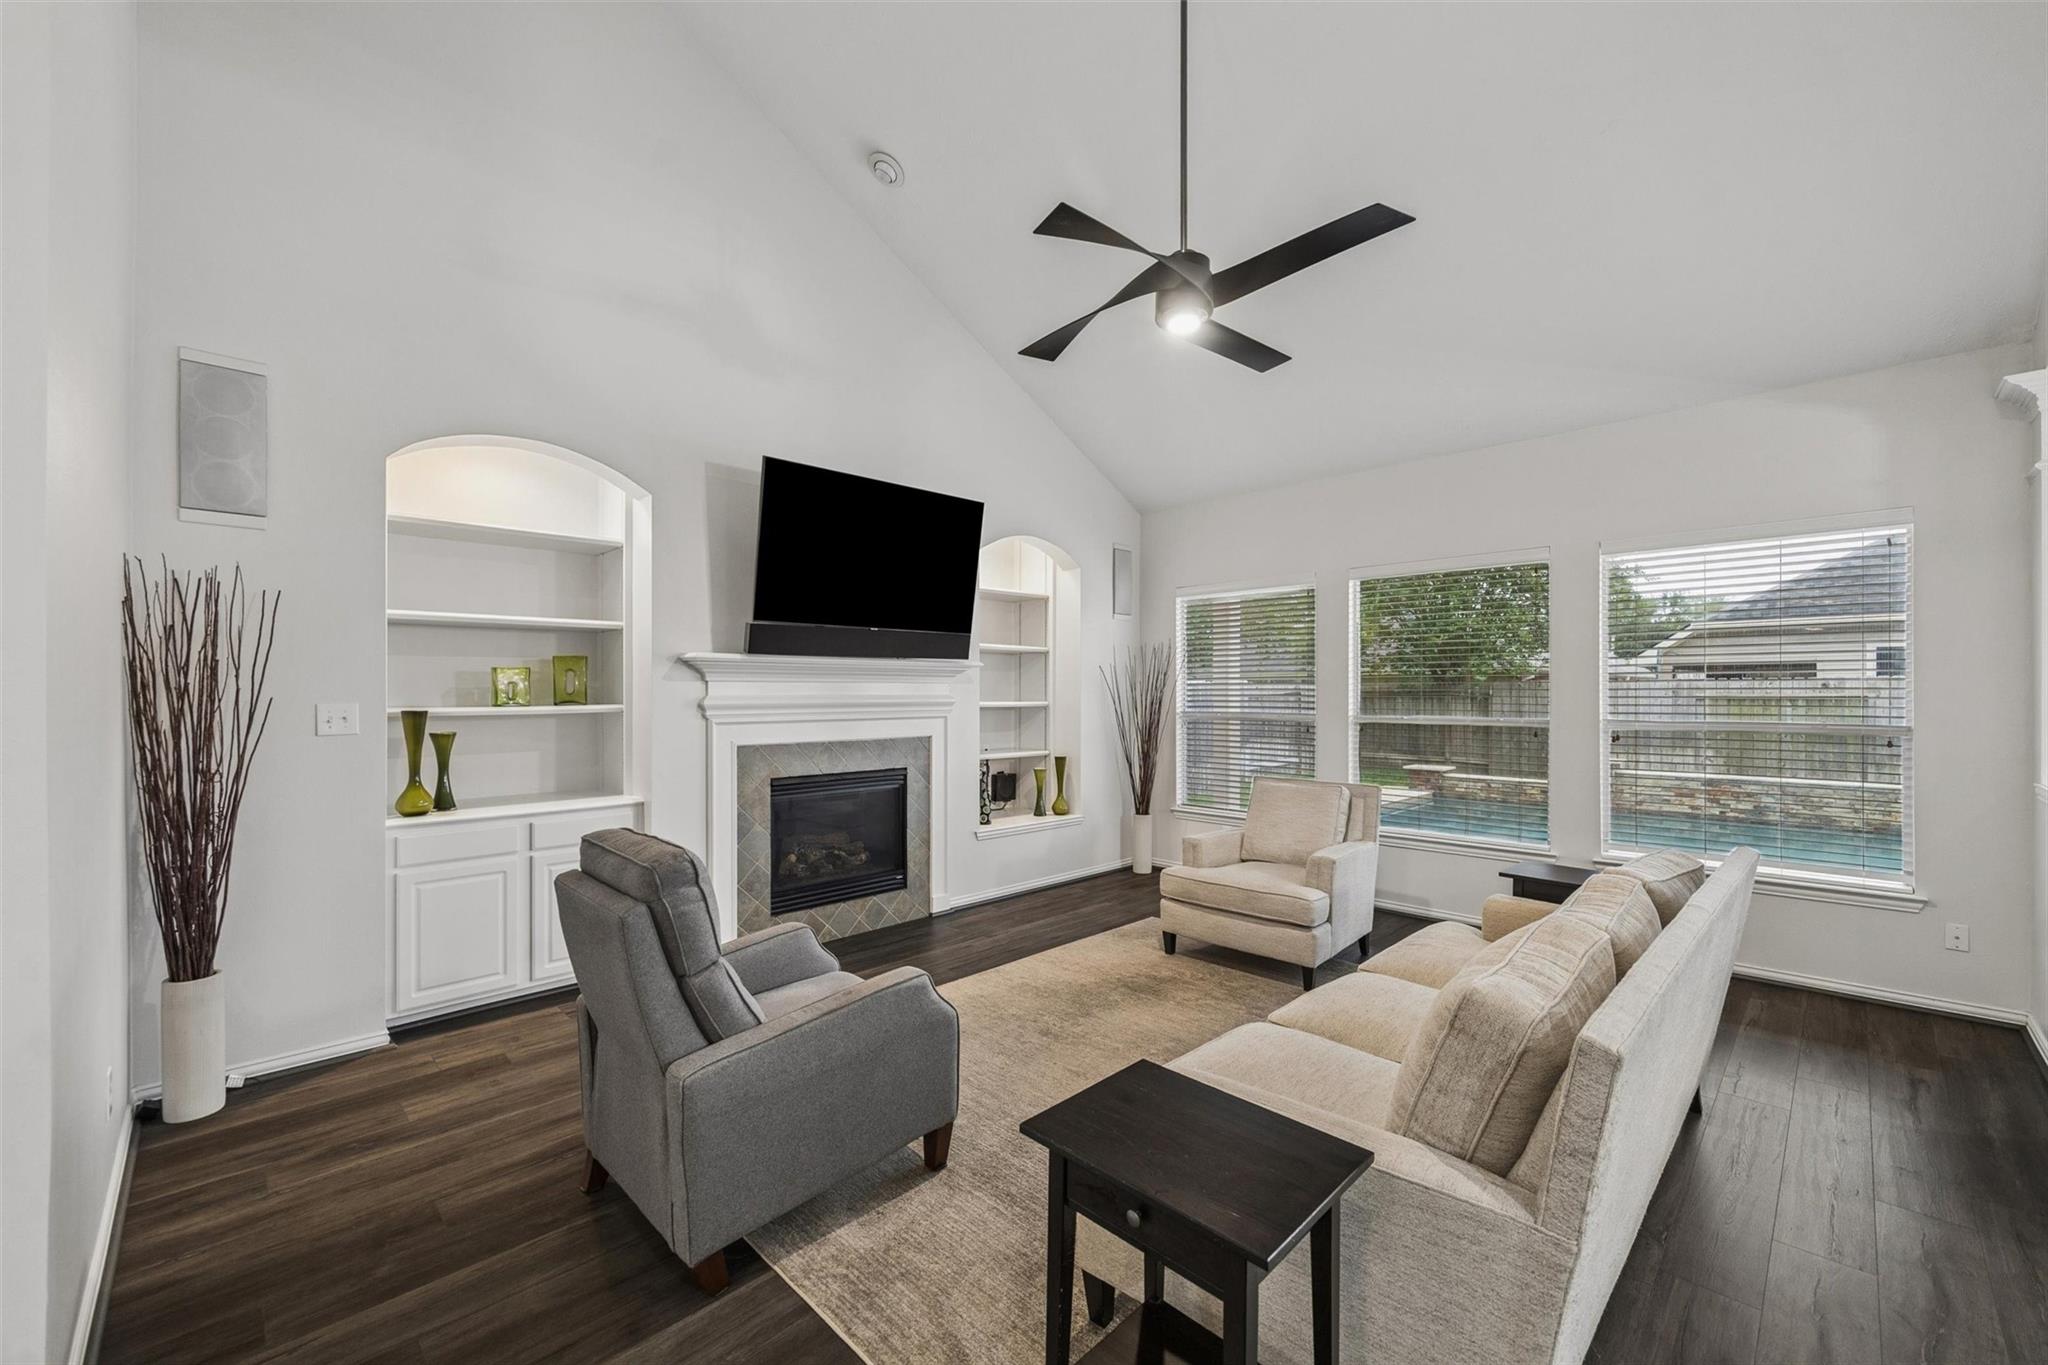
Stunning David Weekley featuring 4 bedrooms, 3.5 baths, formal dining, breakfast room, private study, and 2 spacious living areas downstairs. Thoughtfully updated w/ recent flooring throughout the main living areas and bedrooms (2023), fresh interior and exterior paint (2026), roof (2022), and HVAC system (2023) for move-in-ready living. The home showcases soaring ceilings, crown molding, recessed lighting, & abundant natural light. Open-concept kitchen w/granite countertops, Recent Bosch/GE stainless appliances (2023), extensive cabinet & prep space. Renovated half bath (2023). Covered backyard patio overlooks a spectacular 9-foot-deep heated pool/spa, waterfalls outdoor audio. Upstairs features 3 spacious bedrooms, 2 full baths, game room, & remodeled media room w/SONOS audio in-wall audio system amplifier w/theater-quality sound (2023); media furniture and TV stay! Addl upgrades include recent 7" gutters (2023). Enjoy Gleannloch Farms' amenities incl. pools, trails, parks, and golf!

Save
Ask
Tour
Hide
Share
Listing Snapshot
Price 
$549,900
Days On Site 
0 Days
Bedrooms 
4
Inside Area (SqFt) 
3,832 sqft
Total Baths 
4
Full Baths 
3
Partial Baths 
1
Lot Size 
0.1791 Acres
Year Built 
2007
MLS® Number 
41326069
Status 
Active
Property Tax 
$11,258
HOA/Condo/Coop Fees 
$96.42 monthly
Sq Ft Source 
N/A
Friends & Family
Recent Activity
29 minutes agoListing updated with changes from the MLS®
53 minutes agoListing first seen on site
General Features
Acres 
0.1791
Attached Garage 
Yes
Direction Faces 
North
Disclosures 
Sellers Disclosure
Foundation 
Slab
Garage 
Yes
Garage Spaces 
2
Green Energy Efficient 
ThermostatHVAC
Parking 
AttachedGarage Door Opener
Parking Spaces 
2
Property Sub Type 
Single Family Residence
SqFt Total 
3832
Style 
Traditional
Water Source 
Public
Interior Features
Appliances 
DisposalGas OvenMicrowaveGas CooktopDishwasher
Cooling 
Attic FanCeiling Fan(s)Electric
Fireplace 
Yes
Fireplace Features 
GasGas Log
Fireplaces 
1
Flooring 
TileVinyl
Heating 
Natural Gas
Interior 
Crown MoldingHigh CeilingsWired for SoundWalk-In Closet(s)Breakfast BarKitchen IslandPantryMaster DownstairsGranite CountersDouble VanitySoaking TubSmart Thermostat
Laundry Features 
Electric Dryer HookupGas Dryer HookupWasher Hookup
Spa 
Yes
Window Features 
Low Emissivity Windows
Save
Ask
Tour
Hide
Share
Exterior Features
Construction Details 
Batts InsulationBrickCement SidingWood SidingBlown-In Insulation
Fencing 
Back YardFull
Lot Features 
Back YardSubdivided
Patio And Porch 
CoveredPatio
Pool Features 
GuniteIn Ground
Private Pool 
Yes
Roof 
Composition
Spa 
Yes
Windows/Doors 
Low Emissivity Windows
Community Features
Association Amenities 
ClubhouseDog ParkFitness CenterGolf CourseJogging PathParkPicnic AreaPlaygroundPoolTennis Court(s)Trail(s)Recreation FacilitiesSport Court
Association Dues 
1157
Community Features 
CurbsClubhouseGolf
Financing Terms Available 
CashConventionalFHAVA Loan
HOA Fee Frequency 
Annually
MLS Area 
14
Roads 
Concrete
School District 
32 - Klein
Schools
School District
32 - Klein
Elementary School
Frank Elementary School
Middle School
Doerre Intermediate School
High School
Klein Cain High School
Listing courtesy of Keller Williams Memorial [email protected]

IDX information is provided exclusively for consumers’ personal, non-commercial use. It may not be used for any purpose other than to identify prospective properties consumers may be interested in purchasing. This data is deemed reliable but is not guaranteed accurate by the MLS.

Data provided by HAR.com © 2026. All information provided should be independently verified.

Neighborhood & Commute
Source: Walkscore
Save
Ask
Tour
Hide
Share