Save
Ask
Tour
Hide
Share
$3,900,000
New Listing

38 Legato Way
The Woodlands, TX 77382

For Sale|Single Family Residence|Active
5
Beds
8
Total Baths
6
Full Baths
2
Partial Baths
8,767
SqFt
$445
/SqFt
2006
Built
Subdivision:
Wdlnds Village Of Carlton Woods 09
County:
Montgomery
38 Legato Way38 Legato Way38 Legato Way38 Legato Way
Save
Ask
Tour
Hide
Share

Mortgage Calculator

Monthly Payment (Est.)

$17,793
Calculator powered by Showcase IDX, a Constellation1 Company. Copyright ©2026 Information is deemed reliable but not guaranteed.

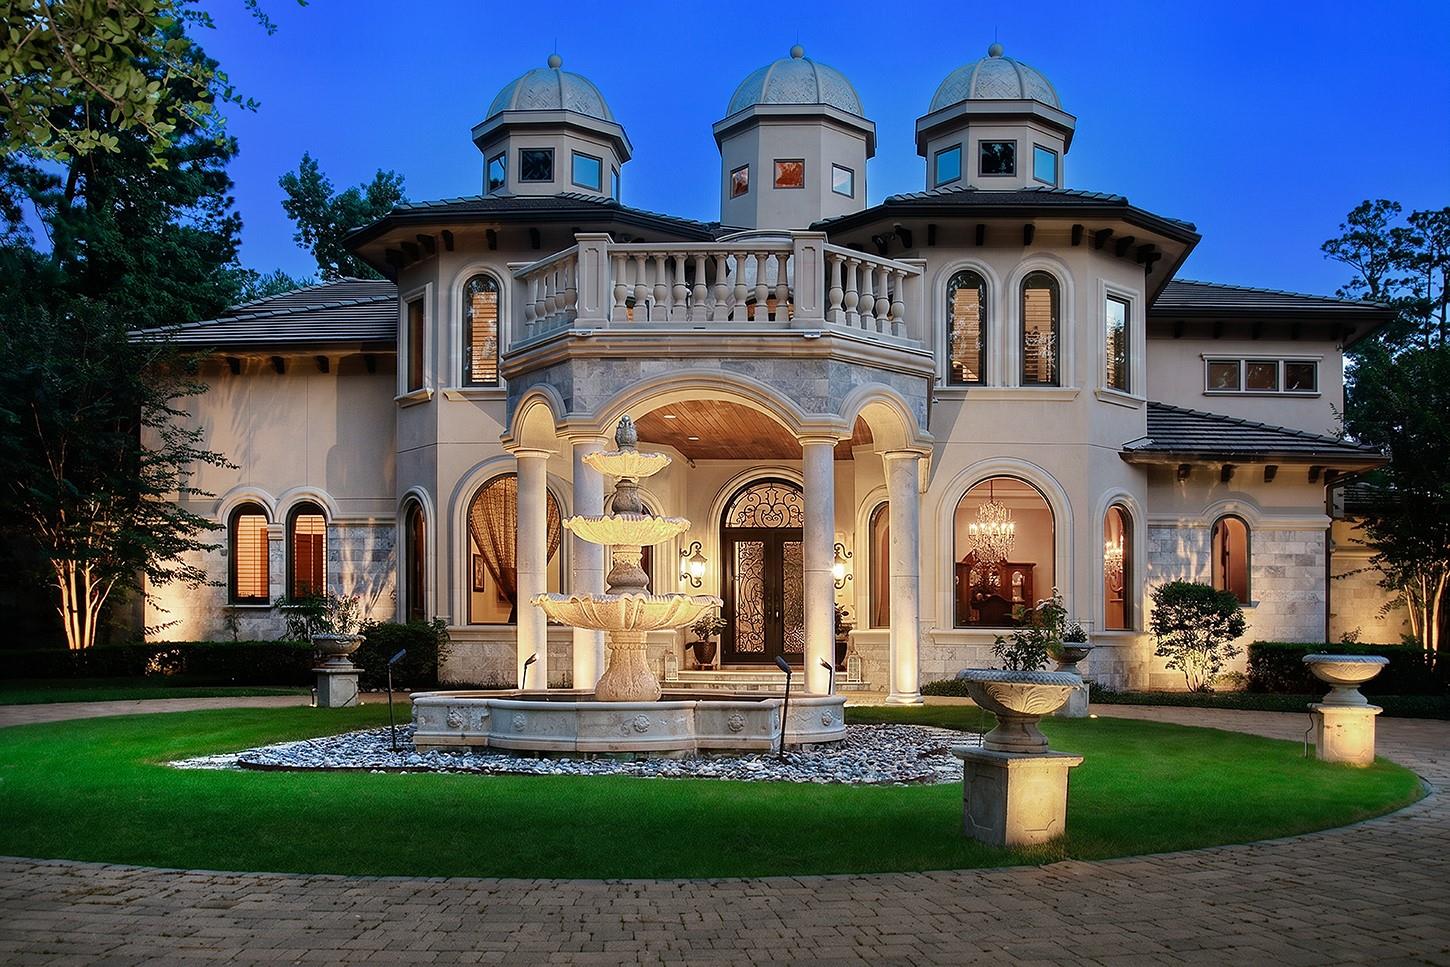
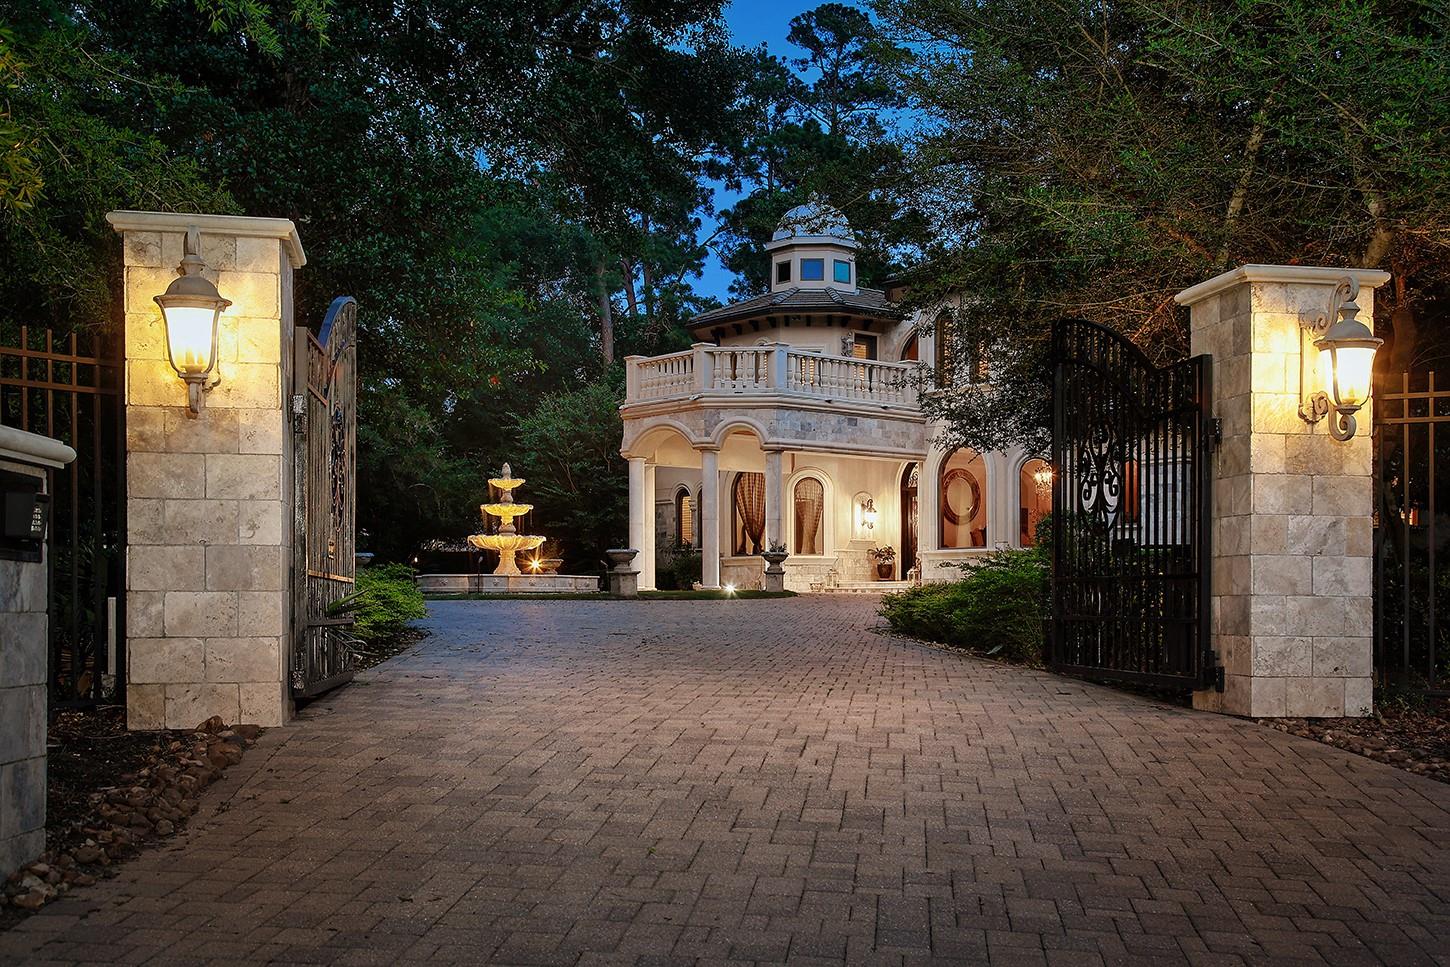
Exceptional custom home in 24 hour guard gated Carlton Woods Nicklaus! Located on a 1.78 acre lot, this home features a gated entry, circular drive w/porte-cochere, dramatic foyer with a sweeping limestone staircase, 5 new A/C units, stunning chandeliers, hardwood floors, architecturally carved ceilings, and a flexible floor plan. Large open kitchen w/2 new Fisher & Paykel dishwashers, gas range, 2 refrigerator drawers, new ice maker & walk-in pantry overlooks the breakfast nook & den w/gas fireplace. Primary bedroom w/adjacent bonus room (gym, nursery, or extra closet space) + guest suite down; enormous study w/a bar, fireplace, walk-in closet and full bath could be a 6th bedroom or 2nd game room! Upstairs game room w/wet bar, media room, and 2 bedrooms with en-suite baths & walk-in closets. 4 car garage w/epoxy floor (1 garage is climate controlled). Park-like backyard with 1 bed/1 bath casita, multiple covered patios, heated pool, spa, outdoor kitchen, koi pond, and mosquito system.

Save
Ask
Tour
Hide
Share
Listing Snapshot
Price 
$3,900,000
Days On Site 
0 Days
Bedrooms 
5
Inside Area (SqFt) 
8,767 sqft
Total Baths 
8
Full Baths 
6
Partial Baths 
2
Lot Size 
1.7821 Acres
Year Built 
2006
MLS® Number 
41580160
Status 
Active
Property Tax 
$47,474
HOA/Condo/Coop Fees 
$395.83 monthly
Sq Ft Source 
N/A
Friends & Family
Recent Activity
3 hours agoListing updated with changes from the MLS®
3 hours agoListing first seen on site
General Features
Acres 
1.7821
Attached Garage 
Yes
Carport 
1
Disclosures 
ExclusionsMudSellers Disclosure
Foundation 
Slab
Garage 
Yes
Garage Spaces 
4
Green Energy Efficient 
Thermostat
Parking 
AttachedOversizedGarage Door OpenerCircular DrivewayDetachedElectric GateGated
Parking Spaces 
5
Property Sub Type 
Single Family Residence
SqFt Total 
8767
Style 
MediterraneanTraditional
Water Source 
Public
Interior Features
Appliances 
Water HeaterDisposalIce MakerConvection OvenDouble OvenTrash CompactorMicrowaveGas RangeDishwasherRefrigerator
Cooling 
Ceiling Fan(s)ElectricZoned
Fireplace 
Yes
Fireplace Features 
Gas LogWood Burning
Fireplaces 
5
Flooring 
CarpetWood
Heating 
Natural GasZoned
Interior 
Central VacuumCrown MoldingHigh CeilingsWet BarWalk-In Closet(s)Breakfast BarKitchen IslandPantryEntrance FoyerMaster DownstairsGranite CountersDouble VanitySoaking TubSmart Thermostat
Laundry Features 
Electric Dryer HookupGas Dryer HookupWasher Hookup
Spa 
Yes
Window Features 
Low Emissivity Windows
Save
Ask
Tour
Hide
Share
Exterior Features
Construction Details 
StoneStucco
Exterior 
BalconyOutdoor Kitchen
Fencing 
Back YardFull
Lot Features 
Back YardCul-De-SacNear Golf CourseWooded
Patio And Porch 
CoveredPatio
Pool Features 
GuniteHeatedIn Ground
Private Pool 
Yes
Roof 
Tile
Spa 
Yes
Windows/Doors 
Low Emissivity Windows
Community Features
Accessibility Features 
Therapeutic Whirlpool
Association Amenities 
ClubhouseFitness CenterGolf CoursePoolSecurityTennis Court(s)Recreation Facilities
Association Dues 
4750
Community Features 
Tennis Court(s)ClubhouseGolf
Financing Terms Available 
CashConventional
HOA Fee Frequency 
Annually
MLS Area 
15
Roads 
Concrete
School District 
11 - Conroe
Schools
School District
11 - Conroe
Elementary School
Tough Elementary School
Middle School
Mccullough Junior High School
High School
The Woodlands High School
Listing courtesy of eXp Realty LLC [email protected]

IDX information is provided exclusively for consumers’ personal, non-commercial use. It may not be used for any purpose other than to identify prospective properties consumers may be interested in purchasing. This data is deemed reliable but is not guaranteed accurate by the MLS.

Data provided by HAR.com © 2026. All information provided should be independently verified.

Neighborhood & Commute
Source: Walkscore
Save
Ask
Tour
Hide
Share