

1140 Canuela WayJustin, TX 76247
Mortgage Calculator
Monthly Payment (Est.)
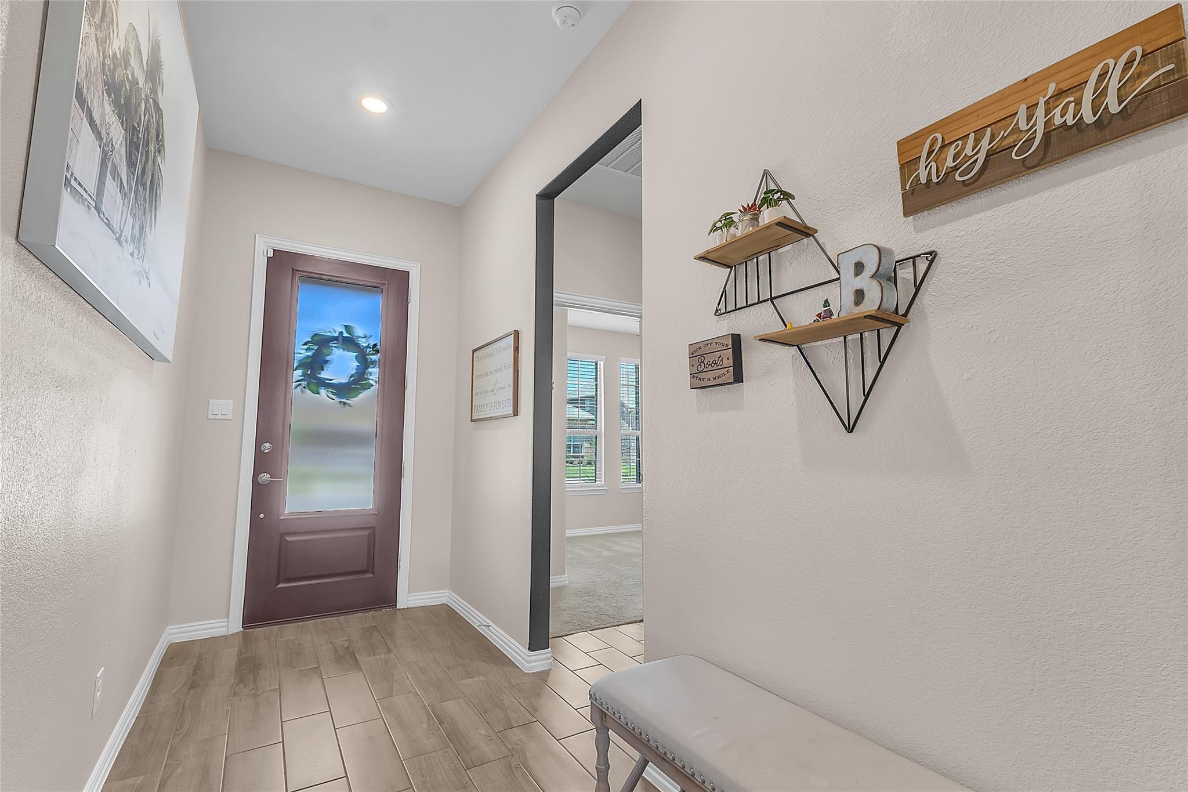
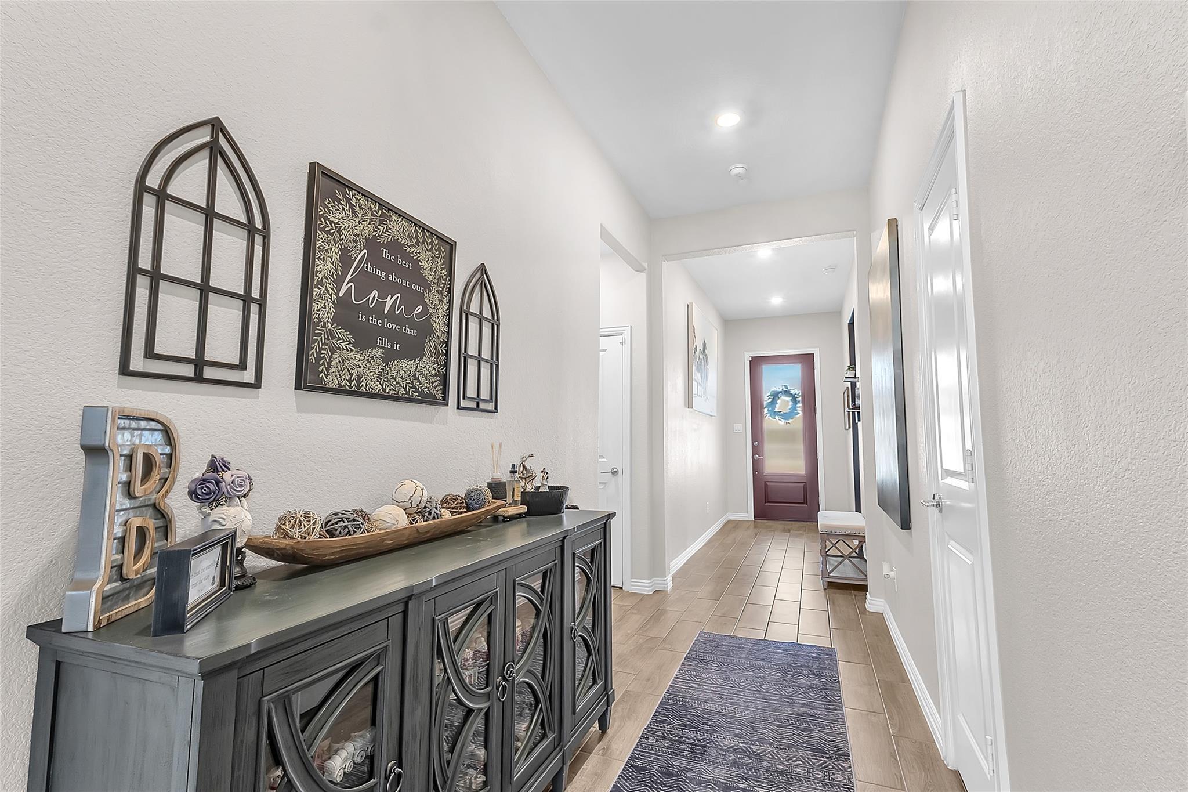
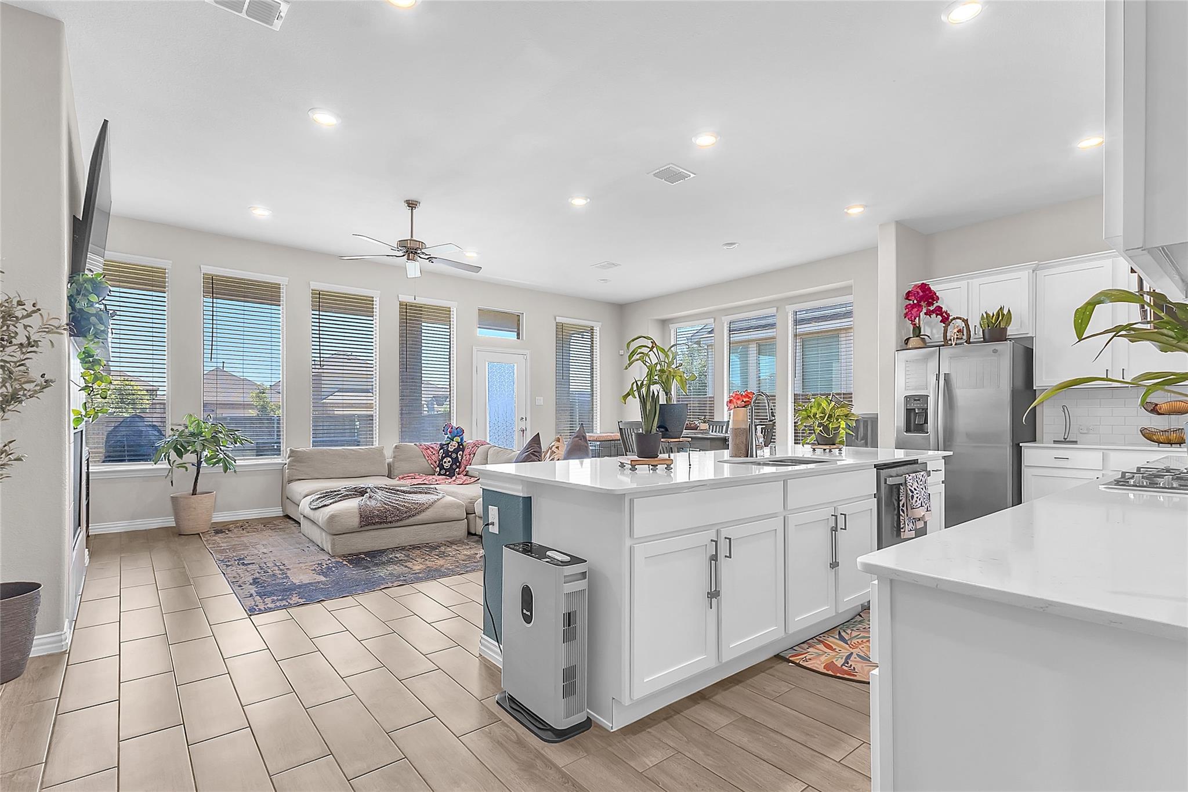
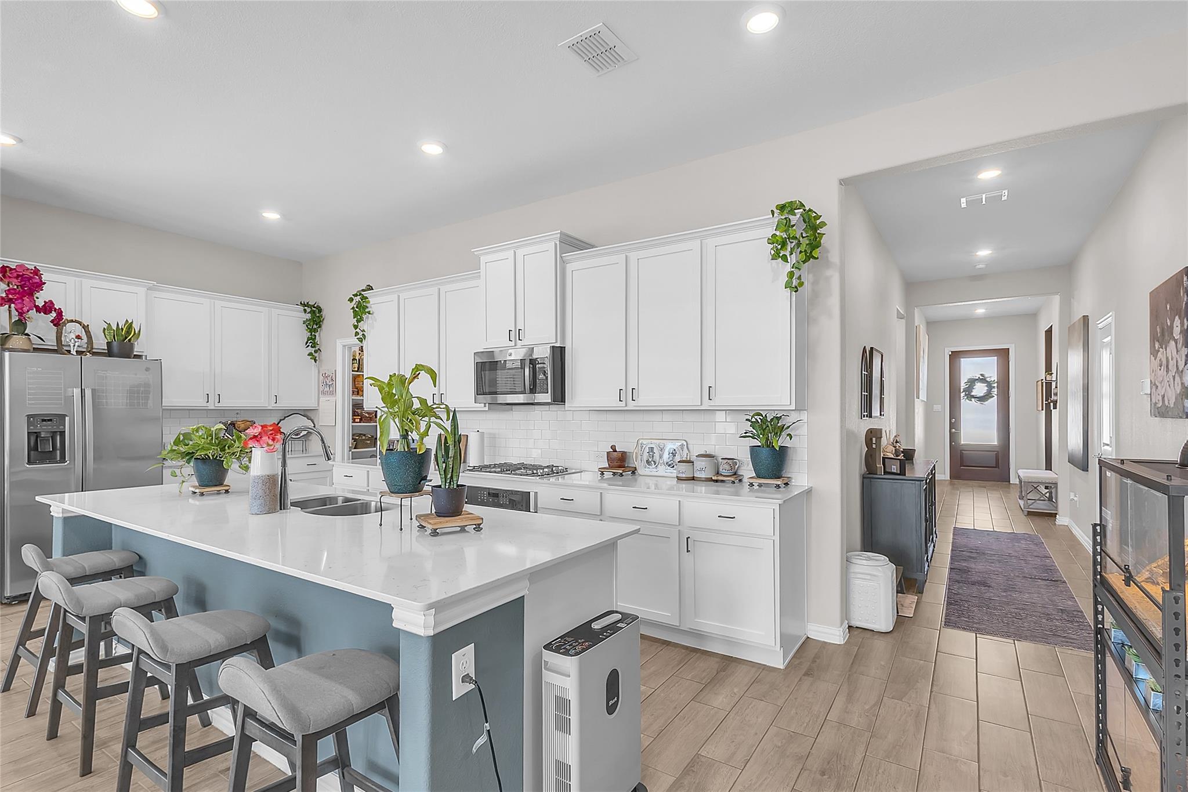
Enter an interest rate to see your estimated monthly payment.Welcome home to 1140 Canuela Lane, a beautifully maintained home in the highly sought-after Wildflower Ranch community in Justin, Tx. The open-concept layout creates flexible space for everyday living, entertaining guests, or working from home, with a thoughtful design that showcases pride of ownership in every room. Just a short stroll from your front door is Wildflower Ranch’s resort-style amenity center, featuring a signature lazy river, open-air pavilion, community clubhouse, & nearby park and playground. Residents also enjoy more than four miles of scenic multi-surface trails along Harriet Creek, a dedicated dog park, & an event lawn that hosts neighborhood activities & fosters a small-town, front-porch feel. Wildflower Ranch offers a prime location near Highway 114, Tanger Outlets, Texas Motor Speedway, and the greater Fort Worth, Denton, and Alliance corridors, providing easy access to shopping, dining, and major job centers while still delivering a peaceful suburban lifestyle.
| 7 hours ago | Listing updated with changes from the MLS® | |
| 2 months ago | Listing first seen on site |
IDX information is provided exclusively for consumers’ personal, non-commercial use. It may not be used for any purpose other than to identify prospective properties consumers may be interested in purchasing. This data is deemed reliable but is not guaranteed accurate by the MLS.
Data provided by HAR.com © 2026. All information provided should be independently verified.
Did you know? You can invite friends and family to your search. They can join your search, rate and discuss listings with you.