Save
Ask
Tour
Hide
Share
$618,000
New Listing

206 Black Oak Dr
Angleton, TX 77515

For Sale|Single Family Residence|Active
4
Beds
3
Total Baths
3
Full Baths
2,354
SqFt
$263
/SqFt
2024
Built
Subdivision:
(S6833) Oakwood Creek Estates
County:
Brazoria
206 Black Oak Dr206 Black Oak Dr206 Black Oak Dr206 Black Oak Dr
Save
Ask
Tour
Hide
Share

Mortgage Calculator

Monthly Payment (Est.)

$2,820
Calculator powered by Showcase IDX, a Constellation1 Company. Copyright ©2026 Information is deemed reliable but not guaranteed.

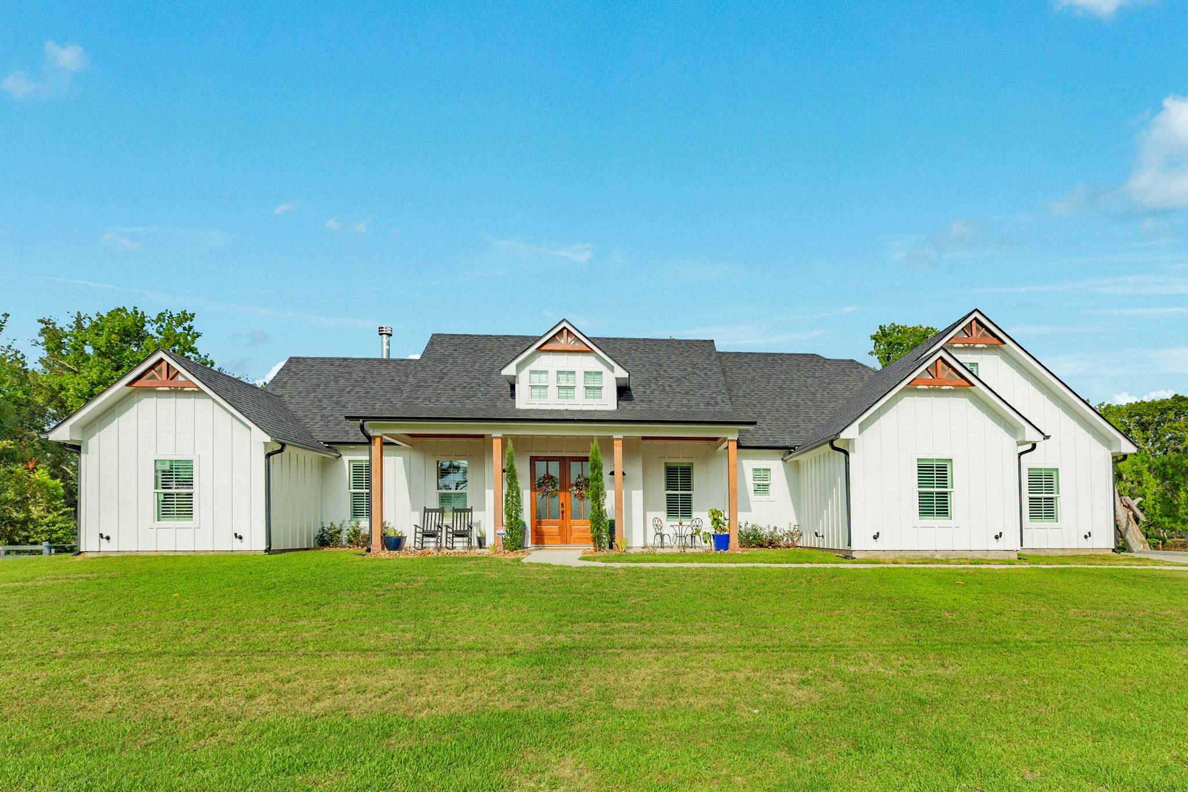
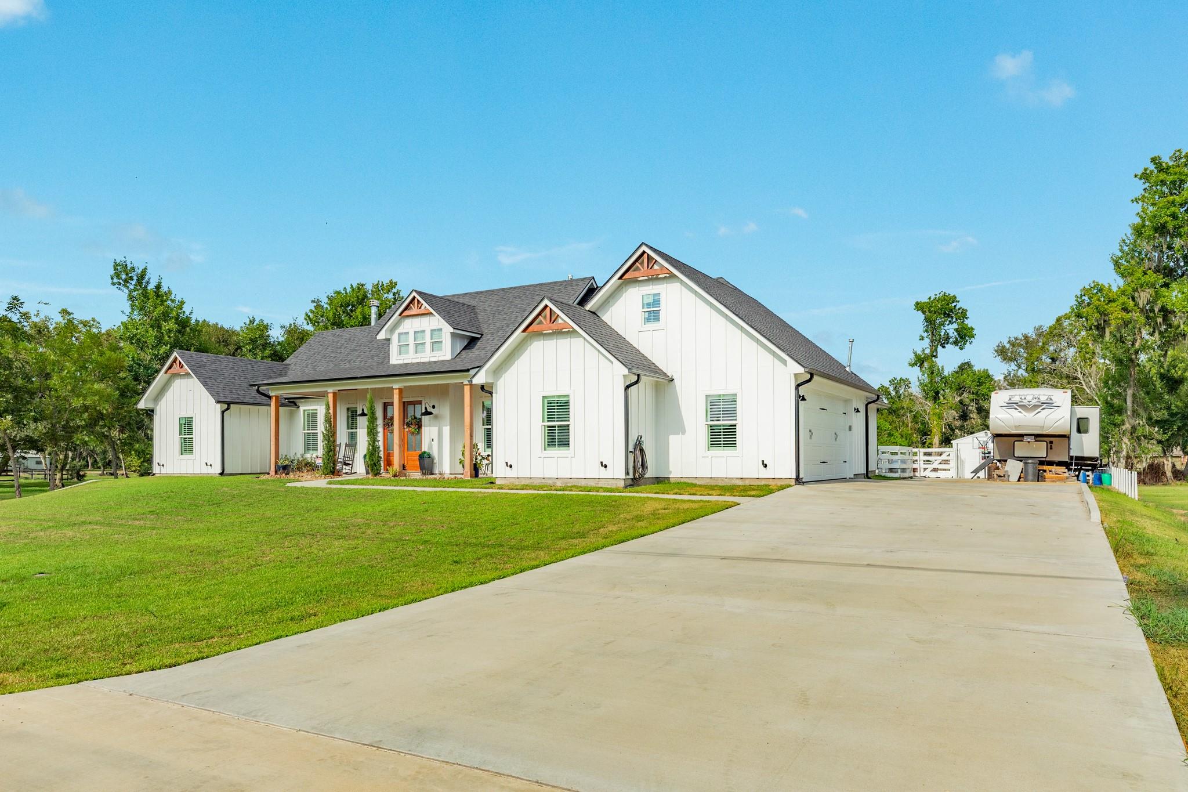
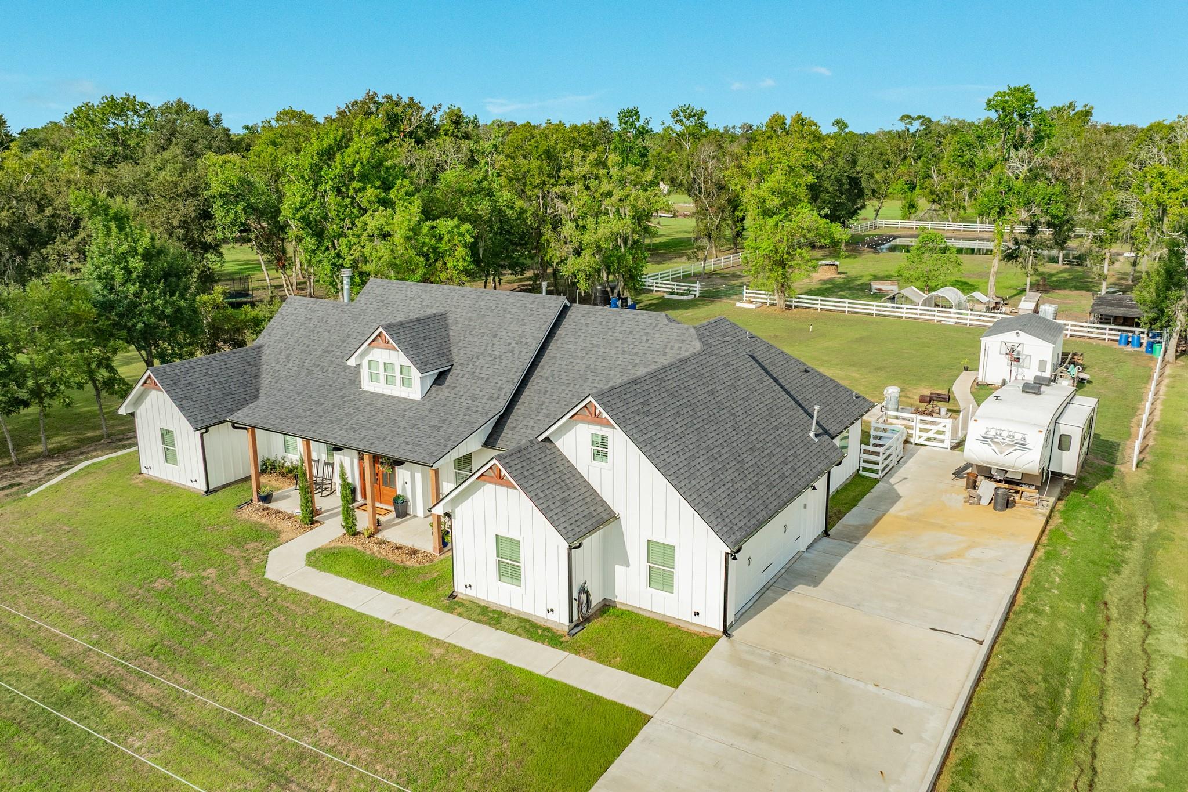
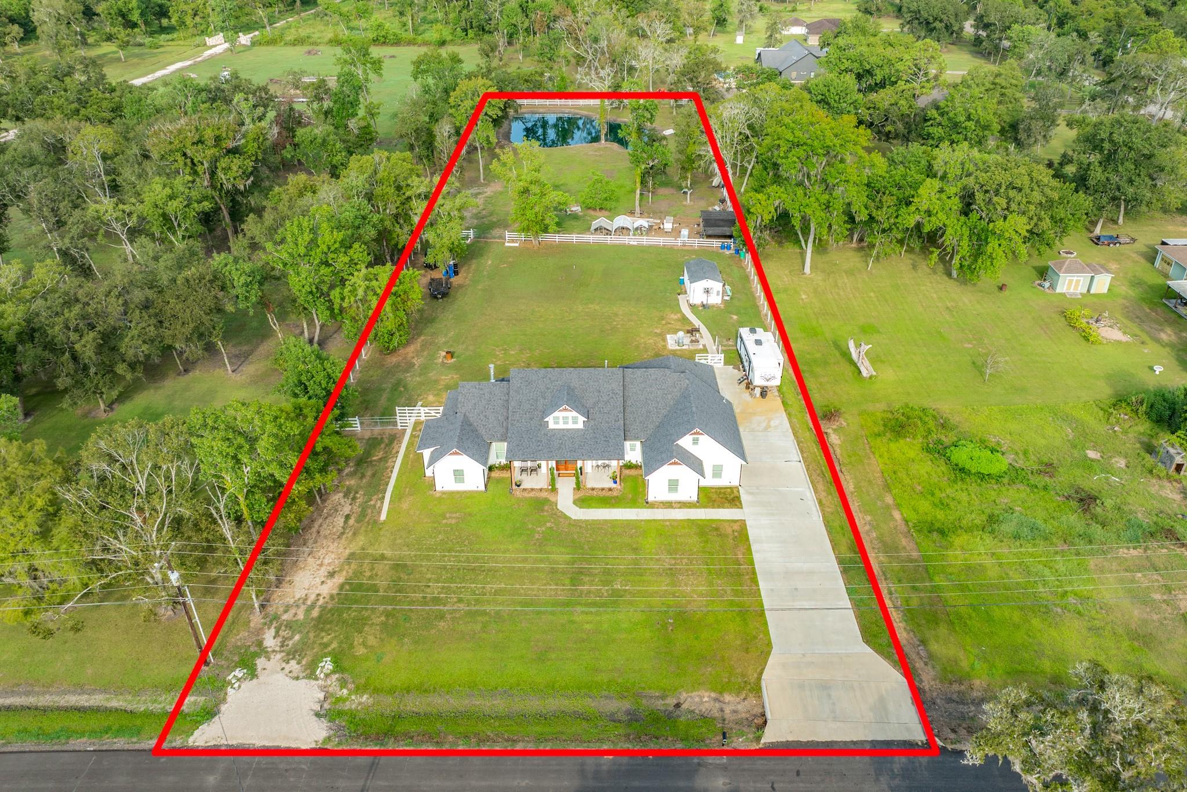
Custom-built modern farmhouse on 1.8 unrestricted acres, offering the perfect combination of country living, impressive design, and modern convenience. Step inside to dramatic cathedral ceilings with exposed wood accents and an open-concept living area anchored by a gas or wood-burning fireplace overlooking the property. The spacious kitchen features a massive butler’s pantry with exceptional storage and functionality. Outside, the acreage offers plenty of room and is ready for farm animals or your dream shop. Entertain year-round on the covered back porch, already equipped with gas, sink and refrigerator/ice-maker hookups, TV outlet, Bluetooth speakers, ceiling fans, and multiple outlets. Additional upgrades include spray foam insulation, epoxy garage floors, shutters throughout, exterior spotlights, powered exterior storage with 110V outlets and 220V plug, plus convenient soffit outlets for holiday lighting. Unrestricted acreage, custom craftsmanship, and room to make it your own.

Save
Ask
Tour
Hide
Share
Listing Snapshot
Price 
$618,000
Days On Site 
0 Days
Bedrooms 
4
Inside Area (SqFt) 
2,354 sqft
Total Baths 
3
Full Baths 
3
Partial Baths 
N/A
Lot Size 
1.8 Acres
Year Built 
2024
MLS® Number 
42313105
Status 
Active
Property Tax 
$6,184
HOA/Condo/Coop Fees 
N/A
Sq Ft Source 
N/A
Friends & Family
Recent Activity
8 hours agoListing updated with changes from the MLS®
8 hours agoListing first seen on site
General Features
Acres 
1.8
Attached Garage 
Yes
Disclosures 
Sellers Disclosure
Foundation 
Slab
Garage 
Yes
Garage Spaces 
2
Green Energy Efficient 
Thermostat
Parking 
AttachedAdditional ParkingGarage Door OpenerRV Access/Parking
Parking Spaces 
2
Property Sub Type 
Single Family Residence
Sewer 
Aerobic SepticSeptic Tank
SqFt Total 
2354
Style 
FarmhouseTraditional
Water Source 
Well
Interior Features
Appliances 
Water SoftenerElectric OvenGas OvenOvenMicrowaveGas RangeDishwasherRefrigerator
Cooling 
Ceiling Fan(s)Electric
Fireplace 
Yes
Fireplace Features 
ElectricWood Burning
Fireplaces 
2
Flooring 
TileVinyl
Heating 
Natural Gas
Interior 
Crown MoldingHigh CeilingsWired for SoundWalk-In Closet(s)Kitchen IslandEntrance FoyerMaster DownstairsPantryVaulted Ceiling(s)Double VanitySoaking TubSmart Thermostat
Laundry Features 
Electric Dryer HookupWasher Hookup
Save
Ask
Tour
Hide
Share
Exterior Features
Construction Details 
Spray Foam InsulationCement Siding
Fencing 
Back YardCross FencedFull
Lot Features 
Cleared
Other Structures 
Shed(s)Barn(s)Stable(s)
Patio And Porch 
CoveredPorchPatio
Roof 
Composition
View 
Water
Waterfront Features 
Pond
Waterview 
Water
Community Features
Financing Terms Available 
CashConventionalFHAVA Loan
Horse Allowed 
Yes
MLS Area 
5
School District 
5 - Angleton
Schools
School District
5 - Angleton
Elementary School
Westside Elementary School (Angleton)
Middle School
Heritage Junior High School (Angleton)
High School
Angleton High School
Listing courtesy of Mega Realty [email protected]

IDX information is provided exclusively for consumers’ personal, non-commercial use. It may not be used for any purpose other than to identify prospective properties consumers may be interested in purchasing. This data is deemed reliable but is not guaranteed accurate by the MLS.

Data provided by HAR.com © 2026. All information provided should be independently verified.

Neighborhood & Commute
Source: Walkscore
Save
Ask
Tour
Hide
Share