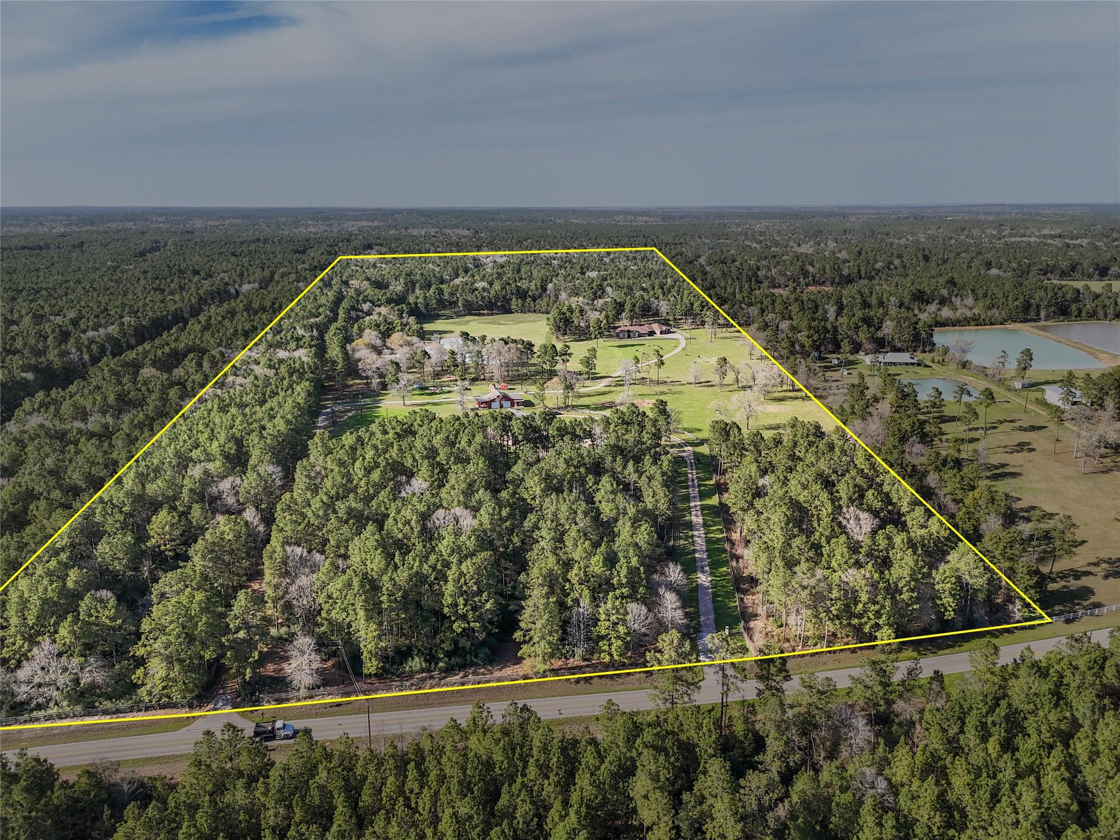
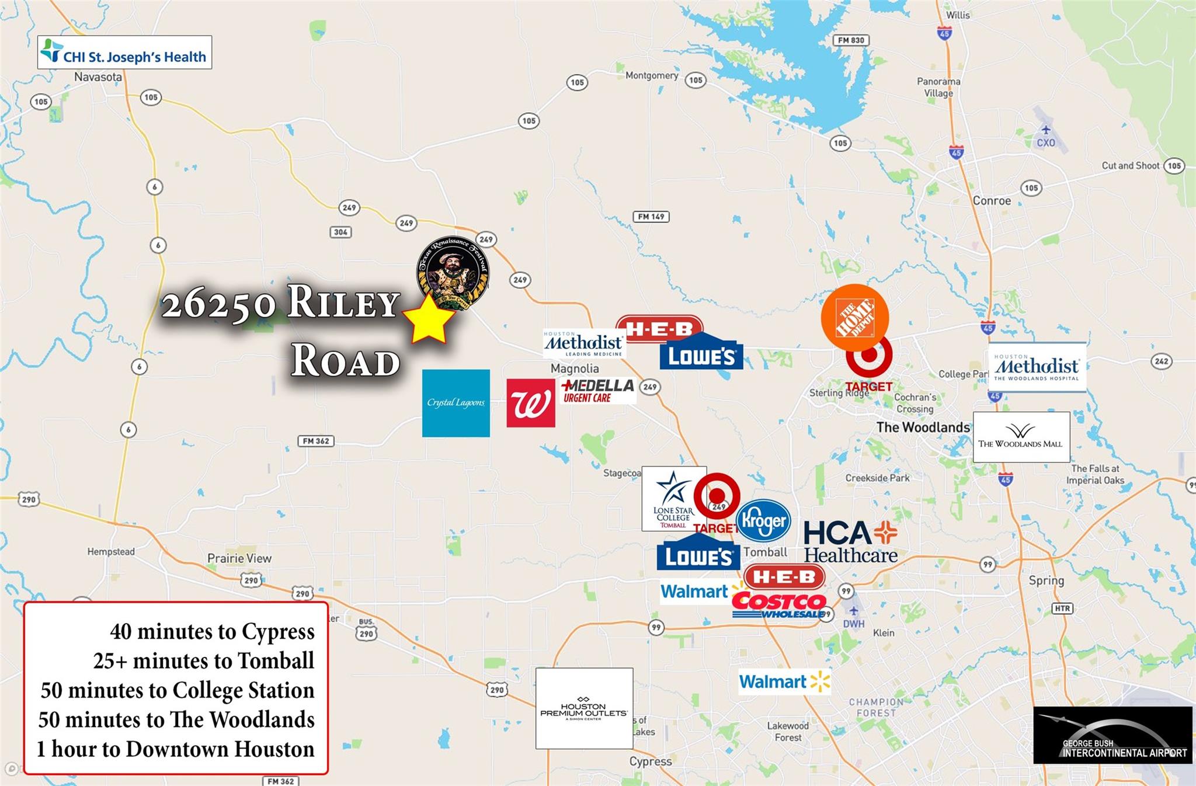
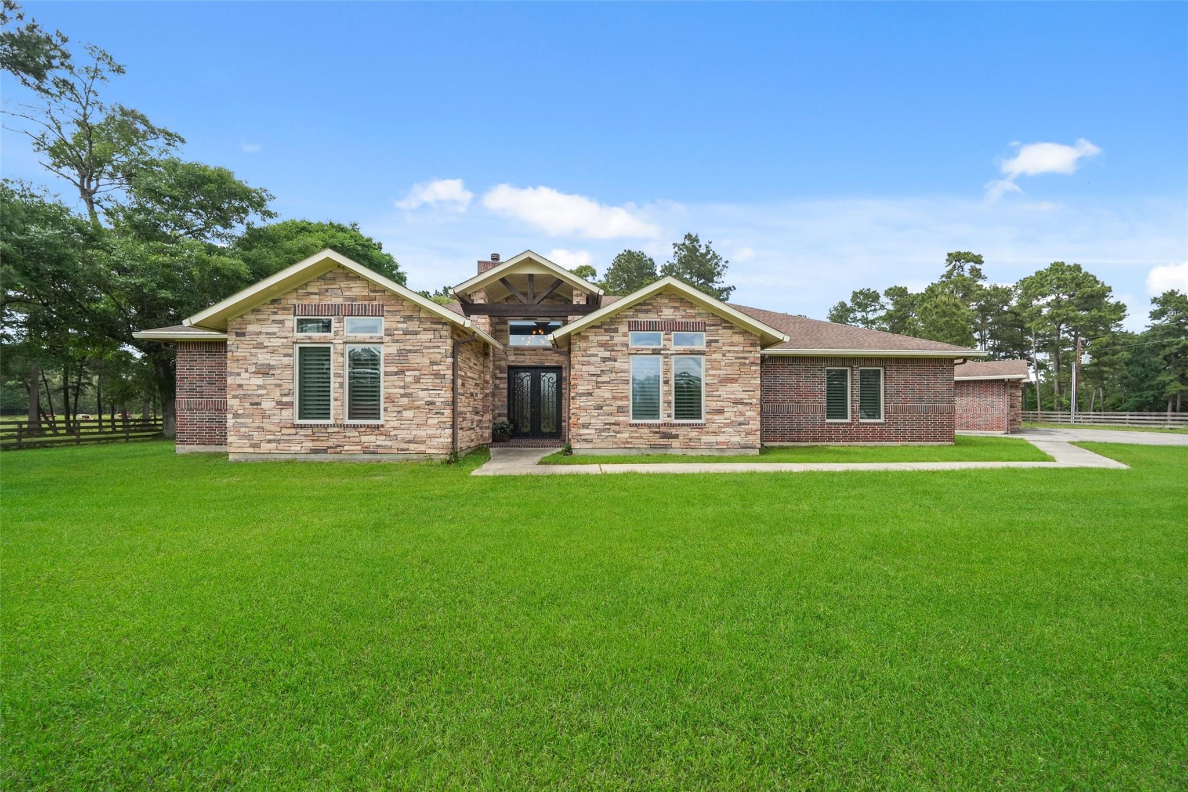
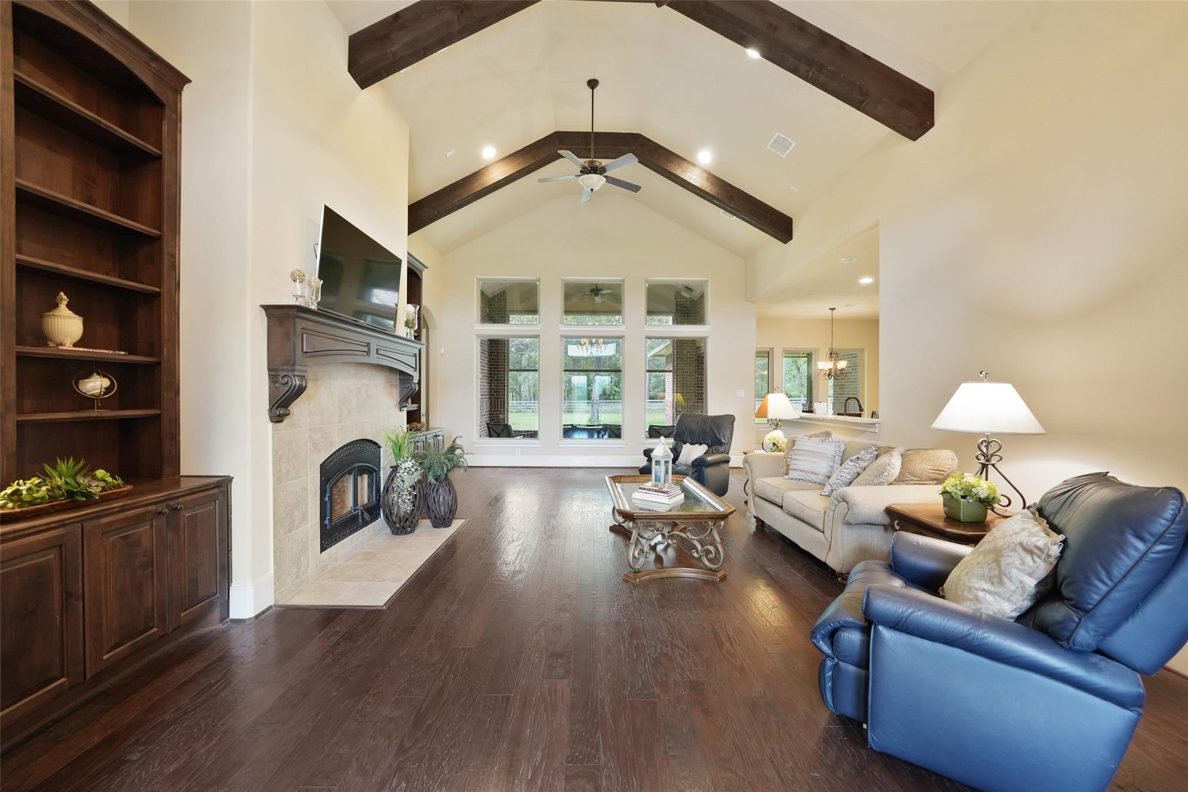
Magnolia Manor is a remarkable ±67-acre estate between Montgomery and Brenham, blending luxury residential living with retreat and event potential. Just an easy drive from Houston, the gated entrance opens to a peaceful setting where everyday stresses disappear. The 4,325 SF custom residence features a chef's kitchen with JennAir appliances, custom cabinetry, home automation, and a spa-inspired primary suite. A separate ±7,000 SF retreat includes six bedrooms, two kitchens, a 1,600 SF workroom, elevator, and private rooms ideal for retreats, rehabilitation, wellness programs, adult day care, or corporate events. Additional improvements include a guest apartment, 720 SF cabin, private lake, expansive porches, panoramic views, and a 1,200 SF insulated barn with partial climate control, generator, and full fencing. Located in an area experiencing significant development, including development across the street, this estate provides immediate enjoyment and long-term investment potential
Listing Snapshot
Inside Area (SqFt)
4,532 sqft
Recent Activity
| 4 weeks ago | | Listing updated with changes from the MLS® |
| 2 months ago | | Listing first seen on site |
General Features
Additional Property Use
HorsesHuntingCattleRanch
Disclosures
Sellers Disclosure
Foundation
Pillar/Post/Pier
Green Energy Efficient
Thermostat
Parking
OversizedBoatAttached CarportAttachedDetached
Interior Features
Appliances
Water HeaterDisposalDouble OvenMicrowaveGas RangeDishwasher
Cooling
Ceiling Fan(s)Electric
Fireplace Features
GasGas LogWood Burning
Interior
Dry BarHigh CeilingsWired for SoundWalk-In Closet(s)Breakfast BarKitchen IslandEntrance FoyerPantryGranite CountersDouble VanitySoaking TubSmart Thermostat
Laundry Features
Electric Dryer HookupGas Dryer HookupWasher Hookup
Window Features
Low Emissivity Windows
Bathroom
Dimensions - 10x10 - Bath 2Level - FirstArea - 101
Bedroom
Dimensions - 14x15 - Bed 2Level - FirstArea - 212
Breakfast
Dimensions - 10x12Level - FirstArea - 120
Dining Room
Dimensions - 16x14Level - FirstArea - 224
Exterior Porch/Balcony
Dimensions - 13x22 - OutdoorLevel - FirstArea - 286
Extra Room
Dimensions - 20x8 - GymLevel - FirstArea - 160
Kitchen
Dimensions - 16x14Level - FirstArea - 224
Living Room
Dimensions - 18x13 CabinLevel - FirstArea - 234
Master Bathroom
Dimensions - 18x13Level - FirstArea - 234
Master Bedroom
Dimensions - 20x21Level - FirstArea - 420
Utility Room
Dimensions - 8x11Level - FirstArea - 88
Exterior Features
Construction Details
StoneBlown-In Insulation
Fencing
Cross FencedFenced
Lot Features
PastureClearedWooded
Other Structures
Barn(s)Guest HouseStable(s)
Windows/Doors
Low Emissivity Windows
Community Features
School District
55 - Waller
Financing Terms Available
CashConventionalFHAVA Loan
Schools
School District55 - Waller
Elementary SchoolFields Store Elementary School
Middle SchoolSchultz Junior High School
High SchoolWaller High School
Listing courtesy of Wendy Cline Properties Group
[email protected]
IDX information is provided exclusively for consumers’ personal, non-commercial use. It may not be used for any purpose other than to identify prospective properties consumers may be interested in purchasing. This data is deemed reliable but is not guaranteed accurate by the MLS.
Data provided by HAR.com © 2026. All information provided should be independently verified.
Source: Walkscore


Did you know? You can invite friends and family to your search. They can join your search, rate and discuss listings with you.