

Save
Ask
Tour
Hide
$359,900
14 Days On Site
1106 Eastbrook DriveGlenn Heights, TX 75154
For Sale|Single Family Residence|Active
4
Beds
3
Total Baths
3
Full Baths
2,951
SqFt
$122
/SqFt
2004
Built
Subdivision:
Kingston Meadows Ph 1a
County:
Dallas
Save
Ask
Tour
Hide
Mortgage Calculator
Monthly Payment (Est.)
$1,642Calculator powered by Showcase IDX, a Constellation1 Company. Copyright ©2026 Information is deemed reliable but not guaranteed.
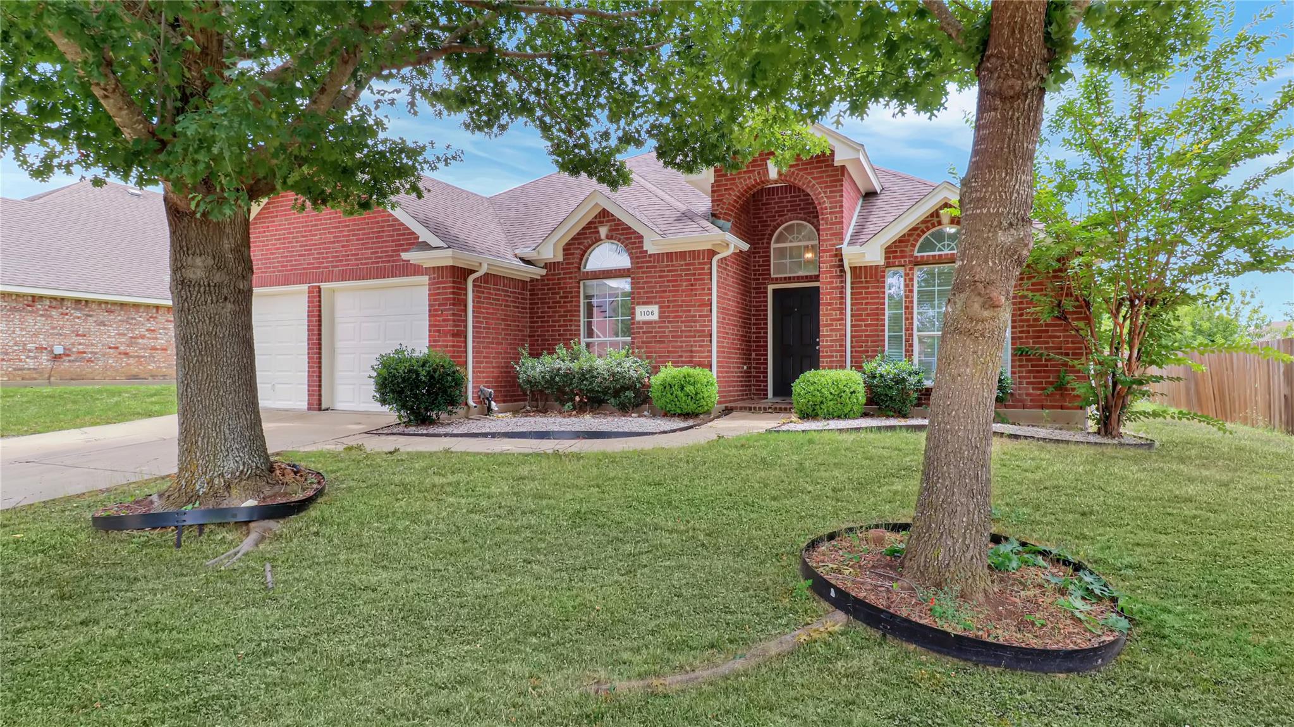
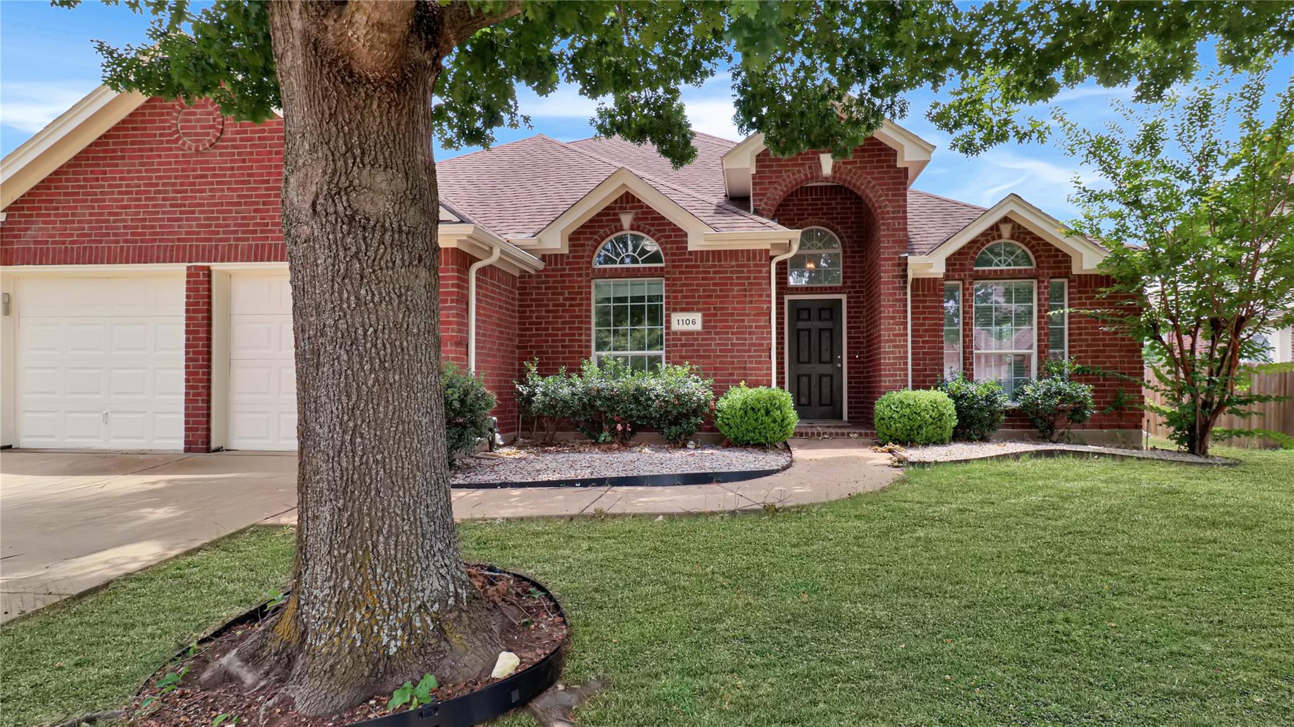
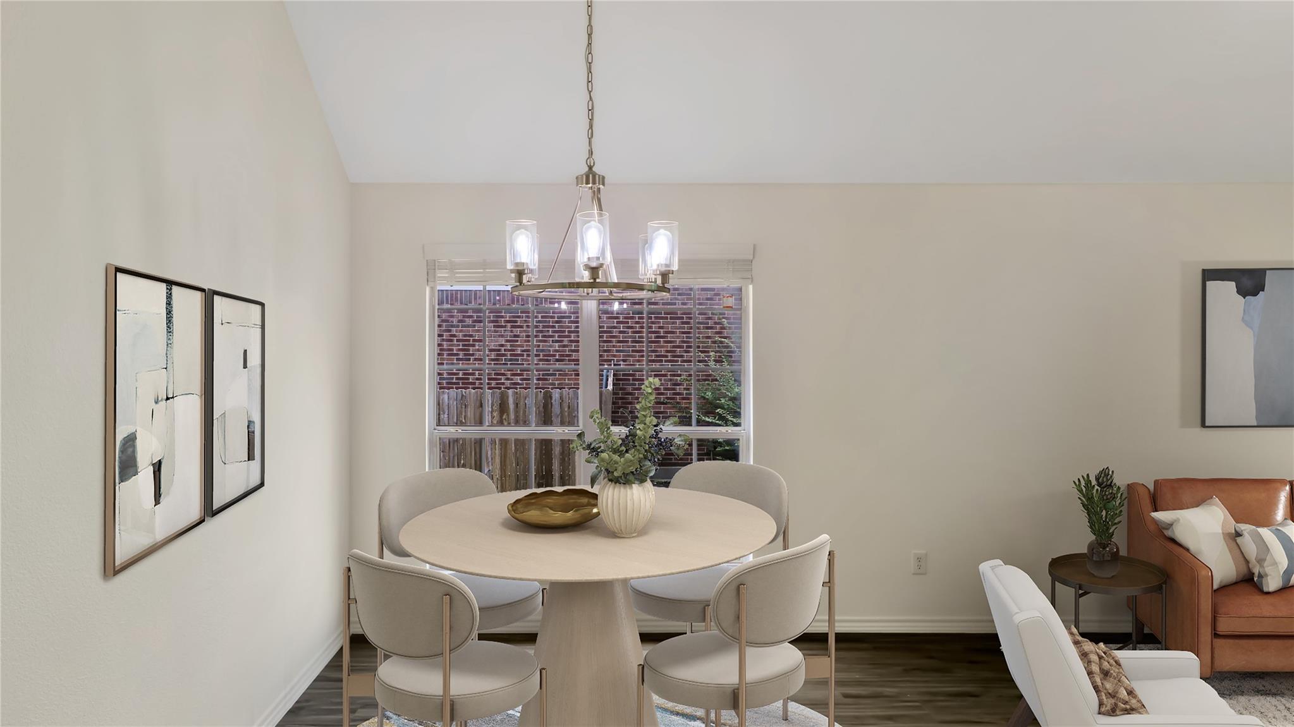
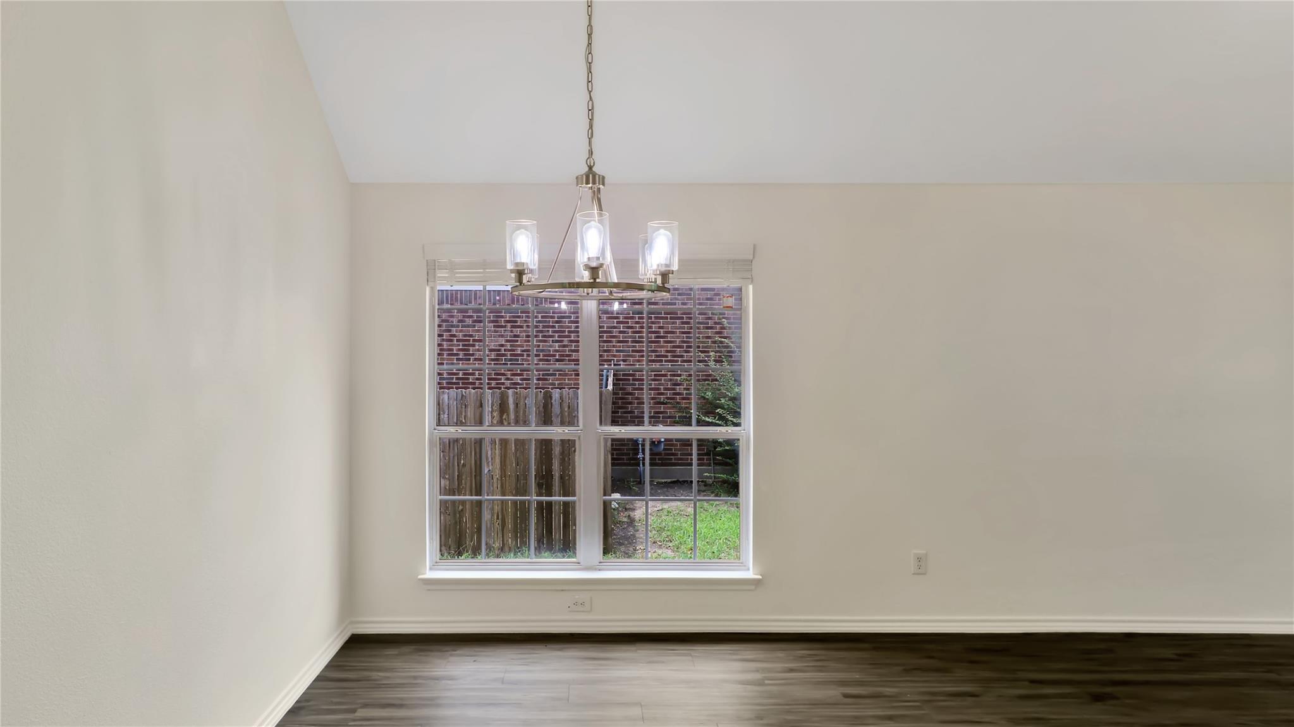
Welcome to this beautifully maintained home in Glenn Heights, offering a spacious open-concept floor plan designed for comfortable living and entertaining. The inviting living area flows seamlessly into the kitchen and dining space, featuring ample cabinetry, generous counter space. The private primary suite includes an en-suite bath and walk-in closet, while additional bedrooms provide flexibility for family, guests, or a home office. Enjoy the fully fenced backyard with plenty of room for outdoor activities and relaxation. Conveniently located near major highways, shopping, dining, schools, and parks, this home combines comfort, convenience, and value. Don't miss this fantastic opportunity to make it yours!
Save
Ask
Tour
Hide
Listing Snapshot
Price
$359,900
Days On Site
14 Days
Bedrooms
4
Inside Area (SqFt)
2,951 sqft
Total Baths
3
Full Baths
3
Partial Baths
N/A
Lot Size
0.2077 Acres
Year Built
2004
MLS® Number
46920034
Status
Active
Property Tax
$9,045
HOA/Condo/Coop Fees
$45.83 monthly
Sq Ft Source
N/A
Friends & Family
Recent Activity
| 2 weeks ago | Listing updated with changes from the MLS® | |
| 2 weeks ago | Listing first seen on site |
General Features
Acres
0.2077
Attached Garage
Yes
Disclosures
Corporate ListingNo DisclosuresSpecial Addendum
Foundation
Slab
Garage
Yes
Garage Spaces
2
Parking
Attached
Parking Spaces
2
Property Sub Type
Single Family Residence
Sewer
Public Sewer
SqFt Total
2951
Style
Traditional
Water Source
Public
Interior Features
Cooling
Gas
Fireplace
Yes
Fireplaces
1
Flooring
Laminate
Heating
Electric
Interior
Breakfast Bar
Save
Ask
Tour
Hide
Exterior Features
Construction Details
BrickWood Siding
Fencing
Back Yard
Lot Features
Subdivided
Roof
Composition
Community Features
Association Dues
550
HOA Fee Frequency
Annually
MLS Area
84
School District
470 - DeSoto
Schools
School District
470 - DeSoto
Elementary School
Cockrell Hill Elementary
Middle School
Curtistene S Mccowan Middle School
High School
Desoto High School
Listing courtesy of Aplomb Real Estate [email protected]
IDX information is provided exclusively for consumers’ personal, non-commercial use. It may not be used for any purpose other than to identify prospective properties consumers may be interested in purchasing. This data is deemed reliable but is not guaranteed accurate by the MLS.
Data provided by HAR.com © 2026. All information provided should be independently verified.
IDX information is provided exclusively for consumers’ personal, non-commercial use. It may not be used for any purpose other than to identify prospective properties consumers may be interested in purchasing. This data is deemed reliable but is not guaranteed accurate by the MLS.
Data provided by HAR.com © 2026. All information provided should be independently verified.
Neighborhood & Commute
Source: Walkscore
Save
Ask
Tour
Hide
Did you know? You can invite friends and family to your search. They can join your search, rate and discuss listings with you.