Save
Ask
Tour
Hide
Share
$3,400
118 Days On Site

1121 London Drive
Frisco, TX 75036

For Rent|Single Family Residence|Pending
5
Beds
3
Total Baths
3
Full Baths
3,177
SqFt
$1
/SqFt
2001
Built
Subdivision:
Windsor Place Ph 1
County:
Denton
1121 London Drive1121 London Drive1121 London Drive1121 London Drive
Save
Ask
Tour
Hide
Share

Mortgage Calculator

Monthly Payment (Est.)

Enter an interest rate to see your estimated monthly payment.
Calculator powered by Showcase IDX, a Constellation1 Company. Copyright ©2026 Information is deemed reliable but not guaranteed.

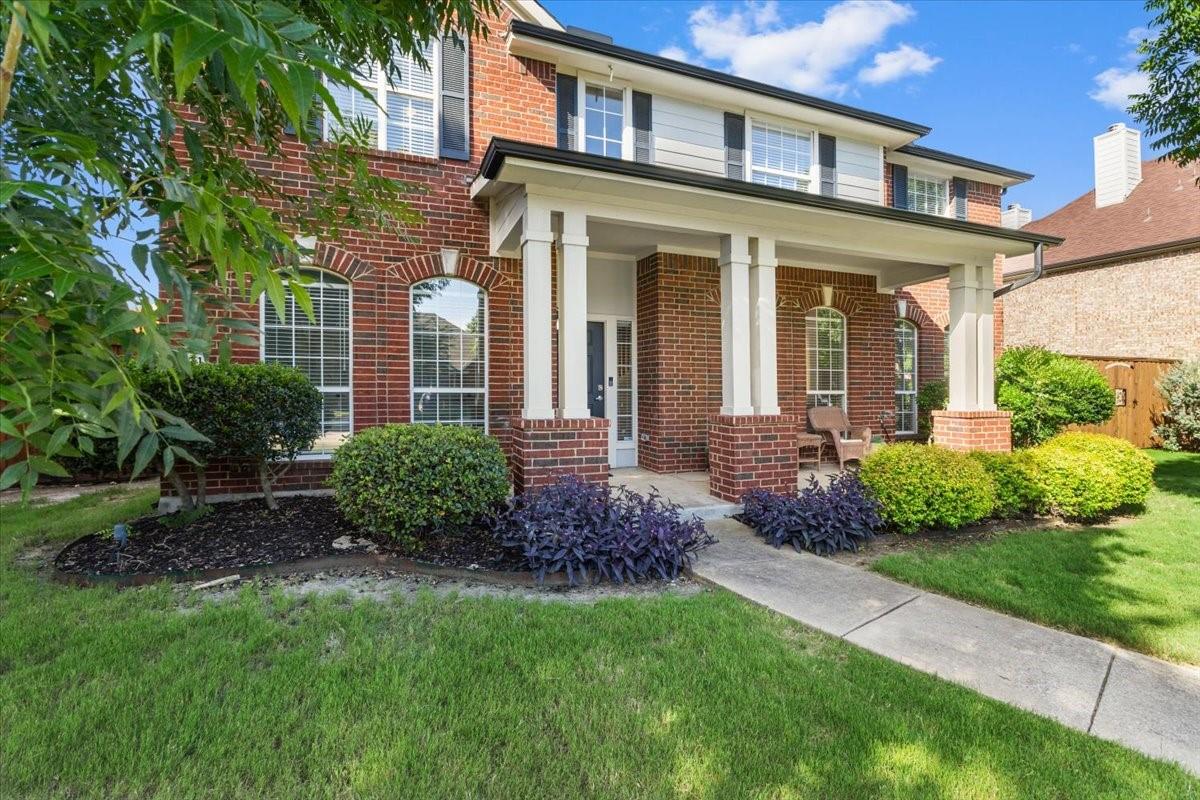
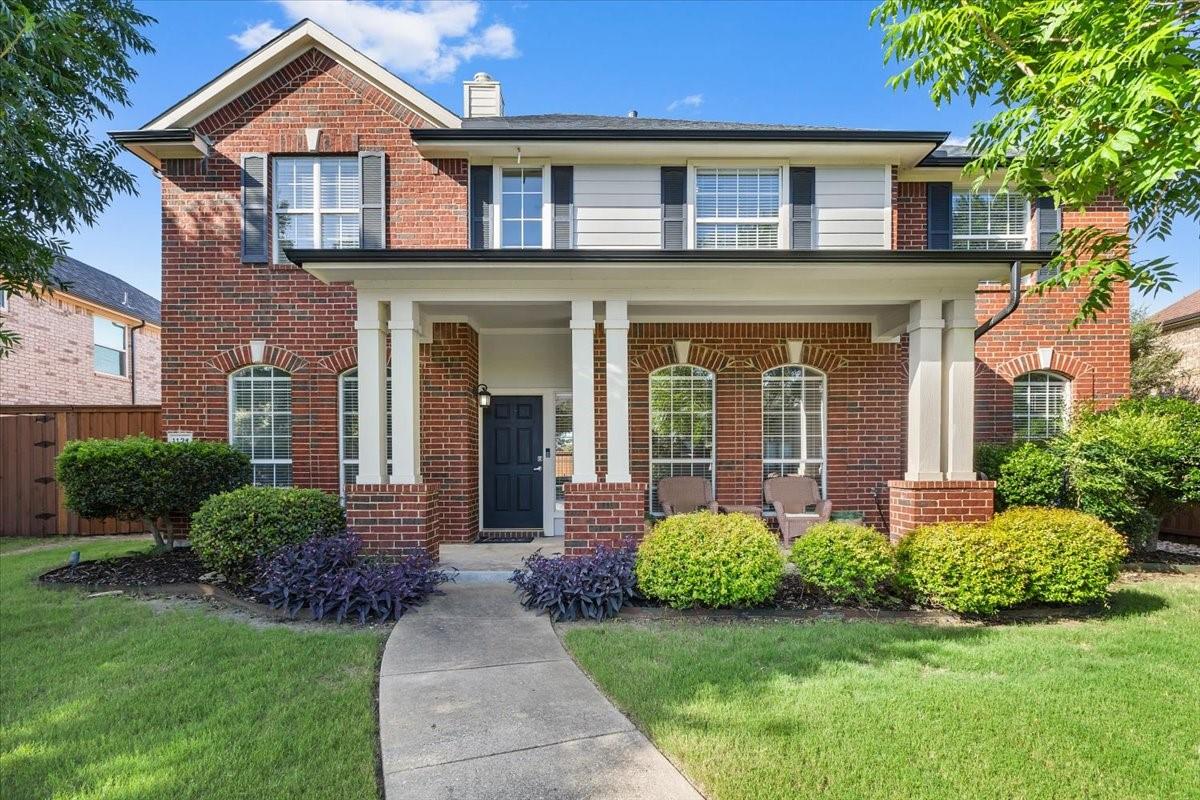
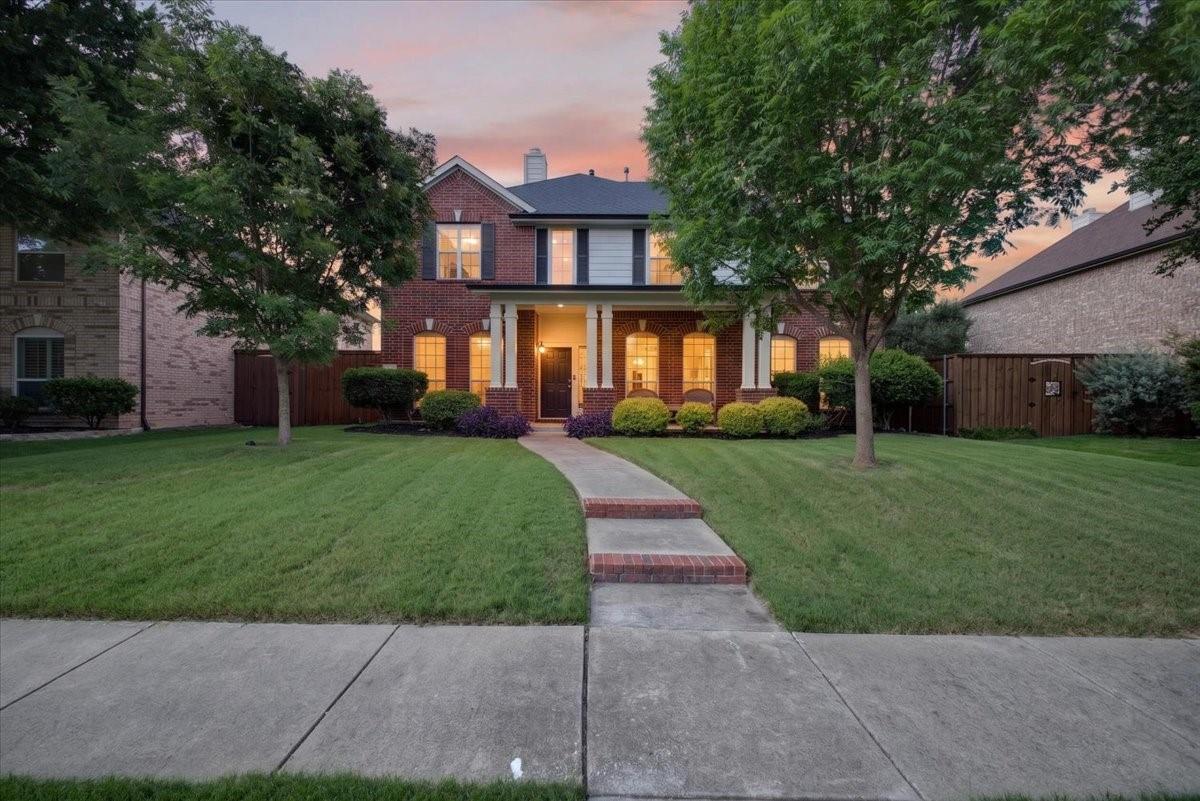
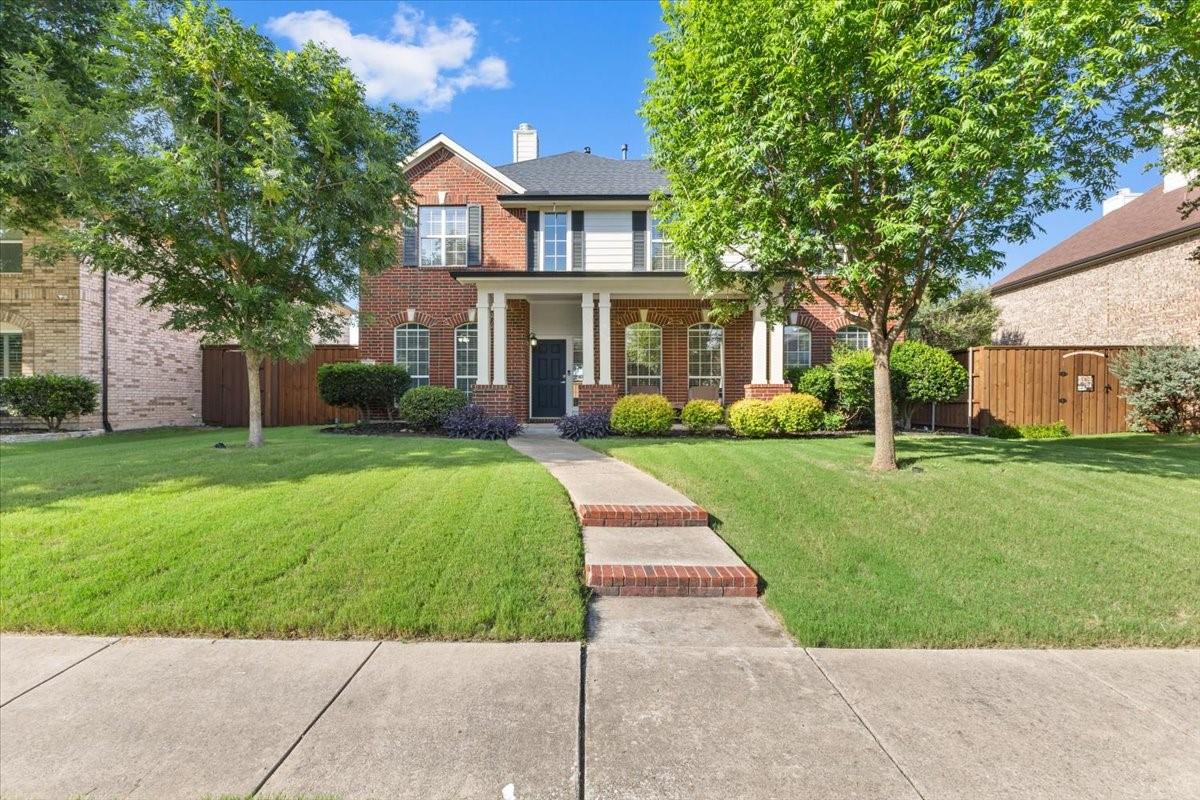
Home in the heart of Frisco, Texas! The large kitchen opens to the main living space, contains walk in pantry for abundant storage, and lots of natural light in the kitchen dining area. Over sized Primary bedroom features en suite sitting area. A large game room provides a great setting for movie nights. In the backyard you will find your private outdoor haven featuring a glistening pool, covered patio space with outdoor sectional. Whether enjoying a quiet evening under the Texas sky, or hosting unforgettable gatherings, this backyard refuge delivers the ultimate escape. Other features include, fireplace, granite counter tops, formal living, dining, and above hanging garage storage. Located in one of Frisco’s most desirable communities, this remarkable home offers convenient access to premier shopping, fine dining, entertainment venues, championship golf, and top-rated schools.

Save
Ask
Tour
Hide
Share
Listing Snapshot
Price 
$3,400
Days On Site 
118 Days
Bedrooms 
5
Inside Area (SqFt) 
3,177 sqft
Total Baths 
3
Full Baths 
3
Partial Baths 
N/A
Lot Size 
0.1748 Acres
Year Built 
2001
MLS® Number 
47161112
Status 
Pending
Property Tax 
N/A
HOA/Condo/Coop Fees 
N/A
Sq Ft Source 
N/A
Friends & Family
Recent Activity
a week agoListing updated with changes from the MLS®
a month agoStatus changed to Pending
2 months agoPrice changed to $3,400
4 months agoListing first seen on site
General Features
Acres 
0.1748
Attached Garage 
Yes
Disclosures 
No Disclosures
Garage 
Yes
Garage Spaces 
2
Lease Term 
12 Months
Number Of Stories 
2
Parking 
AttachedAlley Access
Parking Spaces 
2
Pets 
Call
Property Sub Type 
Single Family Residence
Sewer 
Public Sewer
SqFt Total 
3177
Utilities 
None
Water Source 
Public
Interior Features
Appliances 
DisposalMicrowaveDryerWasherDishwasher
Cooling 
Electric
Fireplace 
Yes
Fireplaces 
1
Flooring 
CarpetTile
Furnished 
Unfurnished
Heating 
Electric
Interior 
High CeilingsWalk-In Closet(s)Breakfast BarEntrance FoyerPantry
Bedroom 
Dimensions - 11x12Level - FirstArea - 132
Breakfast 
Dimensions - 10x10Level - FirstArea - 100
Dining Room 
Dimensions - 12x11Level - FirstArea - 132
Game Room 
Dimensions - 18x17Level - SecondArea - 306
Kitchen 
Dimensions - 14x13Level - FirstArea - 182
Living Room 
Dimensions - 13x12Level - FirstArea - 156
Master Bedroom 
Dimensions - 18x15Level - SecondArea - 270
Save
Ask
Tour
Hide
Share
Exterior Features
Fencing 
Fenced
Lot Features 
Subdivided
Patio And Porch 
Patio
Pool Features 
In Ground
Private Pool 
Yes
Community Features
MLS Area 
84
School District 
531 - Frisco
Schools
School District
531 - Frisco
Elementary School
Sparks Elementary School (Frisco)
Middle School
Pioneer Middle School
High School
Reedy High School
Listing courtesy of Orchard Brokerage [email protected]

IDX information is provided exclusively for consumers’ personal, non-commercial use. It may not be used for any purpose other than to identify prospective properties consumers may be interested in purchasing. This data is deemed reliable but is not guaranteed accurate by the MLS.

Data provided by HAR.com © 2026. All information provided should be independently verified.

Neighborhood & Commute
Source: Walkscore
Save
Ask
Tour
Hide
Share