

2112 Hunters RidgeCarrollton, TX 75006
Mortgage Calculator
Monthly Payment (Est.)
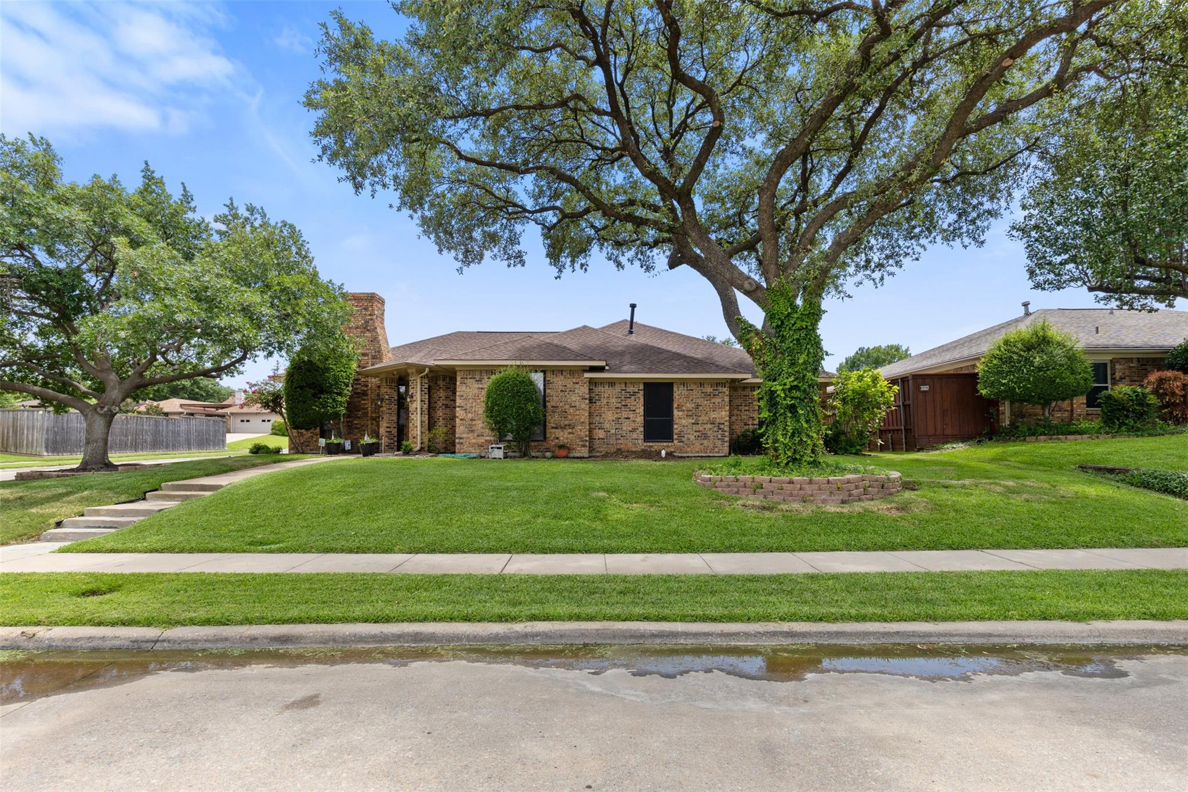
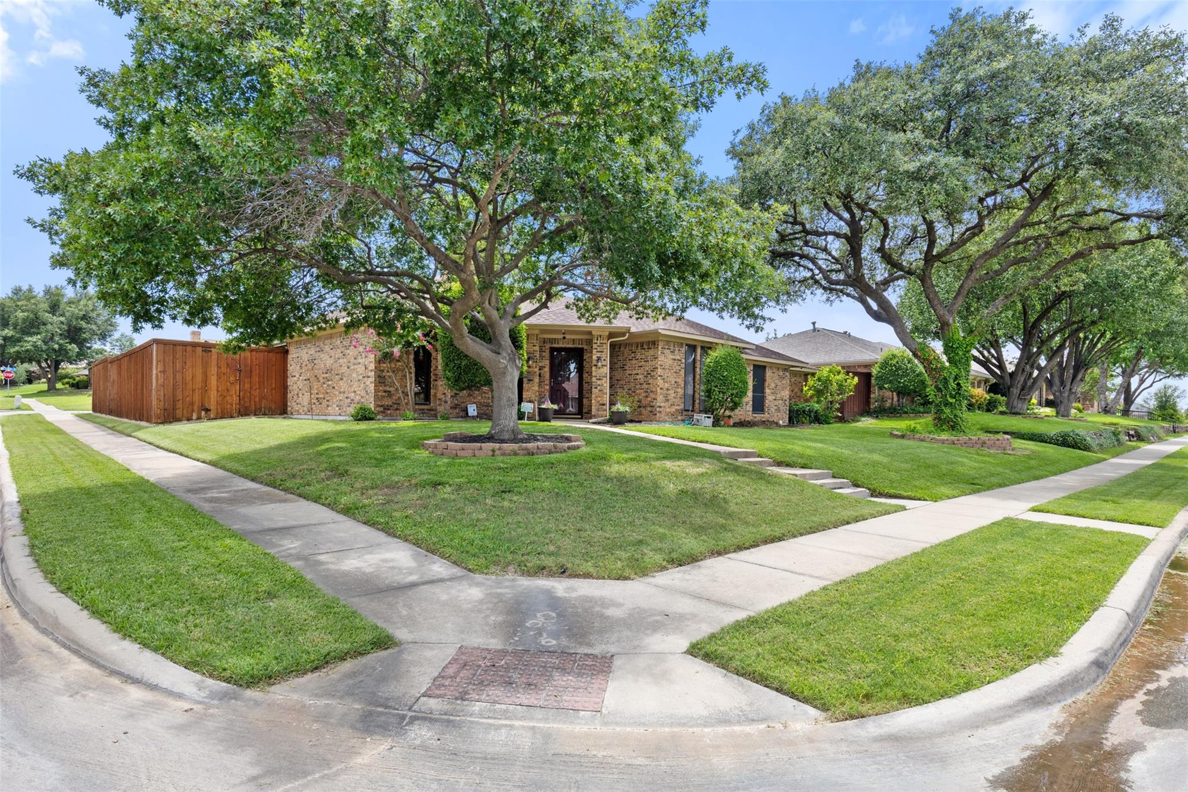
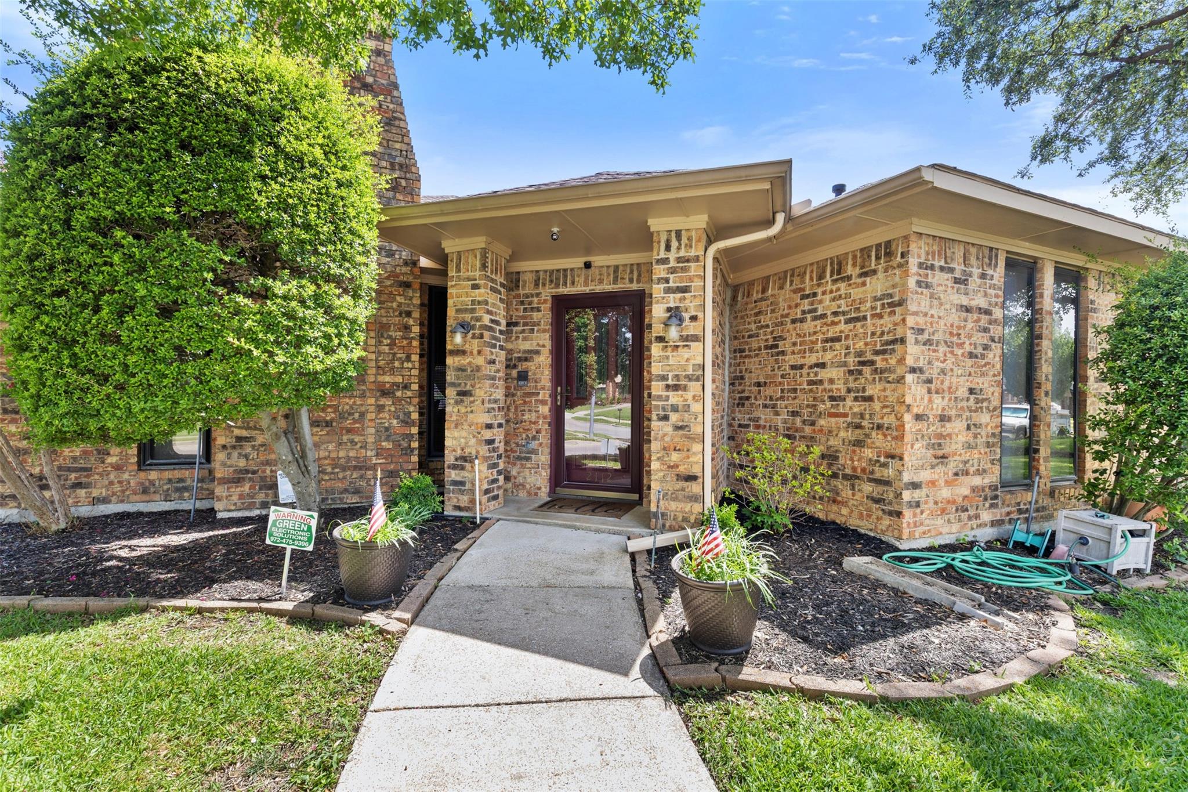
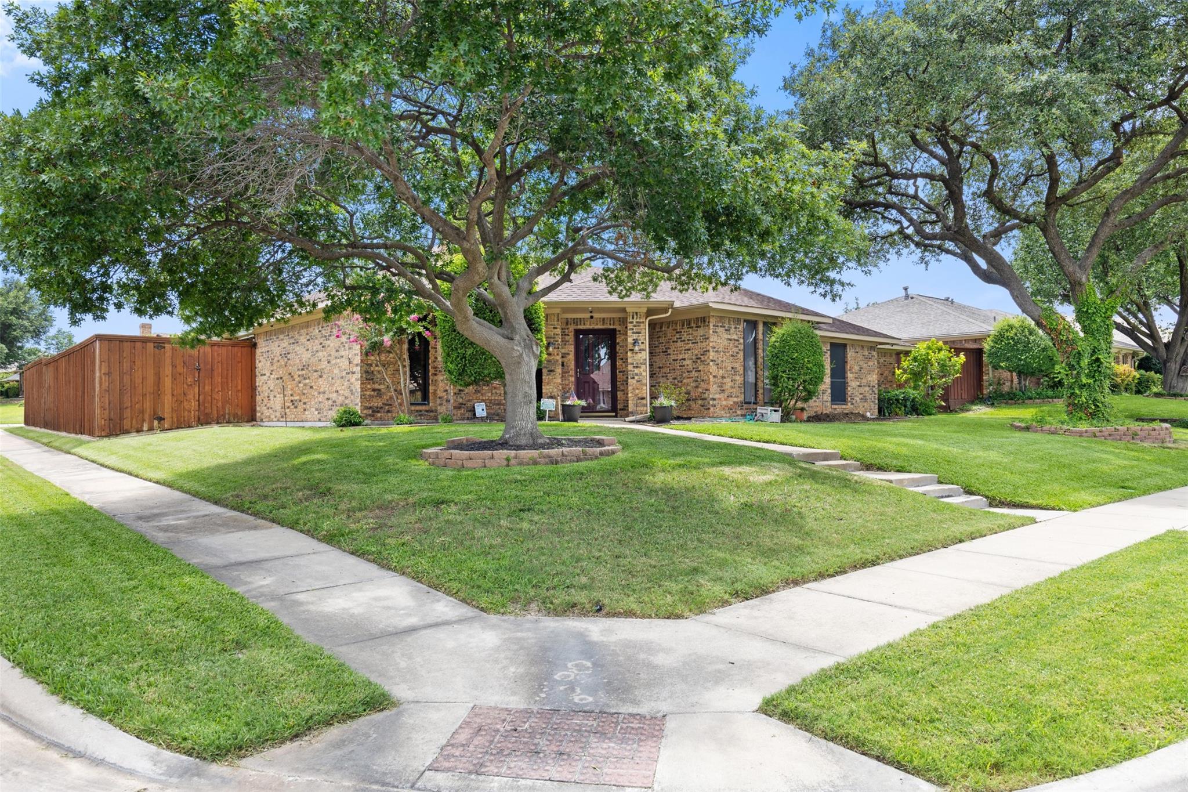
$1,825This charming single-story brick home sits on a premium corner lot within a highly desirable Carrollton neighborhood. Boasting three spacious bedrooms, two and a half bathrooms, and multiple distinct living areas, the interior layout offers fantastic functionality. A welcoming living room features classic wood paneling, built-in shelving, and a prominent brick fireplace with a custom mantel. The floor plan also includes a formal dining room accented by elegant crown molding and wall trim, an eat-in kitchen with custom tile flooring, a separate home office space, and a flexible game room featuring a built-in wet bar. Out front, a long concrete driveway leads to an attached two-car garage alongside a spacious covered two-car carport. The expansive backyard serves as a private oasis, highlighted by a massive 30,000-gallon in-ground gunite pool with a custom slide, an attached built-in spa combo, a large covered patio with brick pillars, and durable full-perimeter wood fencing.
| 2 weeks ago | Listing updated with changes from the MLS® | |
| 2 weeks ago | Listing first seen on site |
IDX information is provided exclusively for consumers’ personal, non-commercial use. It may not be used for any purpose other than to identify prospective properties consumers may be interested in purchasing. This data is deemed reliable but is not guaranteed accurate by the MLS.
Data provided by HAR.com © 2026. All information provided should be independently verified.
Did you know? You can invite friends and family to your search. They can join your search, rate and discuss listings with you.