Save
Ask
Tour
Hide
Share
$797,000
New Listing

827 Lcr 894
Jewett, TX 75846

For Sale|Single Family Residence|Active
5
Beds
4
Total Baths
3
Full Baths
1
Partial Bath
2,366
SqFt
$337
/SqFt
1990
Built
Subdivision:
Cedar Creek Estates
County:
Limestone
827 Lcr 894827 Lcr 894827 Lcr 894827 Lcr 894
Save
Ask
Tour
Hide
Share

Mortgage Calculator

Monthly Payment (Est.)

$3,636
Calculator powered by Showcase IDX, a Constellation1 Company. Copyright ©2026 Information is deemed reliable but not guaranteed.

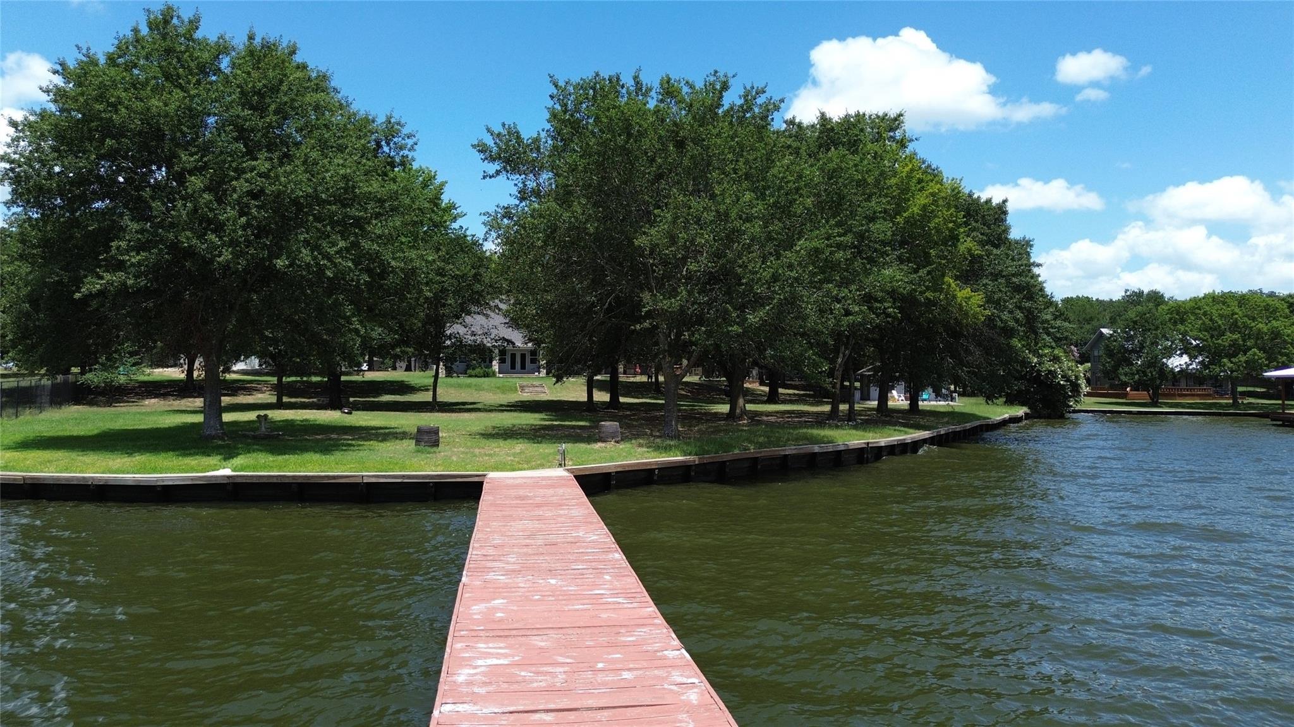
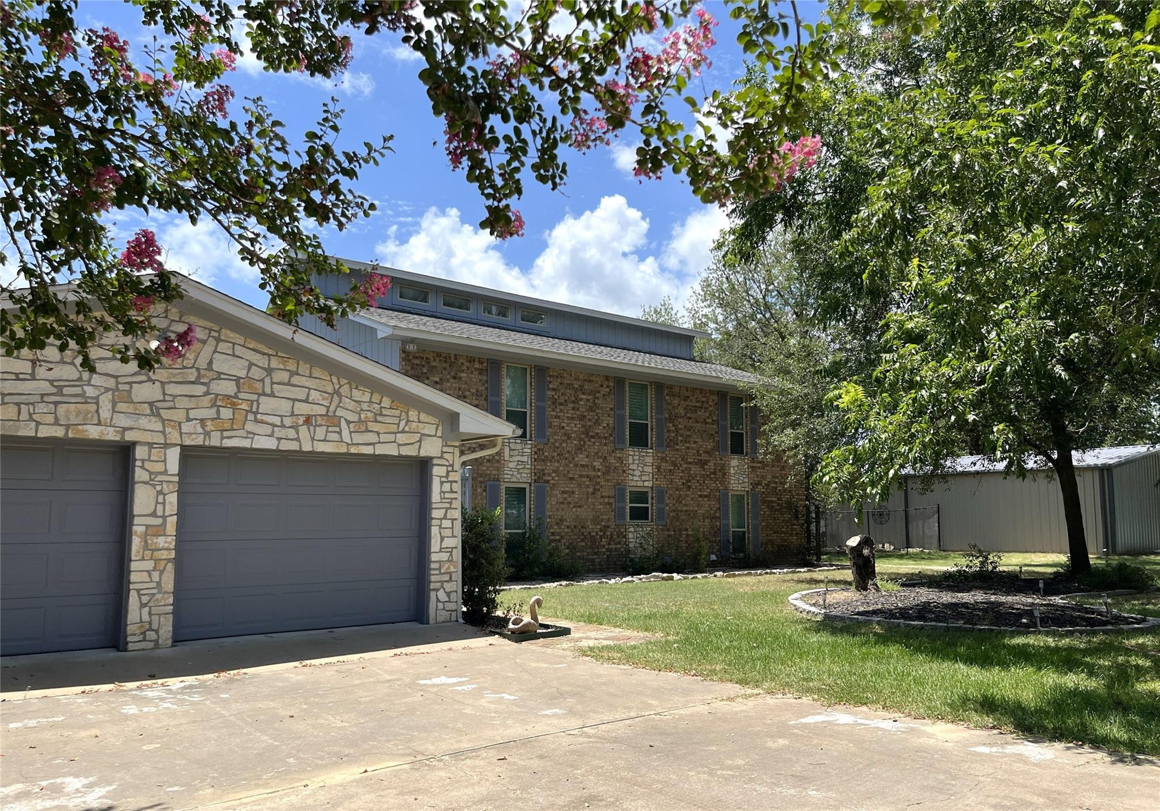
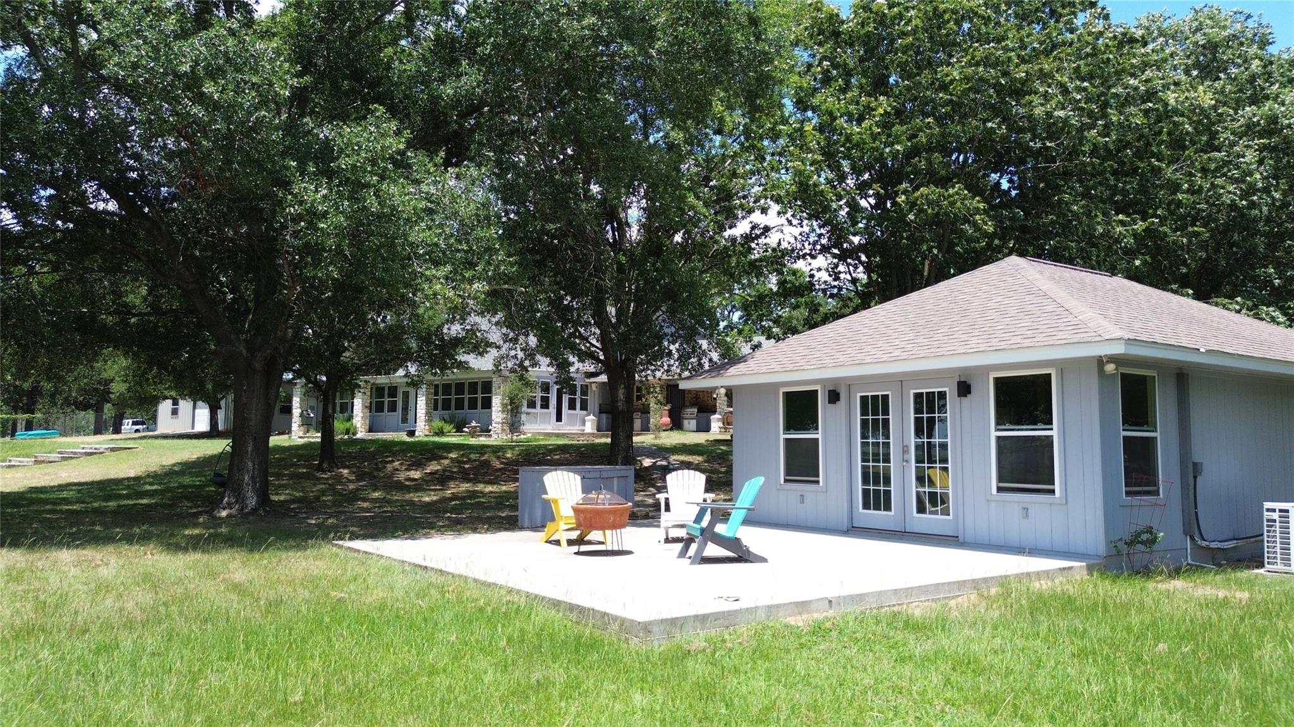
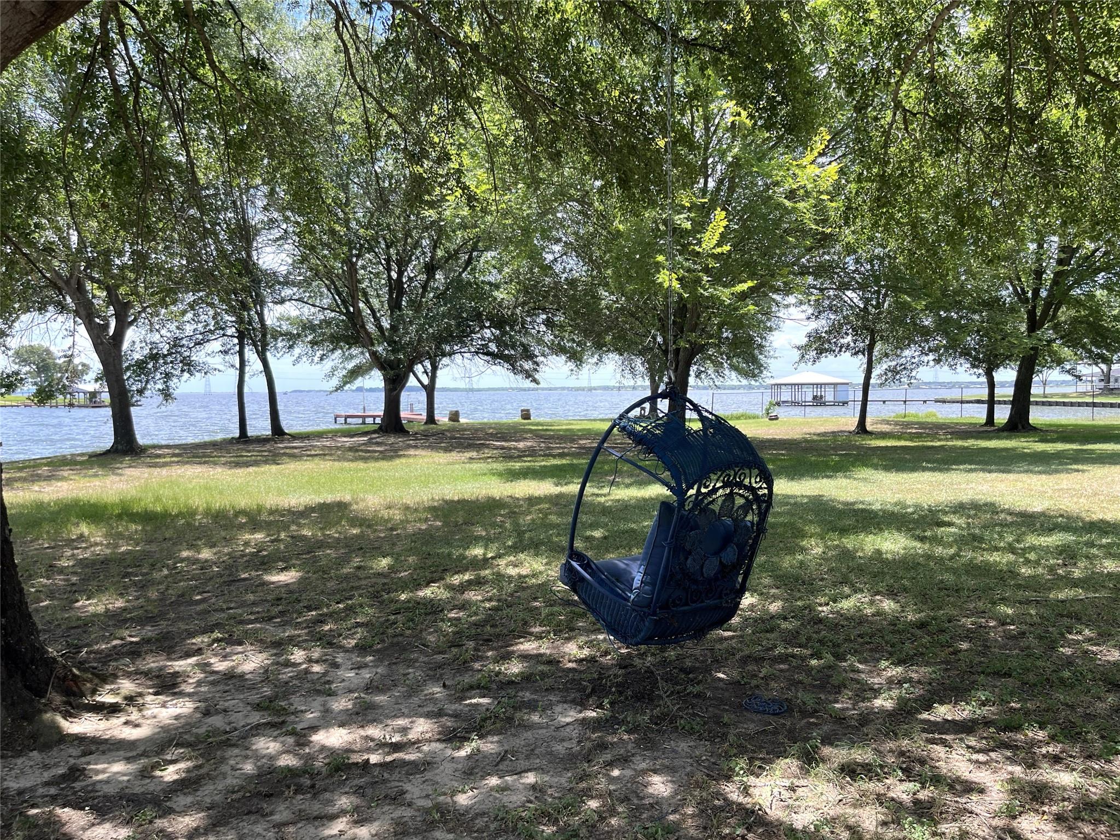
Ever dreamed of owning a home on a small peninsula with 250 ft + of wide-open lakefront views? Priced well below the tax appraisal value, this 1.5+ acre property offers 5 bedrooms, 3.5 baths (2 primary suites), an expansive 3 season room with amazing lake views, attached 2 car garage, large 40x40 shop plus a bungalow with Murphy bed, kitchenette, and full bath. A full outdoor kitchen and spa/hot tub complement the large lakeside yard with mature trees and a 500 sq ft pier ideal for enjoying the water and tying up your lake toys. Side yard fencing allows your furry friends to roam freely in the lakeside yard. Perfect as a family getaway, forever home or short-term rental, this open concept home is built for lake life and laid-back entertaining. Ample storage and thoughtful decorative and design elements can be found throughout this well-maintained property. So many possibilities exist – come make this one your own!

Save
Ask
Tour
Hide
Share
Listing Snapshot
Price 
$797,000
Days On Site 
0 Days
Bedrooms 
5
Inside Area (SqFt) 
2,366 sqft
Total Baths 
4
Full Baths 
3
Partial Baths 
1
Lot Size 
1.563 Acres
Year Built 
1990
MLS® Number 
53285831
Status 
Active
Property Tax 
$16,320
HOA/Condo/Coop Fees 
N/A
Sq Ft Source 
N/A
Friends & Family
Recent Activity
2 hours agoListing updated with changes from the MLS®
2 hours agoListing first seen on site
General Features
Acres 
1.563
Attached Garage 
Yes
Disclosures 
Sellers Disclosure
Foundation 
Slab
Garage 
Yes
Garage Spaces 
2
Green Energy Efficient 
Thermostat
Parking 
AttachedOversizedGarage Door OpenerWorkshop in Garage
Parking Spaces 
2
Property Sub Type 
Single Family Residence
Sewer 
Aerobic SepticSeptic Tank
SqFt Total 
2366
Style 
Other
Water Source 
Public
Interior Features
Appliances 
DisposalIce MakerElectric OvenMicrowaveElectric RangeDishwasherDryerRefrigeratorWasher
Cooling 
Ceiling Fan(s)Electric
Fireplace 
Yes
Fireplace Features 
Electric
Fireplaces 
1
Flooring 
CarpetConcreteTileVinyl
Heating 
Electric
Interior 
Walk-In Closet(s)Breakfast BarKitchen IslandPantryEntrance FoyerMaster DownstairsVaulted Ceiling(s)Double VanitySoaking TubSmart Thermostat
Laundry Features 
Electric Dryer HookupWasher Hookup
Spa 
Yes
Save
Ask
Tour
Hide
Share
Exterior Features
Construction Details 
BrickStone
Exterior 
Outdoor KitchenBalconyDock
Fencing 
Back Yard
Frontage 
WaterfrontLakefront
Lot Features 
ClearedSubdividedWaterfront
Other Structures 
Workshop
Patio And Porch 
CoveredScreened
Roof 
Composition
Spa 
Yes
Spa Features 
Private
Waterfront 
Yes
Waterfront Features 
Lake FrontWaterfront
Community Features
Financing Terms Available 
CashConventionalFHAUSDA LoanVA Loan
MLS Area 
73
Roads 
Asphalt
School District 
222 - Groesbeck
Schools
School District
222 - Groesbeck
Elementary School
Groesbeck Elementary School
Middle School
Groesbeck Middle School
High School
Groesbeck High School
Listing courtesy of Lake Homes Realty, LLC [email protected]

IDX information is provided exclusively for consumers’ personal, non-commercial use. It may not be used for any purpose other than to identify prospective properties consumers may be interested in purchasing. This data is deemed reliable but is not guaranteed accurate by the MLS.

Data provided by HAR.com © 2026. All information provided should be independently verified.

Neighborhood & Commute
Source: Walkscore
Save
Ask
Tour
Hide
Share