Save
Ask
Tour
Hide
Share
$349,900
2 Days On Site

948 High Noon Drive
Fort Worth, TX 76052

For Sale|Single Family Residence|Active
4
Beds
2
Total Baths
2
Full Baths
1,993
SqFt
$176
/SqFt
2023
Built
Subdivision:
Sendera Ranch East Ph 24
County:
Denton
948 High Noon Drive948 High Noon Drive948 High Noon Drive948 High Noon Drive
Save
Ask
Tour
Hide
Share

Mortgage Calculator

Monthly Payment (Est.)

$1,596
Calculator powered by Showcase IDX, a Constellation1 Company. Copyright ©2026 Information is deemed reliable but not guaranteed.

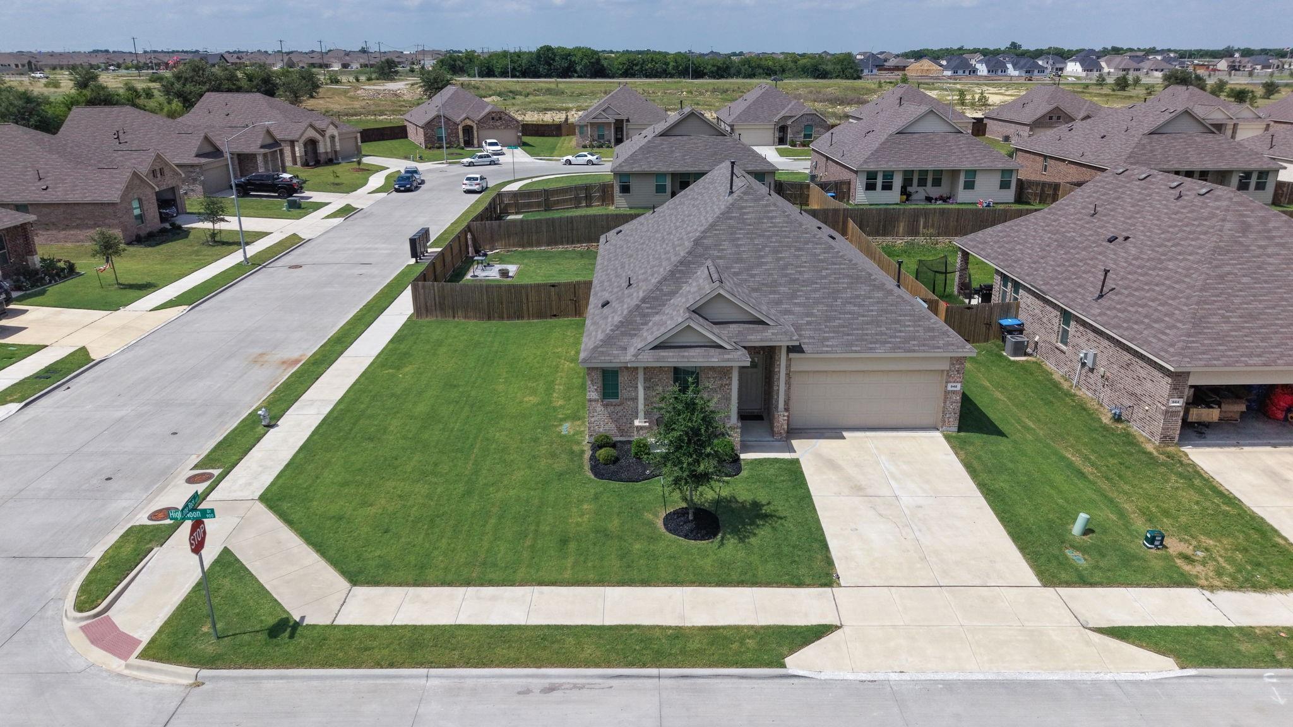
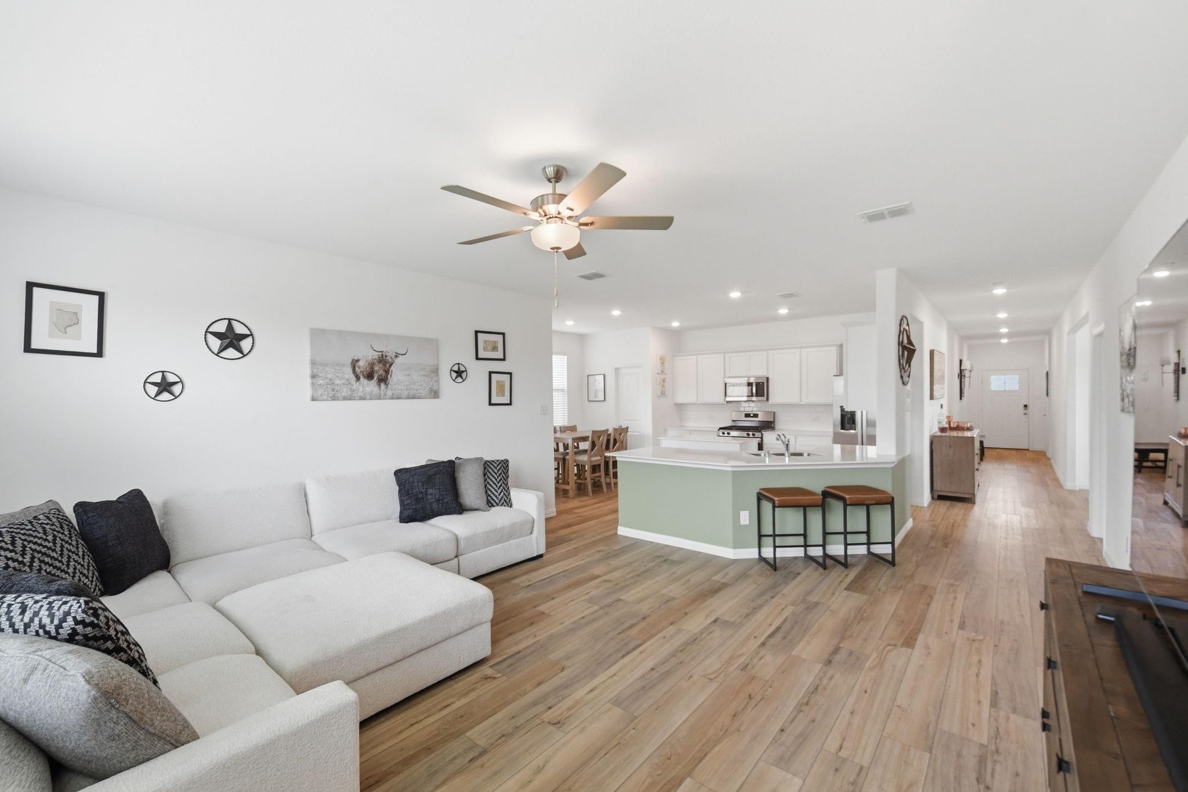
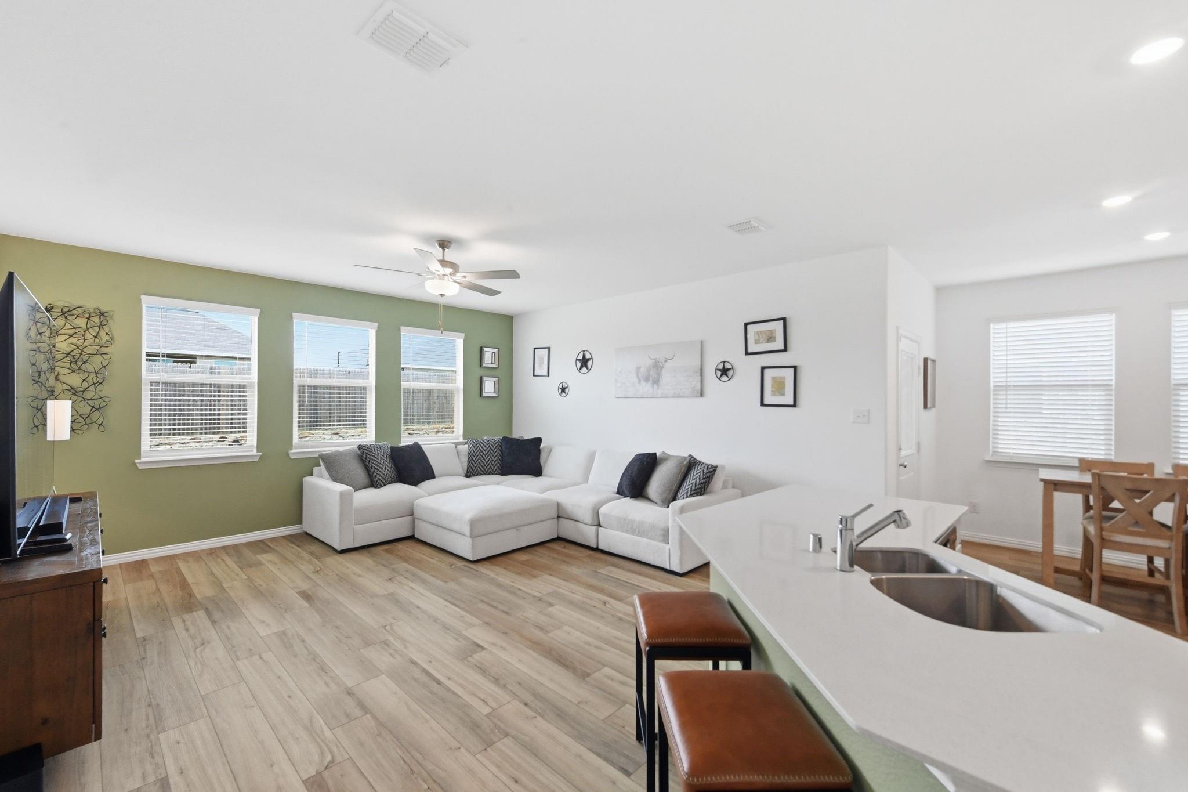
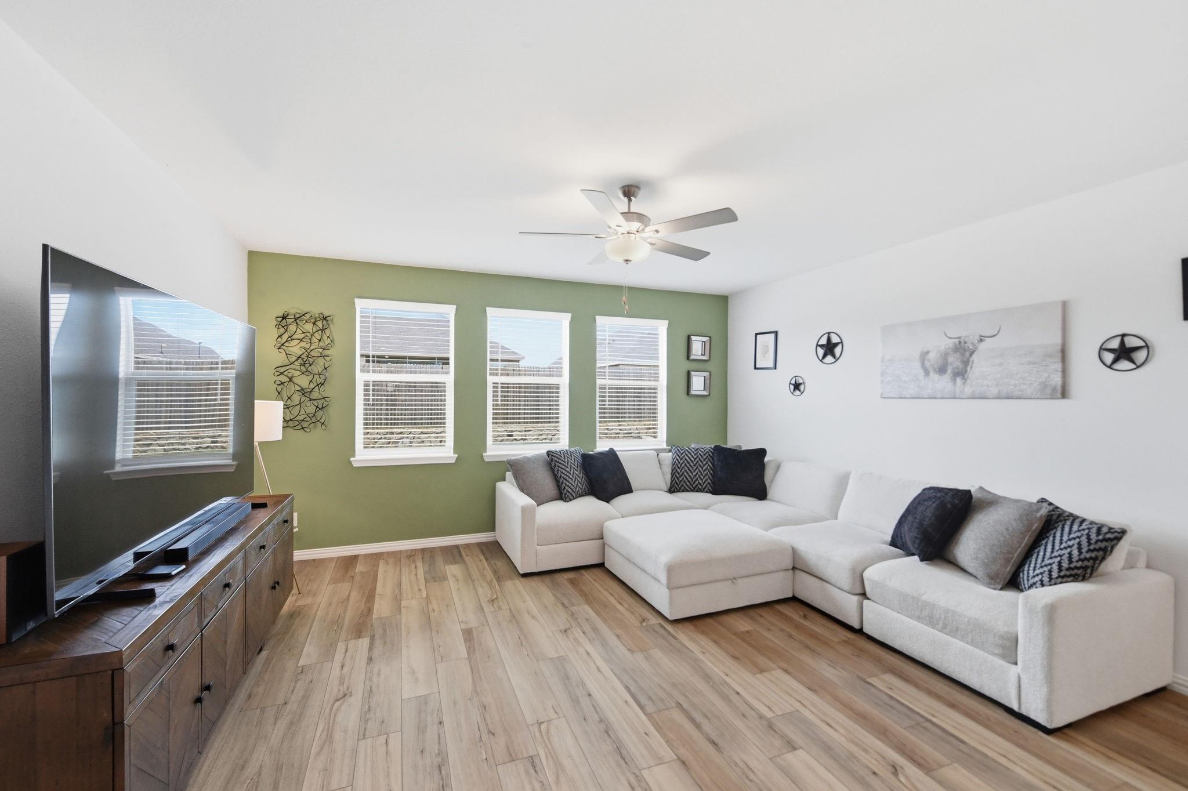
Impeccably maintained and showing like new, this exceptional 2023 home is located in the highly desirable Sendera Ranch master-planned community. Situated on a spacious corner lot of nearly a 1/4 acre in Northwest ISD, this popular split-bedroom floor plan offers 4 bedrooms, 2 baths, a versatile flex room, and nearly 2,000 square feet of thoughtfully designed living space. The open-concept layout features soaring ceilings, luxury vinyl plank flooring, quartz countertops, gas range, built-in microwave, breakfast bar, and oversized walk-in pantry. Every bedroom has its own walk-in closet, while the private suite includes dual vanities, walk-in closet, and water closet. Enjoy covered front and back patios, fenced backyard, smart home technology, over 12' of attic insulation, sprinkler system, and 2-car garage with extra workspace. Community offers 4 pools, 5 playgrounds, clubhouse, sports fields, fishing ponds, basketball courts, hockey rink, and miles of walking trails.

Save
Ask
Tour
Hide
Share
Listing Snapshot
Price 
$349,900
Days On Site 
2 Days
Bedrooms 
4
Inside Area (SqFt) 
1,993 sqft
Total Baths 
2
Full Baths 
2
Partial Baths 
N/A
Lot Size 
0.2178 Acres
Year Built 
2023
MLS® Number 
54517973
Status 
Active
Property Tax 
$7,207
HOA/Condo/Coop Fees 
$55 monthly
Sq Ft Source 
N/A
Friends & Family
Recent Activity
2 days agoListing updated with changes from the MLS®
3 days agoListing first seen on site
General Features
Acres 
0.2178
Attached Garage 
Yes
Direction Faces 
South
Disclosures 
Sellers Disclosure
Foundation 
Slab
Garage 
Yes
Garage Spaces 
2
Parking 
Attached
Parking Spaces 
2
Property Sub Type 
Single Family Residence
Sewer 
Public Sewer
SqFt Total 
1993
Style 
Traditional
Water Source 
Public
Interior Features
Appliances 
DisposalOvenMicrowaveGas CooktopDishwasher
Cooling 
Ceiling Fan(s)Electric
Flooring 
CarpetVinyl
Heating 
Electric
Interior 
High CeilingsWalk-In Closet(s)Breakfast BarKitchen IslandPantryEntrance FoyerDouble Vanity
Laundry Features 
Electric Dryer HookupWasher Hookup
Window Features 
Window Coverings
Save
Ask
Tour
Hide
Share
Exterior Features
Construction Details 
BrickCement Siding
Fencing 
Back Yard
Lot Features 
ClearedCorner LotSubdivided
Patio And Porch 
CoveredPatio
Roof 
Composition
Windows/Doors 
Window Coverings
Community Features
Association Amenities 
Basketball CourtDog ParkJogging PathPicnic AreaPlaygroundPool
Association Dues 
165
Financing Terms Available 
CashConventionalFHAVA Loan
HOA Fee Frequency 
Quarterly
MLS Area 
84
Roads 
Concrete
School District 
127 - Northwest
Schools
School District
127 - Northwest
Elementary School
Thompson Elementary (Northwest)
Middle School
Truett Wilson Middle School
High School
Northwest High School
Listing courtesy of Carter Signature Properties [email protected]

IDX information is provided exclusively for consumers’ personal, non-commercial use. It may not be used for any purpose other than to identify prospective properties consumers may be interested in purchasing. This data is deemed reliable but is not guaranteed accurate by the MLS.

Data provided by HAR.com © 2026. All information provided should be independently verified.

Neighborhood & Commute
Source: Walkscore
Save
Ask
Tour
Hide
Share