Save
Ask
Tour
Hide
Share
$5,500,000
3 Days On Site

27006 Star Gazer Way
Spring, TX 77386

For Sale|Single Family Residence|Active
4
Beds
8
Total Baths
6
Full Baths
2
Partial Baths
11,445
SqFt
$481
/SqFt
2018
Built
Subdivision:
Benders Landing Estates 07
County:
Montgomery
27006 Star Gazer Way27006 Star Gazer Way27006 Star Gazer Way27006 Star Gazer Way
Save
Ask
Tour
Hide
Share

Mortgage Calculator

Monthly Payment (Est.)

$25,093
Calculator powered by Showcase IDX, a Constellation1 Company. Copyright ©2026 Information is deemed reliable but not guaranteed.

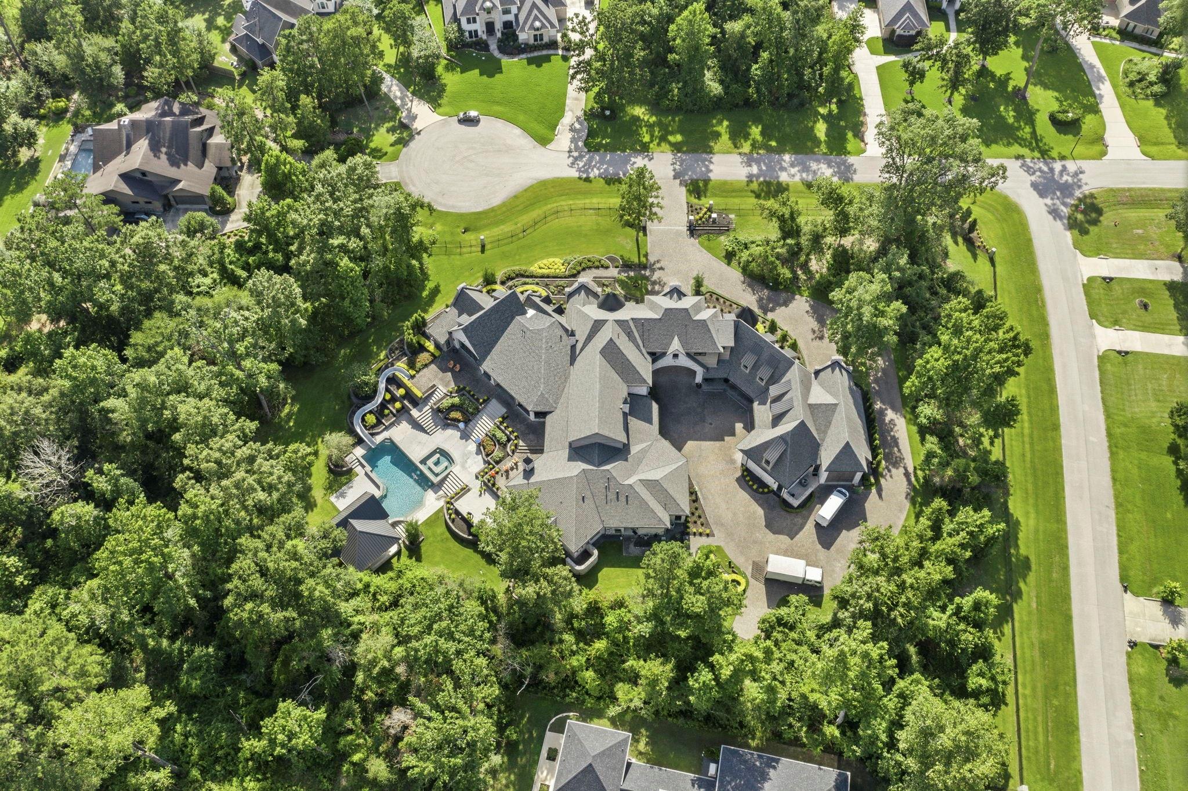
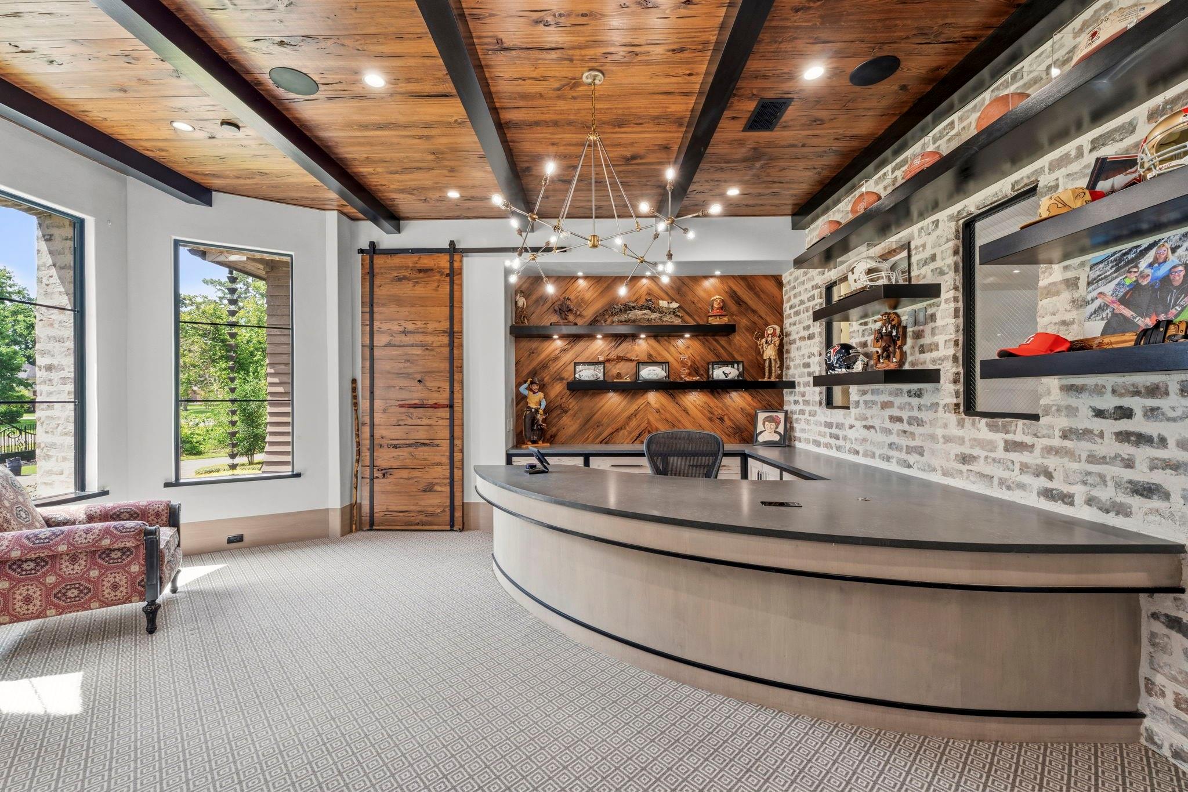
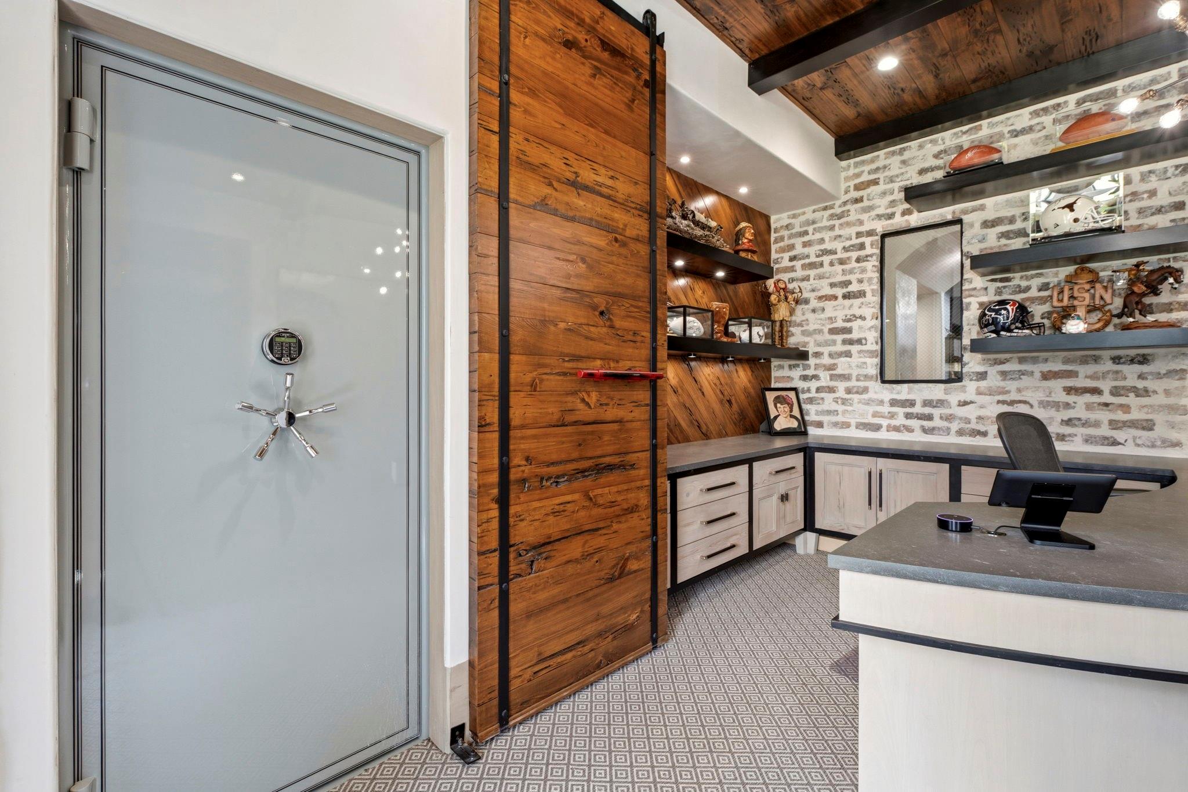
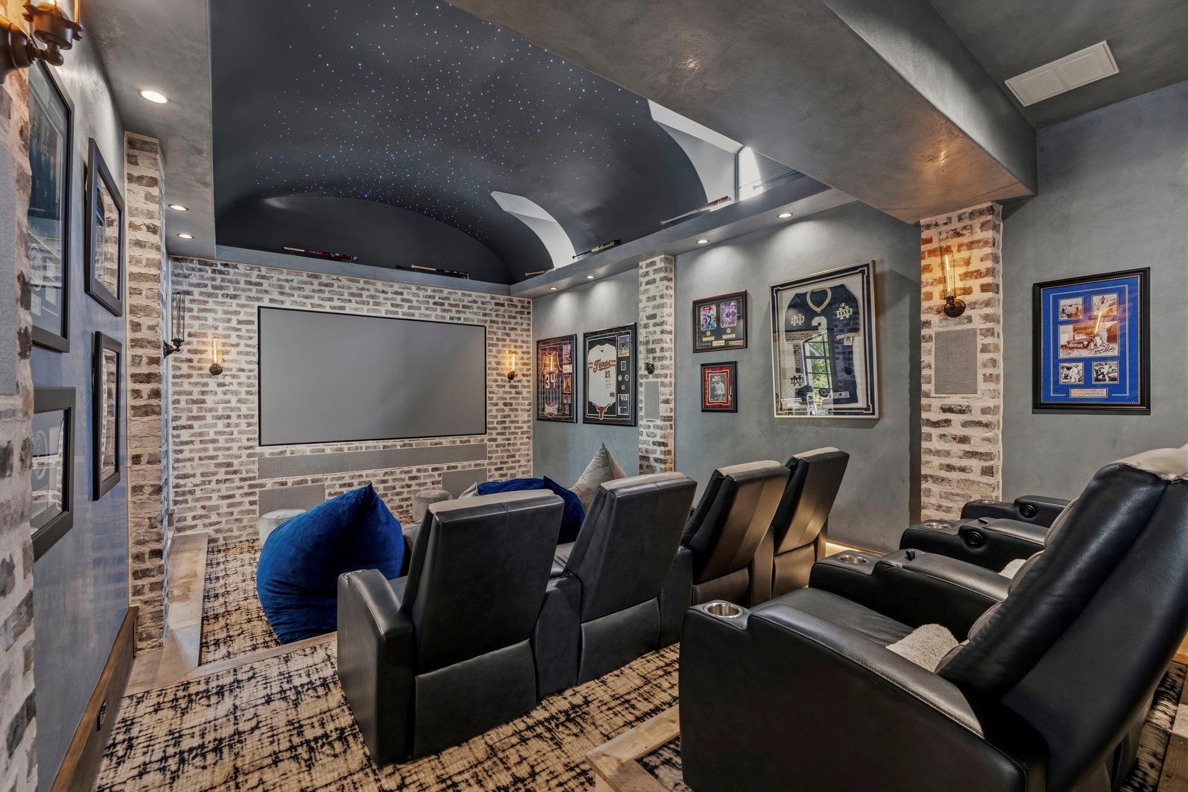
Extraordinary LUXURY! This unbelievable home on 3.5 PRIVATE acres in prestigious BENDERS LANDING ESTATES, where craftsmanship, DESIGN, and ENTERTAINING collide! This masterpiece offers 4-5 bedrooms, 6 FULL baths, 2 HALF baths, dedicated offices, multiple FLEX spaces, a PRIVATE guest suite, and a spectacular 7+ CAR/RV GARAGE. Behind a PRIVATE electric gate, discover SPRAY FOAM insulation, ZIP SYSTEM construction, PELLA windows, SMART HOME automation, and designer finishes throughout. The CHEF’S kitchen dazzles with THREE islands, WOLF appliances, SUB-ZERO refrigeration, a backlit PATAGONIA granite island, QUARTZ counters, and an incredible prep pantry. Unwind in the DOWNSTAIRS Game Room with custom BAR, escape to a THEATER room under a STAR-LIT ceiling, then step outside to a RESORT-STYLE backyard boasting a custom POOL with SWIM-UP BAR, 30’ WATERSLIDE, oversized SPA, OUTDOOR KITCHEN, and covered PATIO. Pure luxury, endless entertaining—this is truly the ONE you’ve been dreaming of!

Save
Ask
Tour
Hide
Share
Listing Snapshot
Price 
$5,500,000
Days On Site 
3 Days
Bedrooms 
4
Inside Area (SqFt) 
11,445 sqft
Total Baths 
8
Full Baths 
6
Partial Baths 
2
Lot Size 
3.4058 Acres
Year Built 
2018
MLS® Number 
58086248
Status 
Active
Property Tax 
$50,198
HOA/Condo/Coop Fees 
$93.33 monthly
Sq Ft Source 
N/A
Friends & Family
Recent Activity
3 days agoListing updated with changes from the MLS®
3 days agoListing first seen on site
General Features
Acres 
3.4058
Attached Garage 
Yes
Disclosures 
ExclusionsSellers Disclosure
Foundation 
Slab
Garage 
Yes
Garage Spaces 
7
Green Energy Efficient 
Thermostat
Parking 
DetachedOversizedAdditional ParkingCircular DrivewayRV Access/ParkingAttachedGated
Parking Spaces 
7
Property Sub Type 
Single Family Residence
Security 
Security Service
Sewer 
Septic Tank
SqFt Total 
11445
Style 
Contemporary/ModernTraditional
Water Source 
Well
Interior Features
Appliances 
DisposalIce MakerDouble OvenMicrowaveGas RangeInduction CooktopDishwasher
Cooling 
Ceiling Fan(s)Electric
Fireplace 
Yes
Fireplace Features 
OutsideGas Log
Fireplaces 
3
Flooring 
TileWood
Heating 
Natural Gas
Interior 
Central VacuumCrown MoldingDry BarHigh CeilingsWalk-In Closet(s)Kitchen IslandPantryEntrance FoyerMaster DownstairsVaulted Ceiling(s)Double VanitySmart Thermostat
Laundry Features 
Gas Dryer HookupWasher Hookup
Spa 
Yes
Save
Ask
Tour
Hide
Share
Exterior Features
Construction Details 
Spray Foam InsulationBrick
Exterior 
Outdoor Kitchen
Fencing 
Back YardFull
Lot Features 
Back YardSubdivided
Patio And Porch 
CoveredPatio
Pool Features 
In Ground
Private Pool 
Yes
Roof 
Composition
Spa 
Yes
Spa Features 
Private
Waterfront Features 
Pond
Community Features
Accessibility Features 
Therapeutic Whirlpool
Association Amenities 
Basketball CourtJogging PathPicnic AreaPlaygroundPoolTennis Court(s)Recreation Facilities
Association Dues 
1120
Financing Terms Available 
CashConventional
HOA Fee Frequency 
Annually
MLS Area 
40
School District 
11 - Conroe
Schools
School District
11 - Conroe
Elementary School
Hines Elementary
Middle School
York Junior High School
High School
Grand Oaks High School
Listing courtesy of Realty Of America, LLC [email protected]

IDX information is provided exclusively for consumers’ personal, non-commercial use. It may not be used for any purpose other than to identify prospective properties consumers may be interested in purchasing. This data is deemed reliable but is not guaranteed accurate by the MLS.

Data provided by HAR.com © 2026. All information provided should be independently verified.

Neighborhood & Commute
Source: Walkscore
Save
Ask
Tour
Hide
Share