Save
Ask
Tour
Hide
Share
$3,000
48 Days On Site

920 Muncie Avenue
Dallas, TX 75212

For Rent|Single Family Residence|Pending
3
Beds
4
Total Baths
3
Full Baths
1
Partial Bath
2,747
SqFt
$1
/SqFt
2022
Built
Subdivision:
Z E Coombs West End
County:
Dallas
920 Muncie Avenue920 Muncie Avenue920 Muncie Avenue920 Muncie Avenue
Save
Ask
Tour
Hide
Share

Mortgage Calculator

Monthly Payment (Est.)

$14
Calculator powered by Showcase IDX, a Constellation1 Company. Copyright ©2026 Information is deemed reliable but not guaranteed.

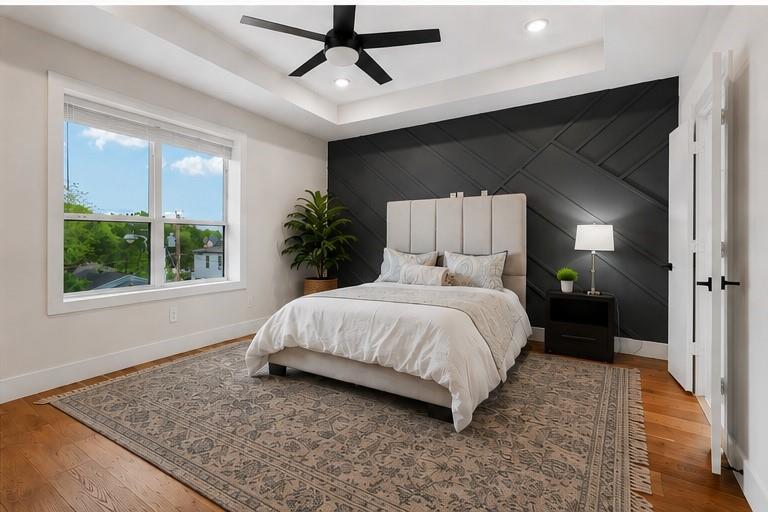
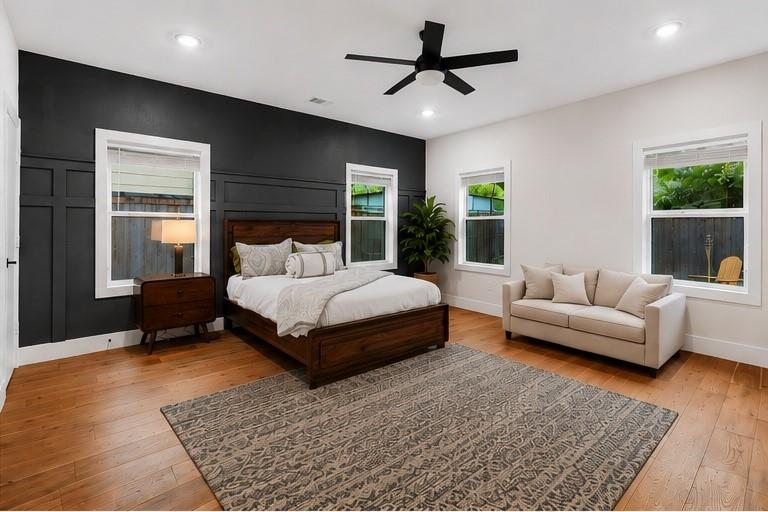
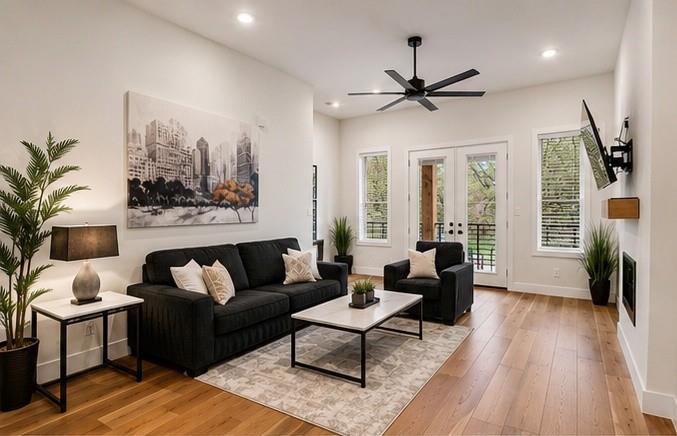
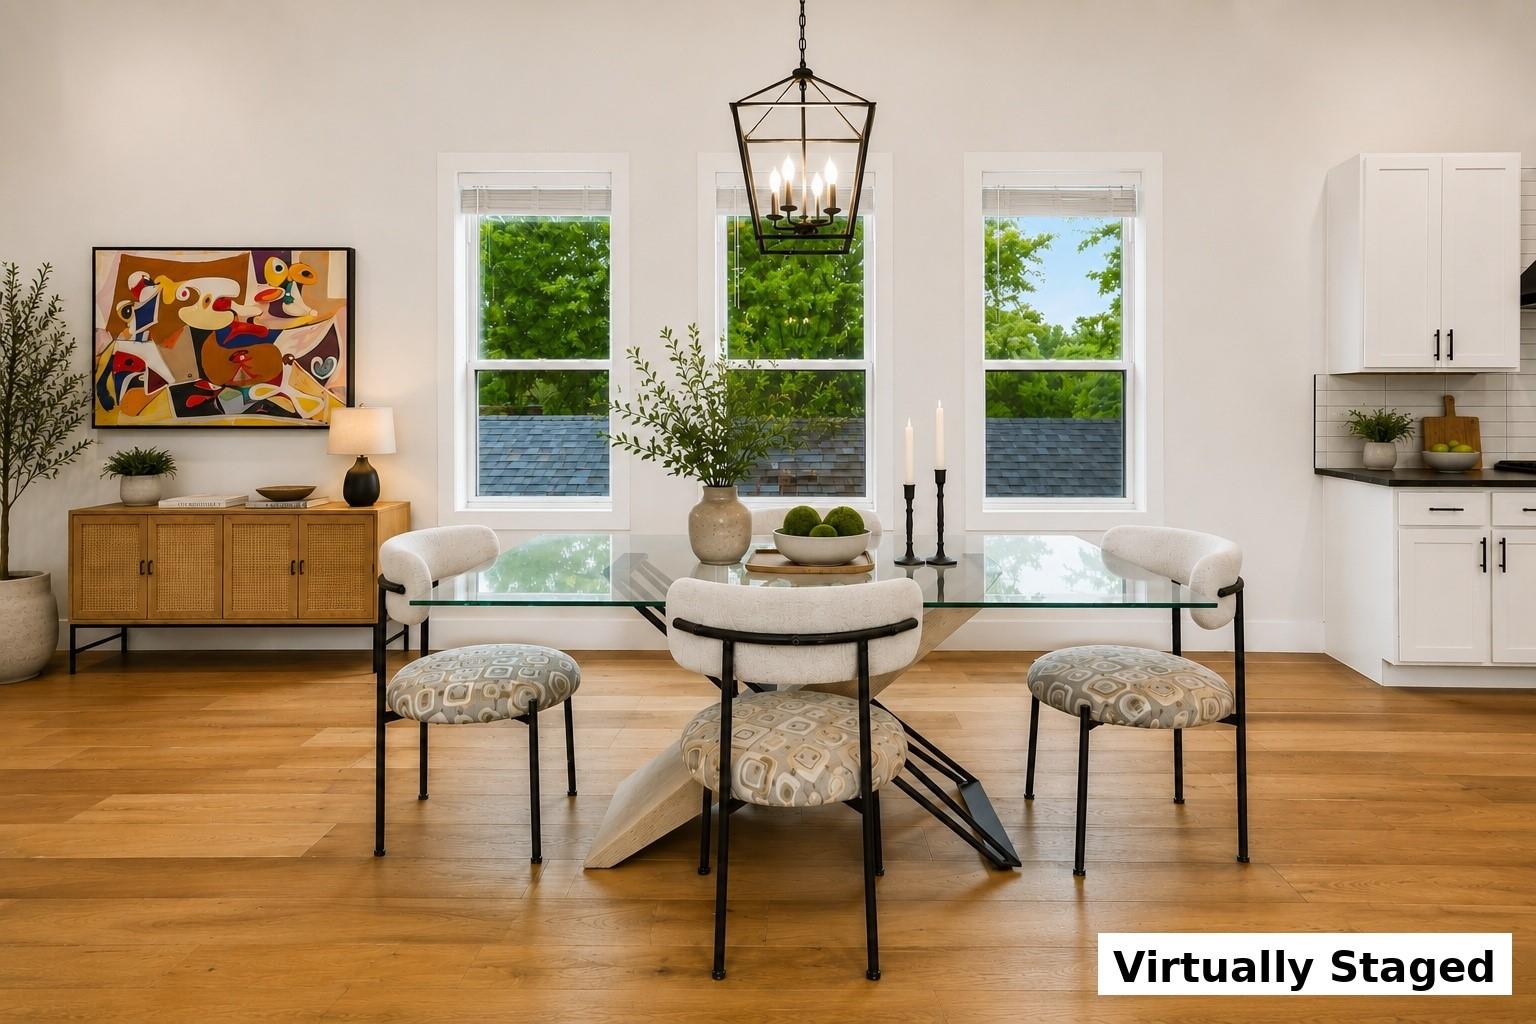
Discover 920 Muncie Avenue, a spacious three-story residence offering modern finishes and flexible living just minutes from Downtown Dallas. The home features a private first-floor bedroom with a full bathroom and a custom café alcove, creating a comfortable space for guests or multigenerational living. The second floor offers an open kitchen, dining, and living area with quartz countertops, custom cabinetry, stainless steel appliances, a walk-in pantry, island seating, and an electric fireplace. The oversized primary suite includes dual vanities, a soaking tub, separate shower, and spacious walk-in closet. A private balcony, flexible home office, high ceilings, wide-plank flooring, two staircases, fenced backyard, and tandem two-car garage complete the home. Conveniently located near Trinity Groves, Bishop Arts, Downtown Dallas, and major highways. Some photographs have been virtually staged.

Save
Ask
Tour
Hide
Share
Listing Snapshot
Price 
$3,000
Days On Site 
48 Days
Bedrooms 
3
Inside Area (SqFt) 
2,747 sqft
Total Baths 
4
Full Baths 
3
Partial Baths 
1
Lot Size 
0.0574 Acres
Year Built 
2022
MLS® Number 
59732600
Status 
Pending
Property Tax 
N/A
HOA/Condo/Coop Fees 
N/A
Sq Ft Source 
N/A
Friends & Family
Recent Activity
6 days agoListing updated with changes from the MLS®
6 days agoStatus changed to Pending
7 days agoPrice changed to $3,000
2 months agoListing first seen on site
General Features
Acres 
0.0574
Attached Garage 
Yes
Direction Faces 
North
Disclosures 
No Disclosures
Garage 
Yes
Garage Spaces 
2
Green Energy Efficient 
Appliances
Lease Term 
12 Months
Levels 
Multi/Split
Number Of Stories 
3
Parking 
AttachedTandemGarage Door Opener
Parking Spaces 
2
Pets 
Call
Property Sub Type 
Single Family Residence
Sewer 
Public Sewer
SqFt Total 
2747
Style 
Contemporary/Modern
Utilities 
Cable AvailableCable ConnectedElectricity ConnectedNatural Gas ConnectedPhone Connected
Water Source 
Public
Interior Features
Appliances 
ENERGY STAR Qualified AppliancesDisposalGas OvenOvenMicrowaveFree-Standing RangeGas RangeDishwasherWasher
Cooling 
Ceiling Fan(s)Electric
Fireplace 
Yes
Fireplace Features 
Electric
Fireplaces 
1
Flooring 
TileWood
Heating 
Heat Pump
Interior 
Walk-In Closet(s)Kitchen IslandPantryDouble VanitySoaking Tub
Laundry Features 
Electric Dryer HookupWasher Hookup
Window Features 
Window CoveringsLow Emissivity Windows
Save
Ask
Tour
Hide
Share
Exterior Features
Exterior 
Balcony
Fencing 
Back Yard
Lot Features 
Other
Windows/Doors 
Window CoveringsLow Emissivity Windows
Community Features
MLS Area 
84
Roads 
Concrete
School District 
211 - Dallas
Schools
School District
211 - Dallas
Elementary School
Sidney Lanier Expressive Arts Vanguard
Middle School
Thomas A Edison Middle Learning Center
High School
L G Pinkston High School
Listing courtesy of NB Elite Realty [email protected]

IDX information is provided exclusively for consumers’ personal, non-commercial use. It may not be used for any purpose other than to identify prospective properties consumers may be interested in purchasing. This data is deemed reliable but is not guaranteed accurate by the MLS.

Data provided by HAR.com © 2026. All information provided should be independently verified.

Neighborhood & Commute
Source: Walkscore
Save
Ask
Tour
Hide
Share