Save
Ask
Tour
Hide
Share
$429,000
40 Days On Site

2020 Valencia Drive
Little Elm, TX 75068

For Sale|Single Family Residence|Active
4
Beds
3
Total Baths
2
Full Baths
1
Partial Bath
2,098
SqFt
$204
/SqFt
2024
Built
Subdivision:
Valencia/Lk Ph 4a
County:
Denton
2020 Valencia Drive2020 Valencia Drive2020 Valencia Drive2020 Valencia Drive
Save
Ask
Tour
Hide
Share

Mortgage Calculator

Monthly Payment (Est.)

Enter an interest rate to see your estimated monthly payment.
Calculator powered by Showcase IDX, a Constellation1 Company. Copyright ©2026 Information is deemed reliable but not guaranteed.

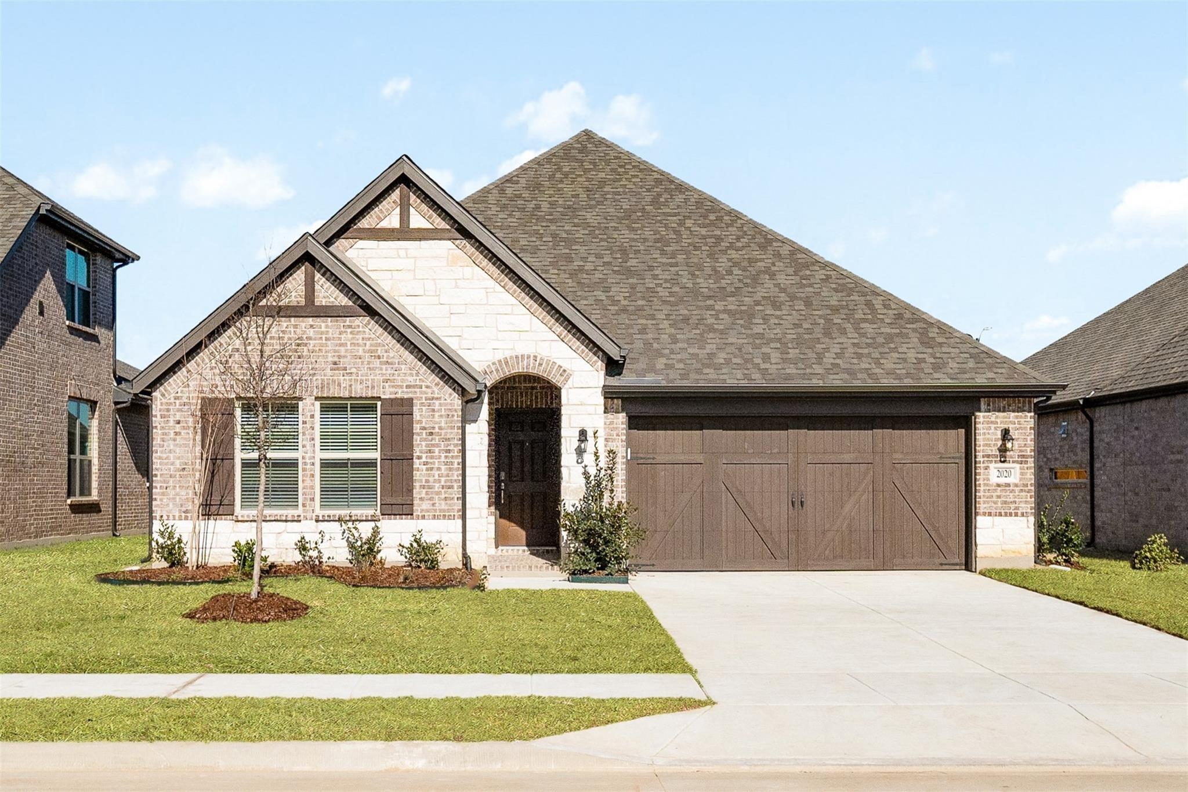
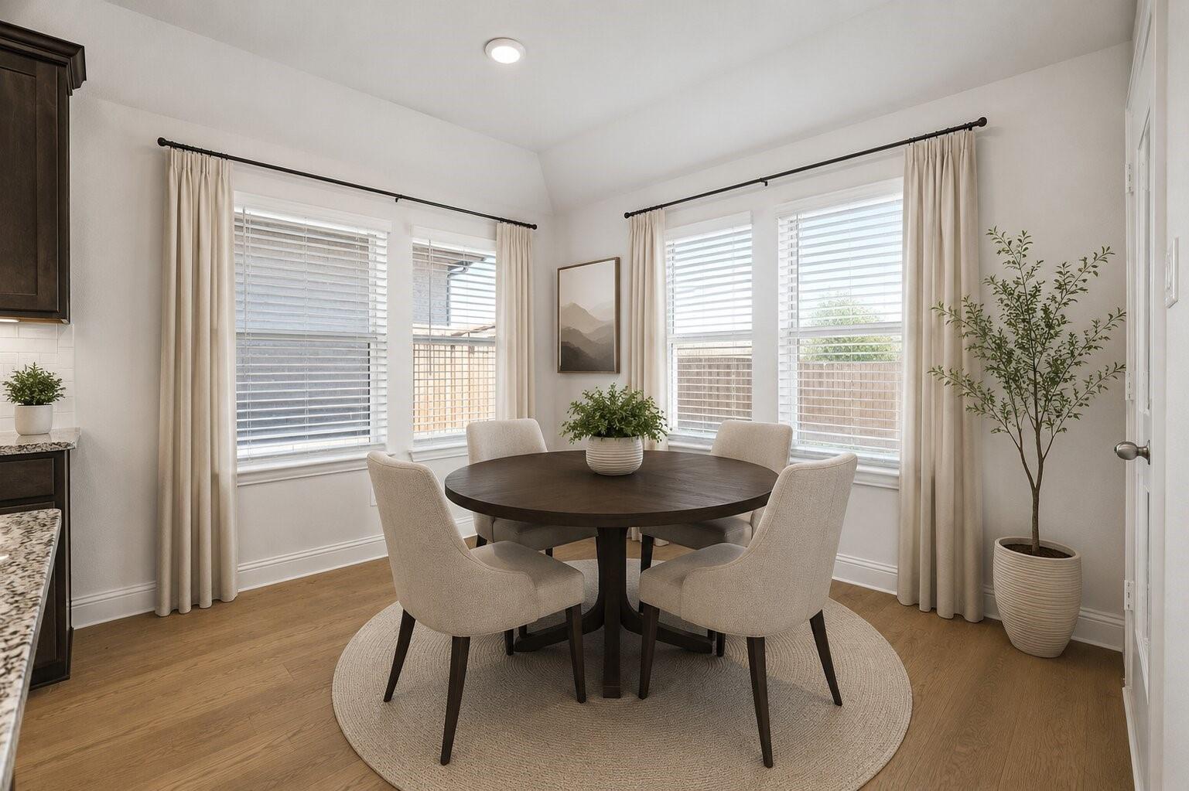
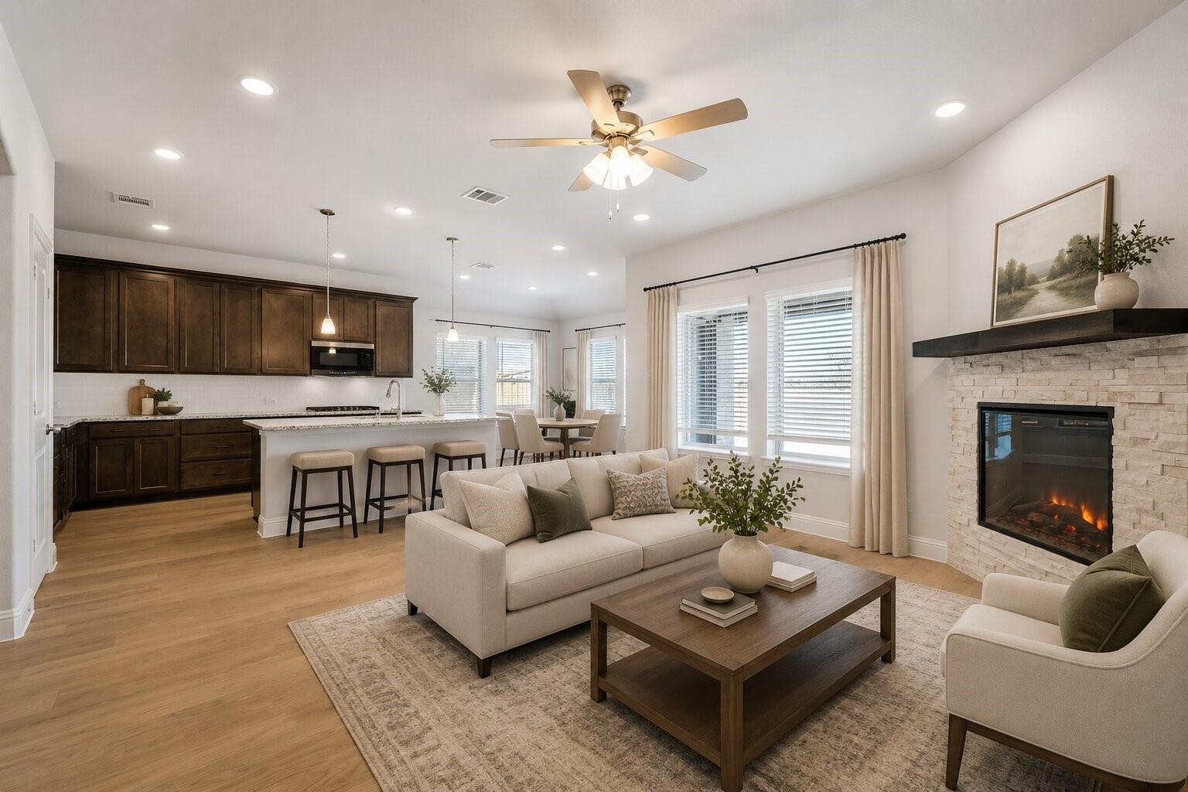
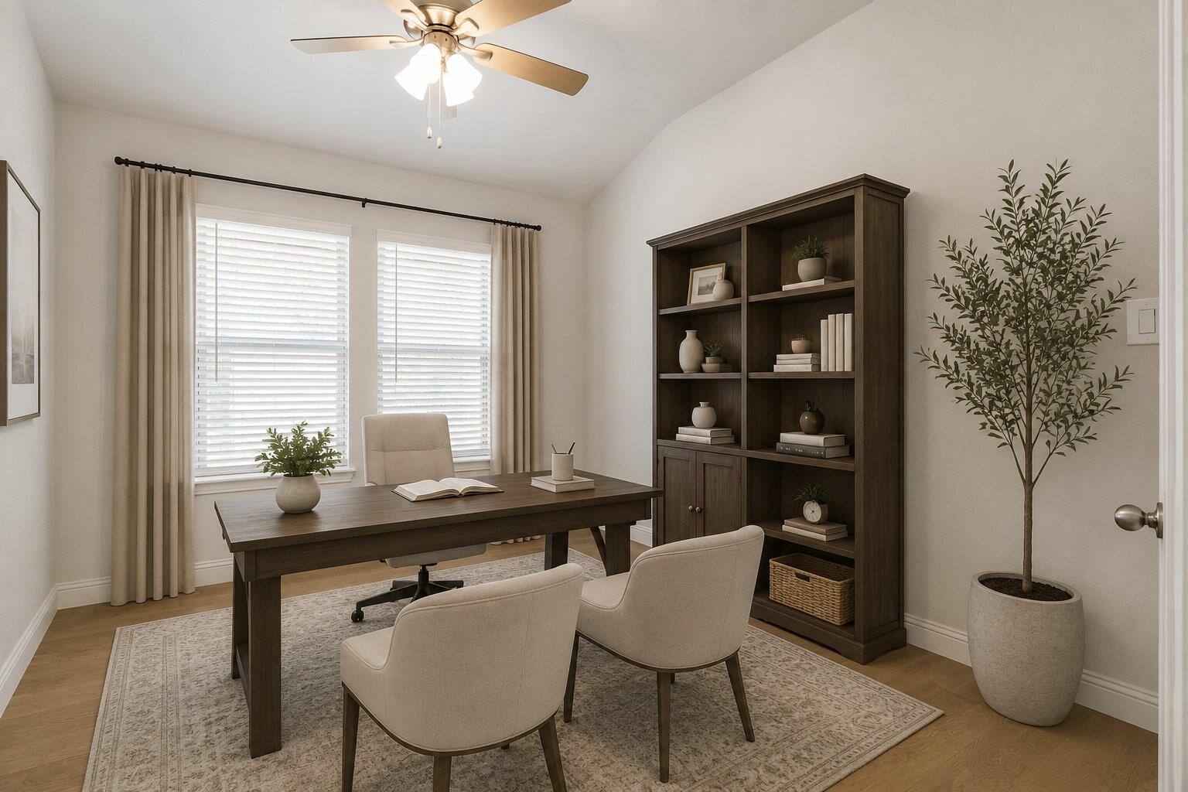
Welcome to Valencia on the Lake, where modern design meets everyday comfort in one of Little Elm's most sought-after communities. This beautifully designed 4-bedroom, 2.5-bath home with a dedicated study offers a bright, open-concept floor plan perfect for both entertaining and daily living. The gourmet kitchen features granite countertops, a spacious island, stainless steel appliances, abundant cabinetry, and overlooks the inviting family room with a cozy fireplace. The private primary suite offers a spa-inspired bath with dual vanities, an oversized walk-in shower, soaking tub, and generous walk-in closet. Three additional bedrooms provide plenty of space, and the study is ideal for working from home. Enjoy outdoor living and all the exceptional neighborhood amenities, including scenic Lake Lewisville access. Conveniently located near shopping, dining, top-rated schools, & major commuter routes, this home offers the perfect blend of style, comfort, and location.

Save
Ask
Tour
Hide
Share
Listing Snapshot
Price 
$429,000
Days On Site 
40 Days
Bedrooms 
4
Inside Area (SqFt) 
2,098 sqft
Total Baths 
3
Full Baths 
2
Partial Baths 
1
Lot Size 
0.1419 Acres
Year Built 
2024
MLS® Number 
63312795
Status 
Active
Property Tax 
$7,667
HOA/Condo/Coop Fees 
$62.5 monthly
Sq Ft Source 
N/A
Friends & Family
Recent Activity
3 weeks agoListing updated with changes from the MLS®
3 weeks agoPrice changed to $429,000
a month agoListing first seen on site
General Features
Acres 
0.1419
Attached Garage 
Yes
Disclosures 
Seller's Disclosure
Foundation 
Slab
Garage 
Yes
Garage Spaces 
2
Parking 
Attached
Parking Spaces 
2
Property Sub Type 
Single Family Residence
Sewer 
Public Sewer
SqFt Total 
2098
Style 
Traditional
Water Source 
Public
Interior Features
Appliances 
Electric OvenMicrowaveGas CooktopDishwasher
Cooling 
Electric
Fireplace 
Yes
Fireplace Features 
Electric
Fireplaces 
1
Flooring 
CarpetTileWood
Heating 
Natural Gas
Interior 
Walk-In Closet(s)Breakfast BarKitchen IslandPantryMaster DownstairsGranite CountersDouble VanitySoaking Tub
Laundry Features 
Electric Dryer HookupWasher Hookup
Bedroom 
Dimensions - 12 X 11Level - FirstArea - 132
Breakfast 
Dimensions - 11 X 9Level - FirstArea - 99
Kitchen 
Dimensions - 12 X 13Level - FirstArea - 156
Living Room 
Dimensions - 13 X 15Level - FirstArea - 195
Master Bedroom 
Dimensions - 13 X 16Level - FirstArea - 208
Save
Ask
Tour
Hide
Share
Exterior Features
Construction Details 
Brick
Lot Features 
Subdivided
Roof 
Composition
Community Features
Association Amenities 
Recreation Facilities
Association Fee 
$750.0
Association Fee Frequency 
Annually
MLS Area 
84
School District 
268 - Little Elm
Financing Terms Available 
CashConventionalFHAVA Loan
Schools
School District
268 - Little Elm
Elementary School
Lakeview Elementary School (Little Elm)
Middle School
Powell Strike Middle School
High School
Little Elm High School
Listing courtesy of Locke and Key Homes [email protected]

IDX information is provided exclusively for consumers’ personal, non-commercial use. It may not be used for any purpose other than to identify prospective properties consumers may be interested in purchasing. This data is deemed reliable but is not guaranteed accurate by the MLS.

Data provided by HAR.com © 2026. All information provided should be independently verified.

Neighborhood & Commute
Source: Walkscore
Save
Ask
Tour
Hide
Share