Save
Ask
Tour
Hide
Share
$599,900
New Listing

4709 Frontier Drive
Houston, TX 77041

For Sale|Single Family Residence|Active
5
Beds
4
Total Baths
3
Full Baths
1
Partial Bath
5,213
SqFt
$115
/SqFt
1968
Built
Subdivision:
Outpost Estates Sec 03
County:
Harris
4709 Frontier Drive4709 Frontier Drive4709 Frontier Drive4709 Frontier Drive
Save
Ask
Tour
Hide
Share

Mortgage Calculator

Monthly Payment (Est.)

$2,737
Calculator powered by Showcase IDX, a Constellation1 Company. Copyright ©2026 Information is deemed reliable but not guaranteed.

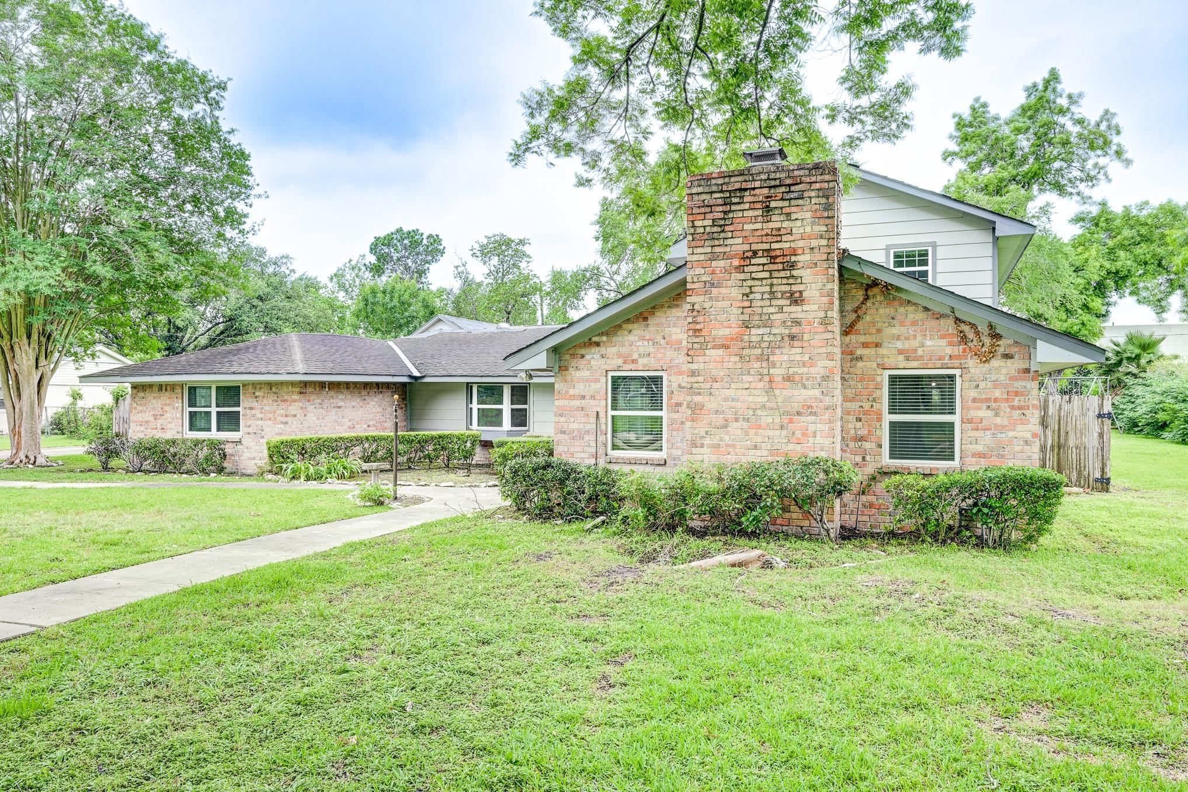
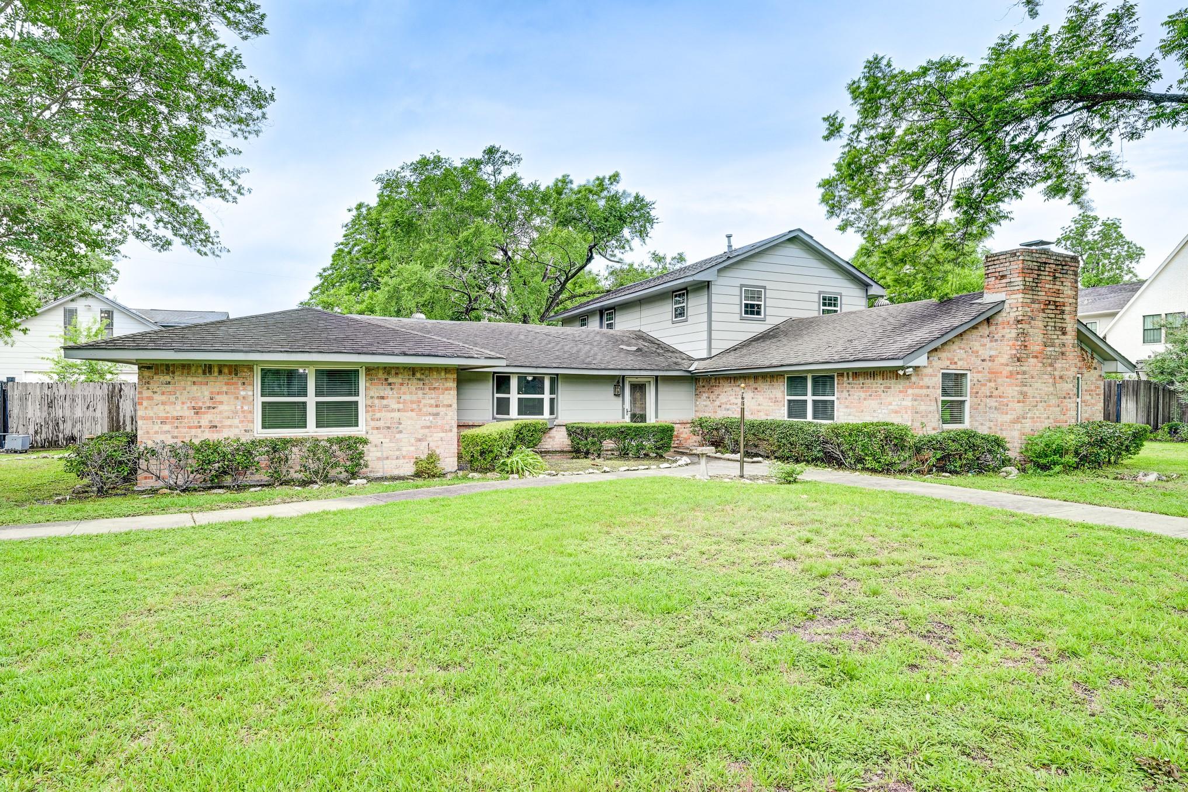
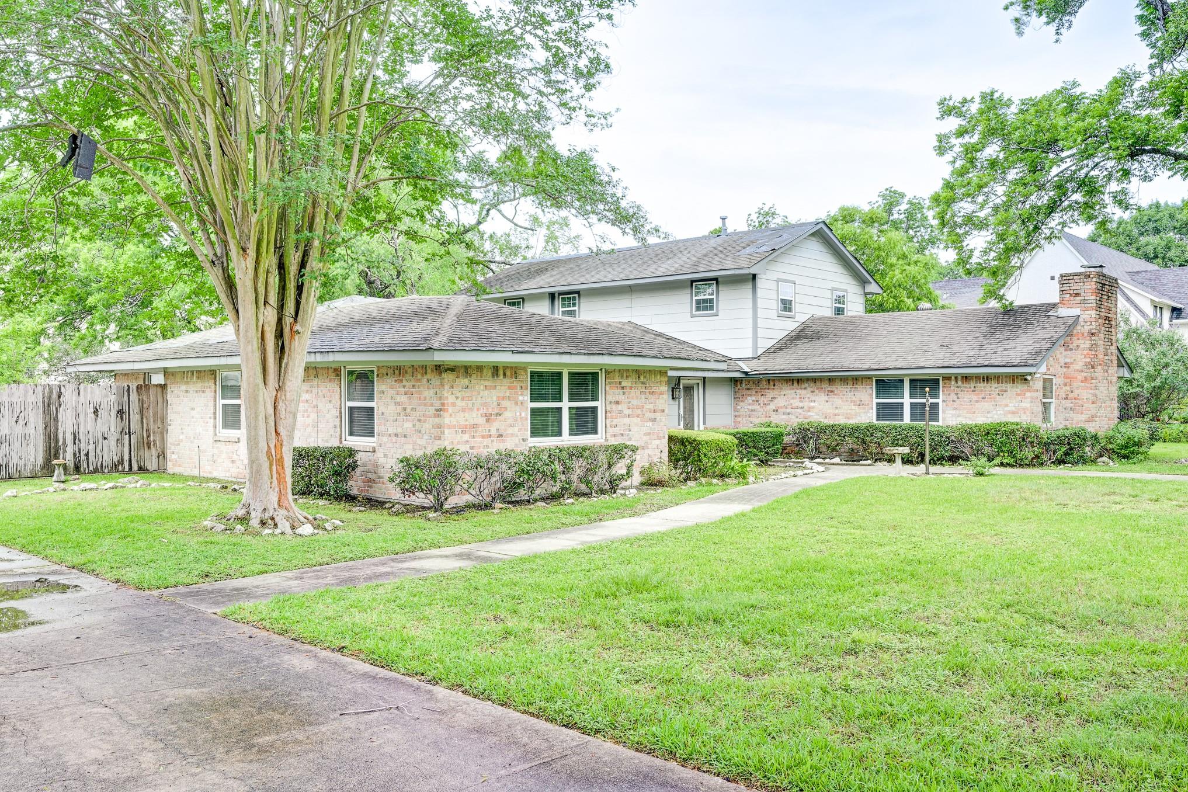
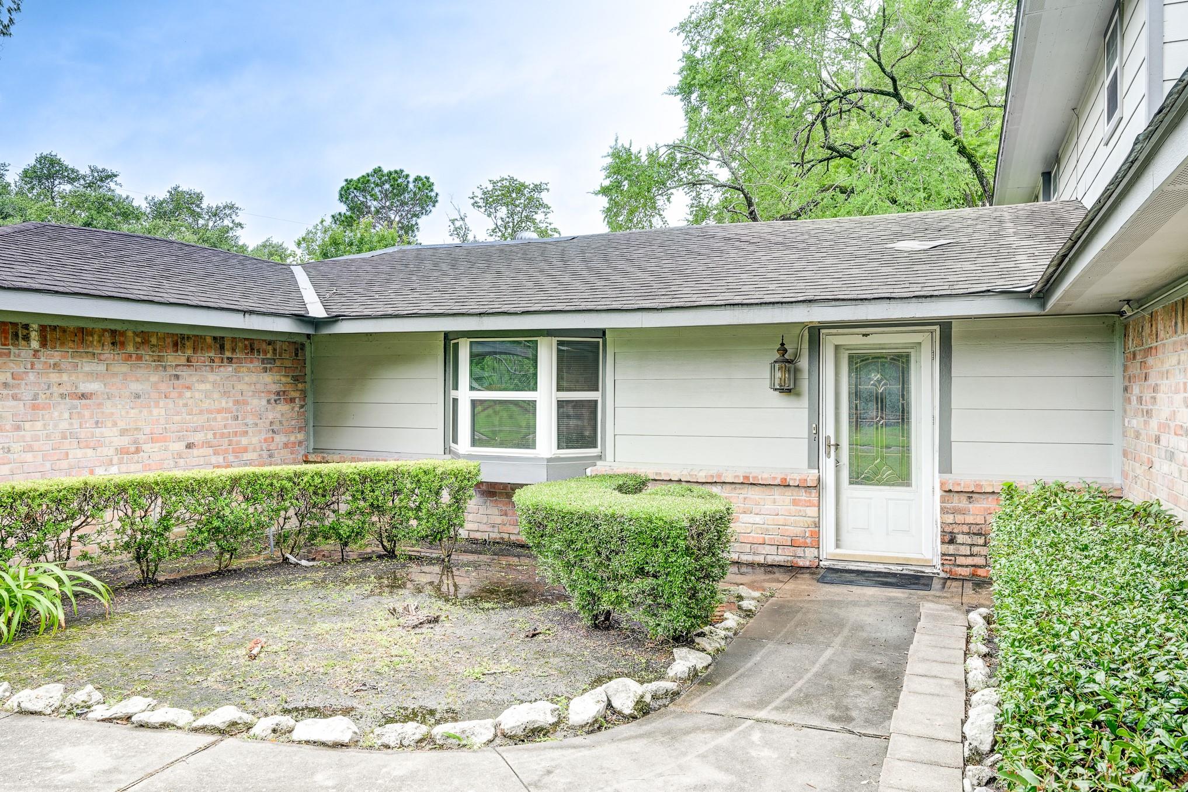
Come home to this spacious 2-story Outpost Estates property offering 5 bedrooms, 3.5 baths, a private study, den, media room, formal dining, and a detached 2-bedroom apartment quarters complete with its own kitchen and bath. The classic kitchen features a breakfast bar, double ovens, electric cooktop, pantry, and abundant cabinetry and countertop space. Retreat to the expansive primary suite showcasing a cozy wood-burning fireplace and an en-suite bath with double sinks and shower area. Step outside to enjoy the oversized fenced backyard with patio, detached oversized garage, and additional parking space ready for your guests or hobbies. Outpost Estates offers a unique blend of established charm, large homesites, and convenient access to nearby shopping, dining, parks, and everyday essentials. Ideally located near major commuter routes throughout Houston.

Save
Ask
Tour
Hide
Share
Listing Snapshot
Price 
$599,900
Days On Site 
0 Days
Bedrooms 
5
Inside Area (SqFt) 
5,213 sqft
Total Baths 
4
Full Baths 
3
Partial Baths 
1
Lot Size 
0.8678 Acres
Year Built 
1968
MLS® Number 
65955472
Status 
Active
Property Tax 
$15,693
HOA/Condo/Coop Fees 
N/A
Sq Ft Source 
N/A
Friends & Family
Recent Activity
an hour agoListing updated with changes from the MLS®
an hour agoListing first seen on site
General Features
Acres 
0.8678
Disclosures 
Sellers Disclosure
Foundation 
Slab
Garage 
Yes
Garage Spaces 
6
Parking 
DetachedOversizedAdditional Parking
Parking Spaces 
6
Property Sub Type 
Single Family Residence
Sewer 
Public Sewer
SqFt Total 
5213
Style 
Traditional
Water Source 
PublicWell
Interior Features
Appliances 
DisposalDouble OvenMicrowaveElectric CooktopDishwasher
Cooling 
Ceiling Fan(s)Electric
Fireplace 
Yes
Fireplace Features 
Wood Burning
Fireplaces 
1
Flooring 
CarpetTile
Heating 
ElectricNatural Gas
Interior 
Master DownstairsLaminate CountersDouble Vanity
Laundry Features 
Electric Dryer HookupWasher Hookup
Save
Ask
Tour
Hide
Share
Exterior Features
Construction Details 
BrickWood Siding
Fencing 
Back Yard
Lot Features 
Back YardSubdivided
Patio And Porch 
Porch
Roof 
Composition
Community Features
Community Features 
Curbs
Financing Terms Available 
CashConventional
MLS Area 
24
Roads 
Concrete
School District 
13 - Cypress-Fairbanks
Schools
School District
13 - Cypress-Fairbanks
Elementary School
Bane Elementary School
Middle School
Dean Middle School
High School
Cypress Ridge High School
Listing courtesy of Keller Williams Platinum [email protected]

IDX information is provided exclusively for consumers’ personal, non-commercial use. It may not be used for any purpose other than to identify prospective properties consumers may be interested in purchasing. This data is deemed reliable but is not guaranteed accurate by the MLS.

Data provided by HAR.com © 2026. All information provided should be independently verified.

Neighborhood & Commute
Source: Walkscore
Save
Ask
Tour
Hide
Share