Save
Ask
Tour
Hide
Share
$4,199,000
36 Days On Site

10989 Crooked Creek Drive
Dallas, TX 75229

Single Family Residence|Pending
4
Beds
6
Total Baths
5
Full Baths
1
Partial Bath
5,276
SqFt
$796
/SqFt
2014
Built
Subdivision:
Royal Crk Acres Add
County:
Dallas
10989 Crooked Creek Drive10989 Crooked Creek Drive10989 Crooked Creek Drive10989 Crooked Creek Drive
Save
Ask
Tour
Hide
Share

Mortgage Calculator

Monthly Payment (Est.)

$19,158
Calculator powered by Showcase IDX, a Constellation1 Company. Copyright ©2026 Information is deemed reliable but not guaranteed.

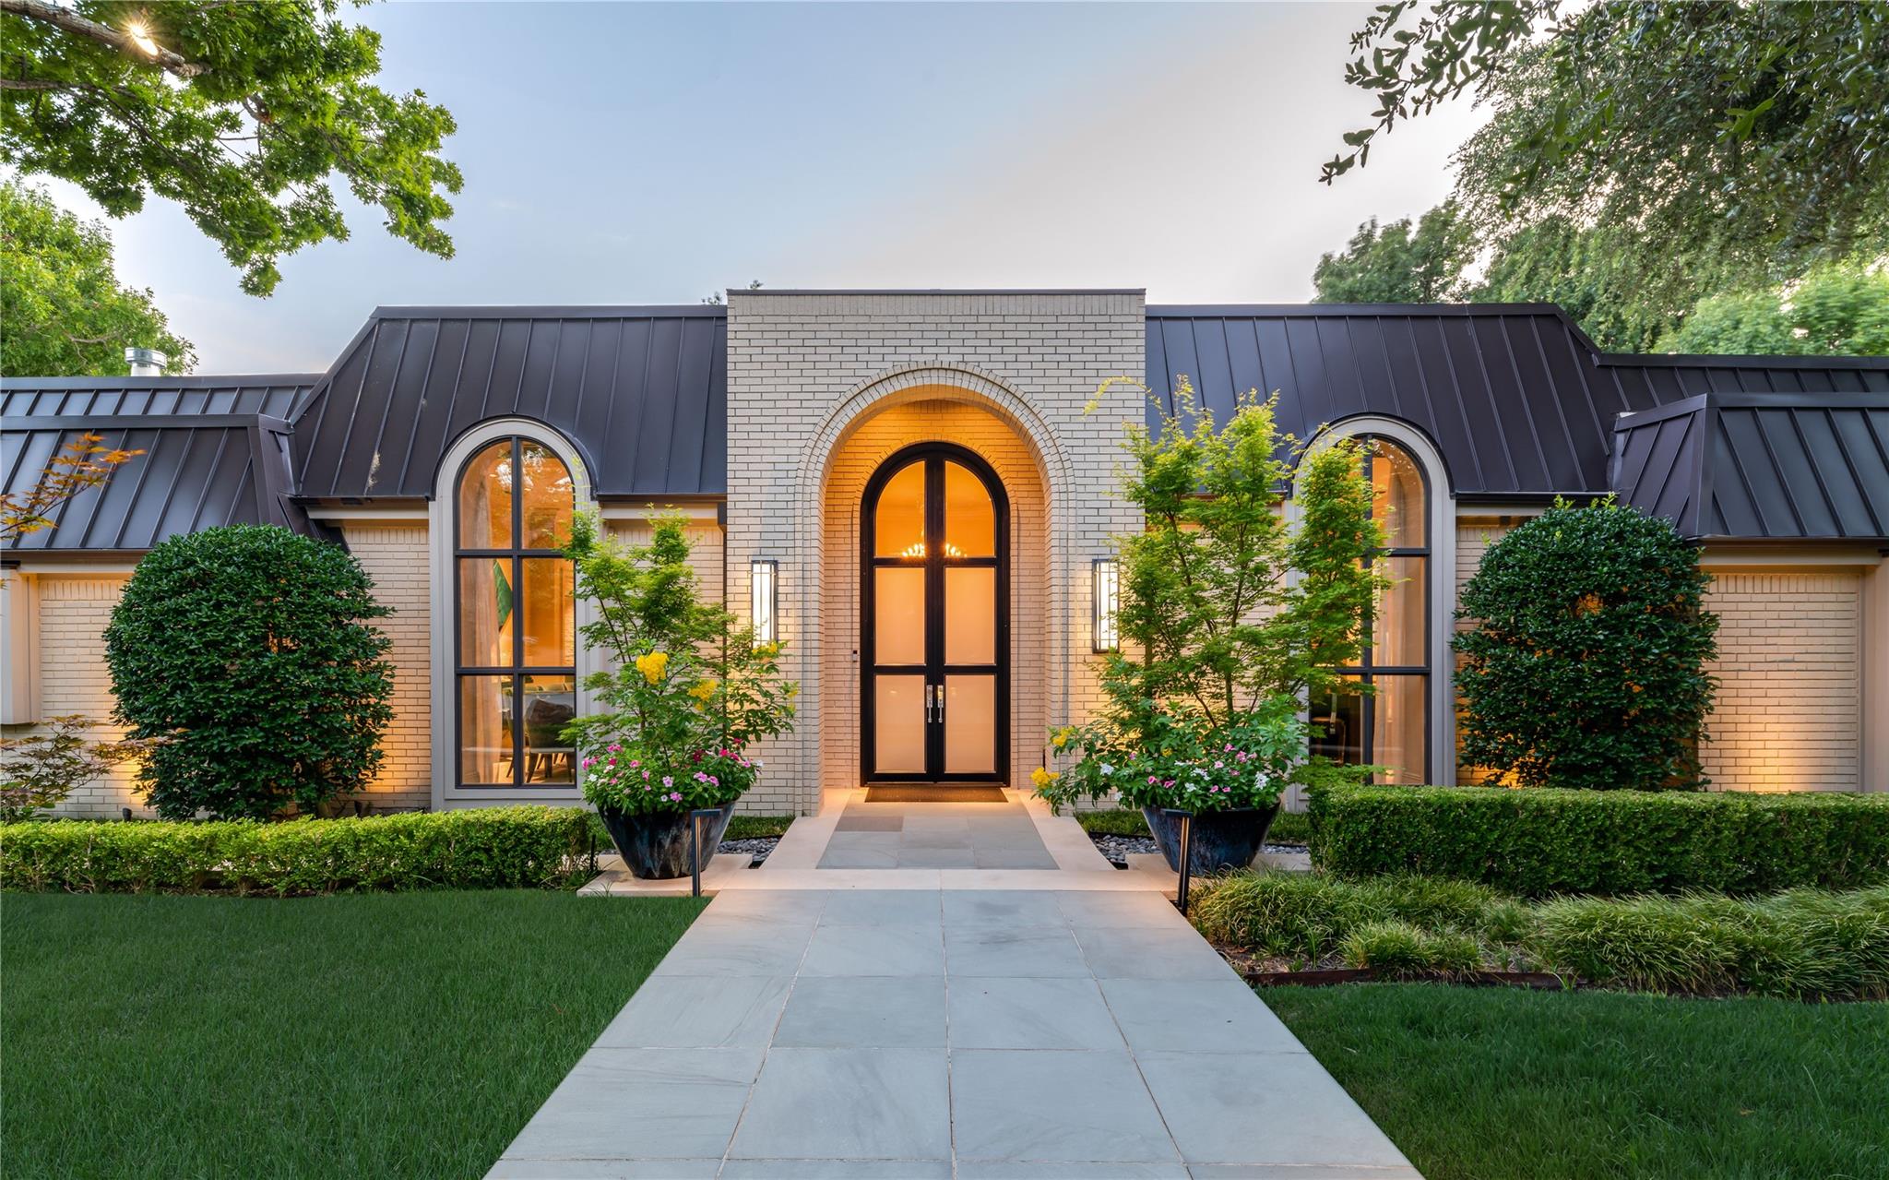
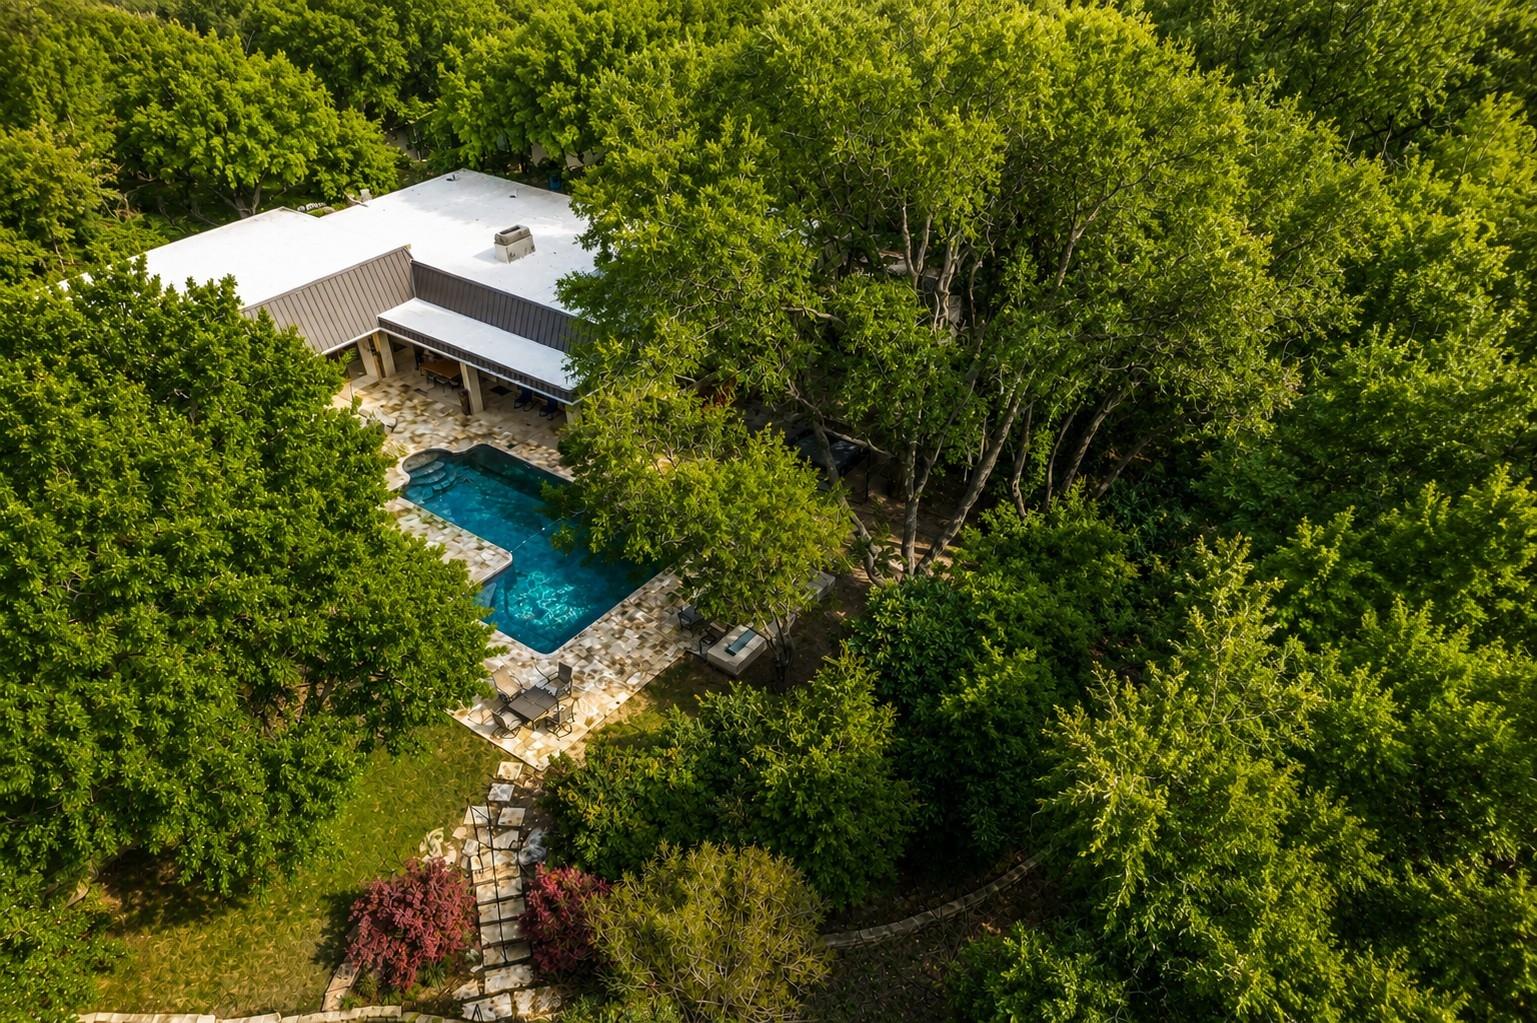
Set on nearly one acre along a private creek in Preston Hollow, this fully reimagined single-story estate offers a combination that is becoming almost impossible to find in Dallas. Tucked at the end of a quiet cul-de-sac beneath towering mature trees, the property blends privacy, land, and luxury in one of the city’s most prestigious neighborhoods. Walls of glass frame tranquil creek and garden views throughout, creating a seamless connection between indoor and outdoor living. Sophisticated architectural details, designer finishes, dramatic entertaining spaces, and a stunning chef’s kitchen elevate the home’s refined yet livable feel. Outside, expansive terraces, a resort-style pool, and lush landscaped grounds create the atmosphere of a private retreat. Large creekside lots and true single-story luxury estates in Preston Hollow are incredibly rare, making this an exceptional opportunity for buyers seeking both elegance and lifestyle in a setting that cannot be replicated.

Save
Ask
Tour
Hide
Share
Listing Snapshot
Price 
$4,199,000
Days On Site 
36 Days
Bedrooms 
4
Inside Area (SqFt) 
5,276 sqft
Total Baths 
6
Full Baths 
5
Partial Baths 
1
Lot Size 
0.922 Acres
Year Built 
2014
MLS® Number 
67610529
Status 
Pending
Property Tax 
N/A
HOA/Condo/Coop Fees 
N/A
Sq Ft Source 
N/A
Friends & Family
Recent Activity
2 weeks agoListing updated with changes from the MLS®
2 weeks agoStatus changed to Pending
a month agoListing first seen on site
General Features
Acres 
0.922
Attached Garage 
Yes
Carport 
1
Disclosures 
No Disclosures
Foundation 
Slab
Garage 
Yes
Garage Spaces 
3
Green Energy Efficient 
Thermostat
Parking 
AttachedOversizedAdditional ParkingDrivewayDetached CarportDetached
Parking Spaces 
4
Property Sub Type 
Single Family Residence
Sewer 
Public Sewer
SqFt Total 
5276
Style 
Contemporary/ModernRanchTraditional
Water Source 
Public
Interior Features
Appliances 
DisposalIce MakerWine RefrigeratorConvection OvenDouble OvenMicrowaveGas CooktopDishwasherRefrigeratorCooktop
Cooling 
Ceiling Fan(s)Electric
Fireplace 
Yes
Fireplace Features 
OutsideGas Log
Fireplaces 
2
Flooring 
MarbleWood
Heating 
Natural Gas
Interior 
Central VacuumCrown MoldingHigh CeilingsWet BarWired for SoundWalk-In Closet(s)Breakfast BarPantryBidetEntrance FoyerMaster DownstairsGranite CountersKitchen IslandDouble VanitySoaking TubSmart Thermostat
Laundry Features 
Electric Dryer HookupGas Dryer HookupWasher Hookup
Window Features 
Window Coverings
Save
Ask
Tour
Hide
Share
Exterior Features
Construction Details 
Brick
Exterior 
Outdoor Kitchen
Fencing 
Back Yard
Lot Features 
Back YardCul-De-SacGreenbeltOther
Patio And Porch 
CoveredPatio
Pool Features 
GuniteIn Ground
Private Pool 
Yes
Roof 
MetalOther
View 
Water
Waterfront Features 
Pond
Waterview 
Water
Windows/Doors 
Window Coverings
Community Features
Financing Terms Available 
CashConventional
MLS Area 
84
Roads 
Concrete
School District 
211 - Dallas
Schools
School District
211 - Dallas
Elementary School
Harry C Withers Elementary School
Middle School
Ewell D Walker Middle School
High School
W T White High School
Listing courtesy of Ebby Halliday, REALTORS [email protected]

IDX information is provided exclusively for consumers’ personal, non-commercial use. It may not be used for any purpose other than to identify prospective properties consumers may be interested in purchasing. This data is deemed reliable but is not guaranteed accurate by the MLS.

Data provided by HAR.com © 2026. All information provided should be independently verified.

Neighborhood & Commute
Source: Walkscore
Save
Ask
Tour
Hide
Share