Save
Ask
Tour
Hide
Share
$1,200,000
New Listing

1165 Fm 1725 Road
Cleveland, TX 77328

For Sale|Single Family Residence|Active
4
Beds
4
Total Baths
3
Full Baths
1
Partial Bath
2,737
SqFt
$438
/SqFt
2018
Built
Subdivision:
J C Devers
County:
Liberty
1165 Fm 1725 Road1165 Fm 1725 Road1165 Fm 1725 Road1165 Fm 1725 Road
Save
Ask
Tour
Hide
Share

Mortgage Calculator

Monthly Payment (Est.)

$5,475
Calculator powered by Showcase IDX, a Constellation1 Company. Copyright ©2026 Information is deemed reliable but not guaranteed.

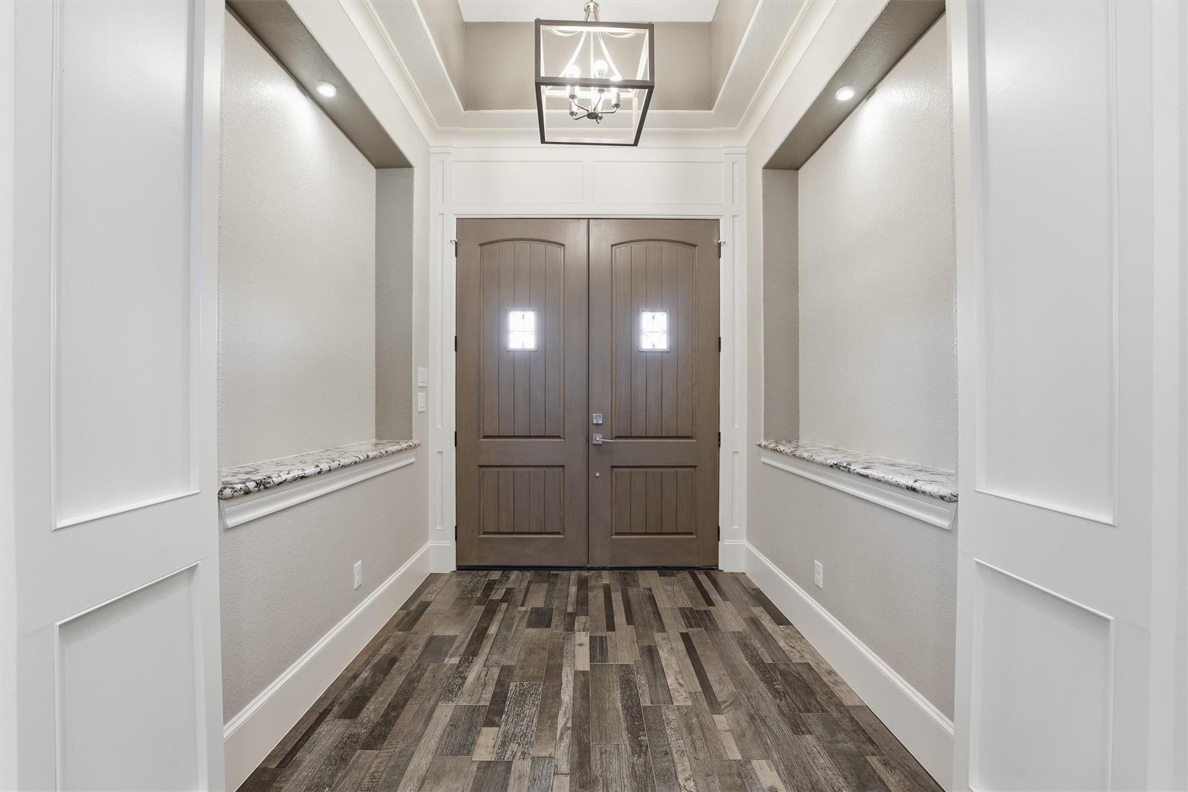
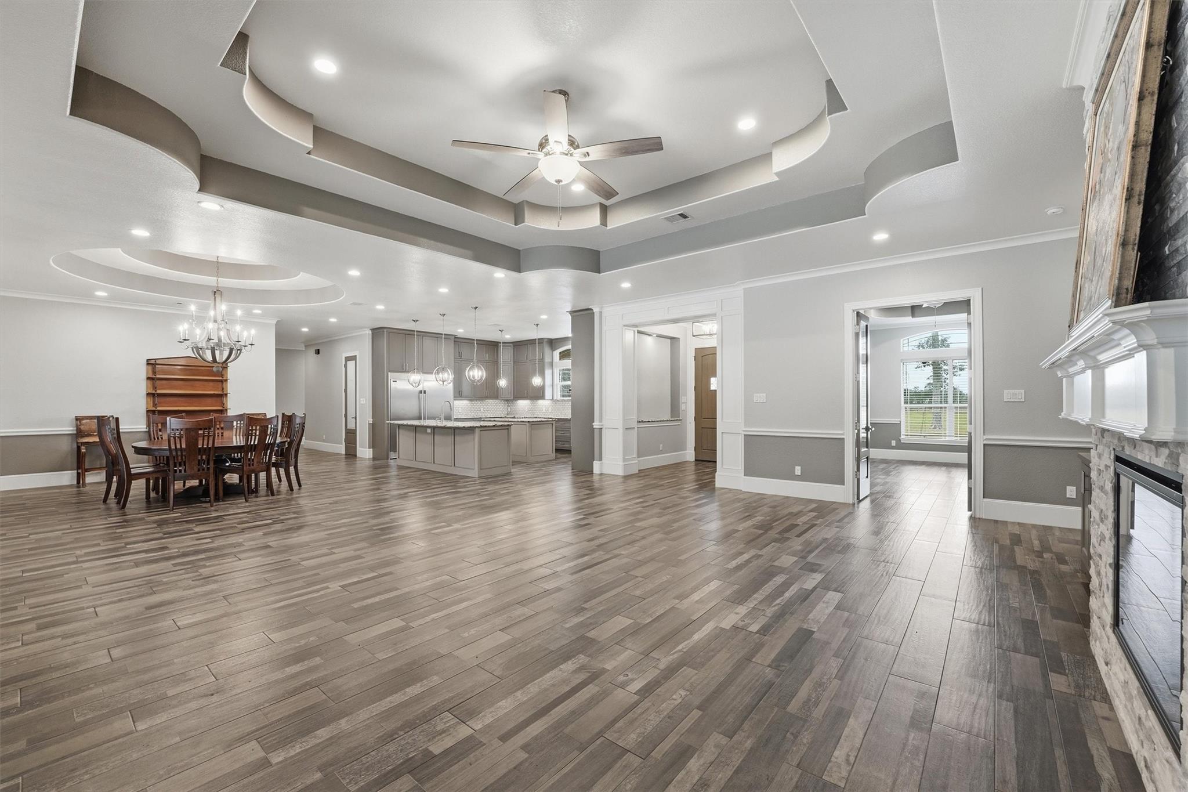
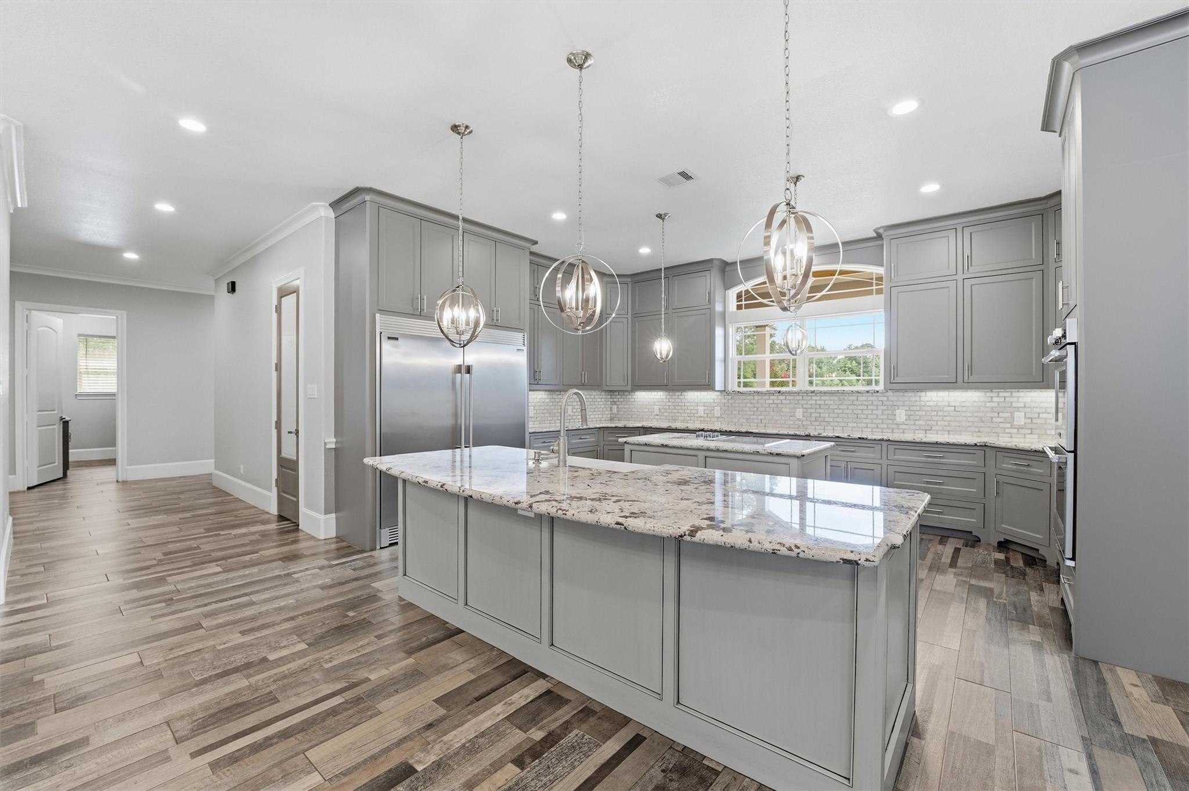
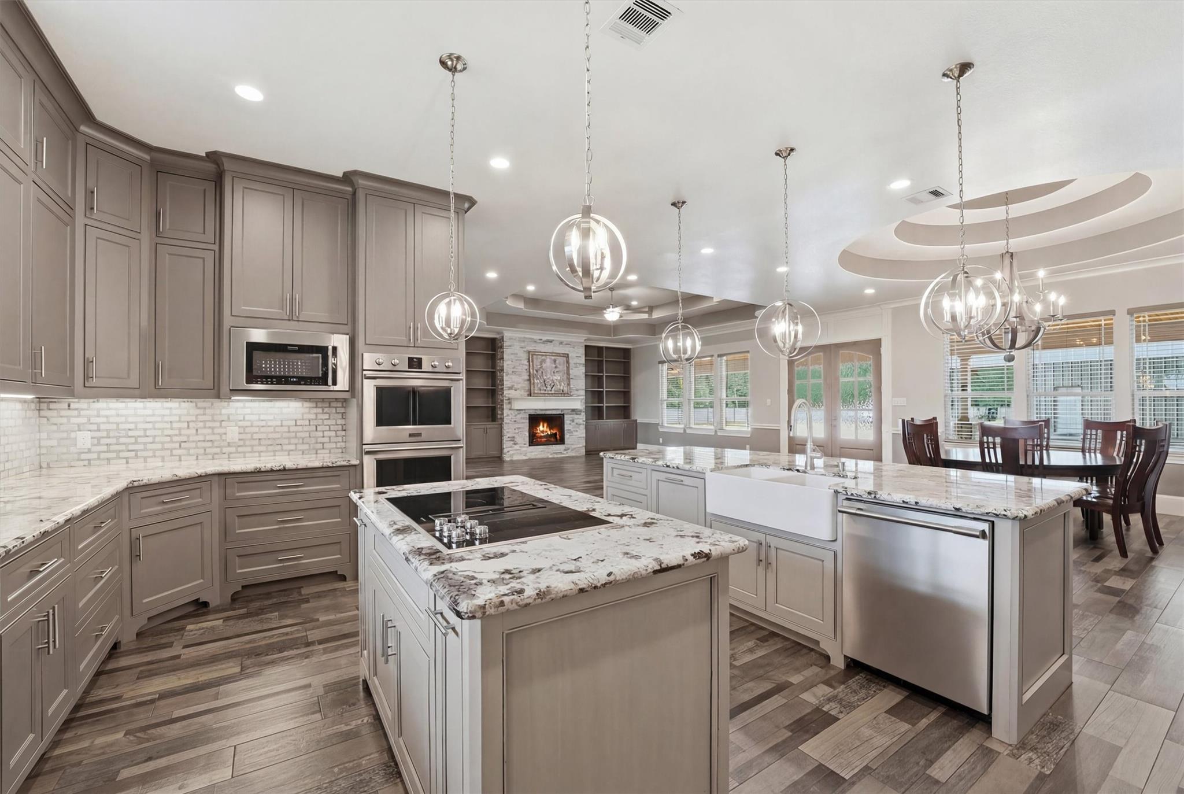
Nestled on 3.8 private acres, this custom built Valle Custom Homes masterpiece blends luxury, comfort, and functionality. Offering 4 bedrooms, 3 full baths, a powder bath, and a dedicated study, this thoughtfully designed home showcases custom built-ins, generous storage, and designer finishes throughout. The chef’s kitchen features Frigidaire Gallery stainless steel appliances, a 5 burner JennAir electric cooktop, abundant cabinetry, and an oversized island perfect for entertaining. The spacious primary suite offers a spa-inspired retreat, while the oversized covered back porch invites you to relax and enjoy peaceful country living. A massive insulated metal workshop provides exceptional space for hobbies, storage, or business use and includes a beautifully finished 1-bedroom apartment ideal for guests, multigenerational living, or rental income. Conveniently located with easy access to Hwy 105 and I-69, this one of a kind property truly has it all. Call today!

Save
Ask
Tour
Hide
Share
Listing Snapshot
Price 
$1,200,000
Days On Site 
0 Days
Bedrooms 
4
Inside Area (SqFt) 
2,737 sqft
Total Baths 
4
Full Baths 
3
Partial Baths 
1
Lot Size 
3.8076 Acres
Year Built 
2018
MLS® Number 
67845170
Status 
Active
Property Tax 
$10,332
HOA/Condo/Coop Fees 
N/A
Sq Ft Source 
N/A
Friends & Family
Recent Activity
2 hours agoListing updated with changes from the MLS®
3 hours agoListing first seen on site
General Features
Acres 
3.8076
Attached Garage 
Yes
Direction Faces 
North
Disclosures 
Sellers Disclosure
Foundation 
Slab
Garage 
Yes
Garage Spaces 
2
Parking 
AttachedAdditional ParkingGarage Door OpenerCircular DrivewayRV Access/ParkingWorkshop in GarageElectric GateDetached
Parking Spaces 
2
Property Sub Type 
Single Family Residence
Sewer 
Septic Tank
SqFt Total 
2737
Style 
Contemporary/ModernFarmhouseGeorgianRanchTraditional
Water Source 
Well
Interior Features
Appliances 
DisposalDouble OvenElectric OvenMicrowaveElectric CooktopDishwasherDryerRefrigeratorWasherCooktop
Cooling 
Electric
Fireplace 
Yes
Fireplace Features 
Electric
Fireplaces 
1
Flooring 
CarpetTile
Heating 
Electric
Interior 
Crown MoldingWalk-In Closet(s)Breakfast BarPantryEntrance FoyerMaster DownstairsGranite CountersKitchen IslandDouble VanitySoaking Tub
Laundry Features 
Electric Dryer HookupWasher Hookup
Save
Ask
Tour
Hide
Share
Exterior Features
Construction Details 
BrickCement SidingWood Siding
Fencing 
Full
Lot Features 
Cleared
Other Structures 
WorkshopBarn(s)Stable(s)
Patio And Porch 
PorchPatio
Roof 
Composition
Community Features
Financing Terms Available 
CashConventionalFHAUSDA LoanVA Loan
MLS Area 
52
Roads 
AsphaltConcreteGravel
School District 
100 - Cleveland
Schools
School District
100 - Cleveland
Elementary School
Northside Elementary School (Cleveland)
Middle School
Cleveland Middle School
High School
Cleveland High School
Listing courtesy of Better Homes and Gardens Real Estate Gary Greene - West Gray [email protected]

IDX information is provided exclusively for consumers’ personal, non-commercial use. It may not be used for any purpose other than to identify prospective properties consumers may be interested in purchasing. This data is deemed reliable but is not guaranteed accurate by the MLS.

Data provided by HAR.com © 2026. All information provided should be independently verified.

Neighborhood & Commute
Source: Walkscore
Save
Ask
Tour
Hide
Share