

Save
Ask
Tour
Hide
$599,950
19 Days On Site
7862 La Verdura DriveDallas, TX 75248
Single Family Residence|Pending
4
Beds
3
Total Baths
2
Full Baths
1
Partial Bath
2,302
SqFt
$261
/SqFt
1969
Built
Subdivision:
Richardson Heights Estates West 3r
County:
Dallas
Save
Ask
Tour
Hide
Mortgage Calculator
Monthly Payment (Est.)
$2,737Calculator powered by Showcase IDX, a Constellation1 Company. Copyright ©2026 Information is deemed reliable but not guaranteed.
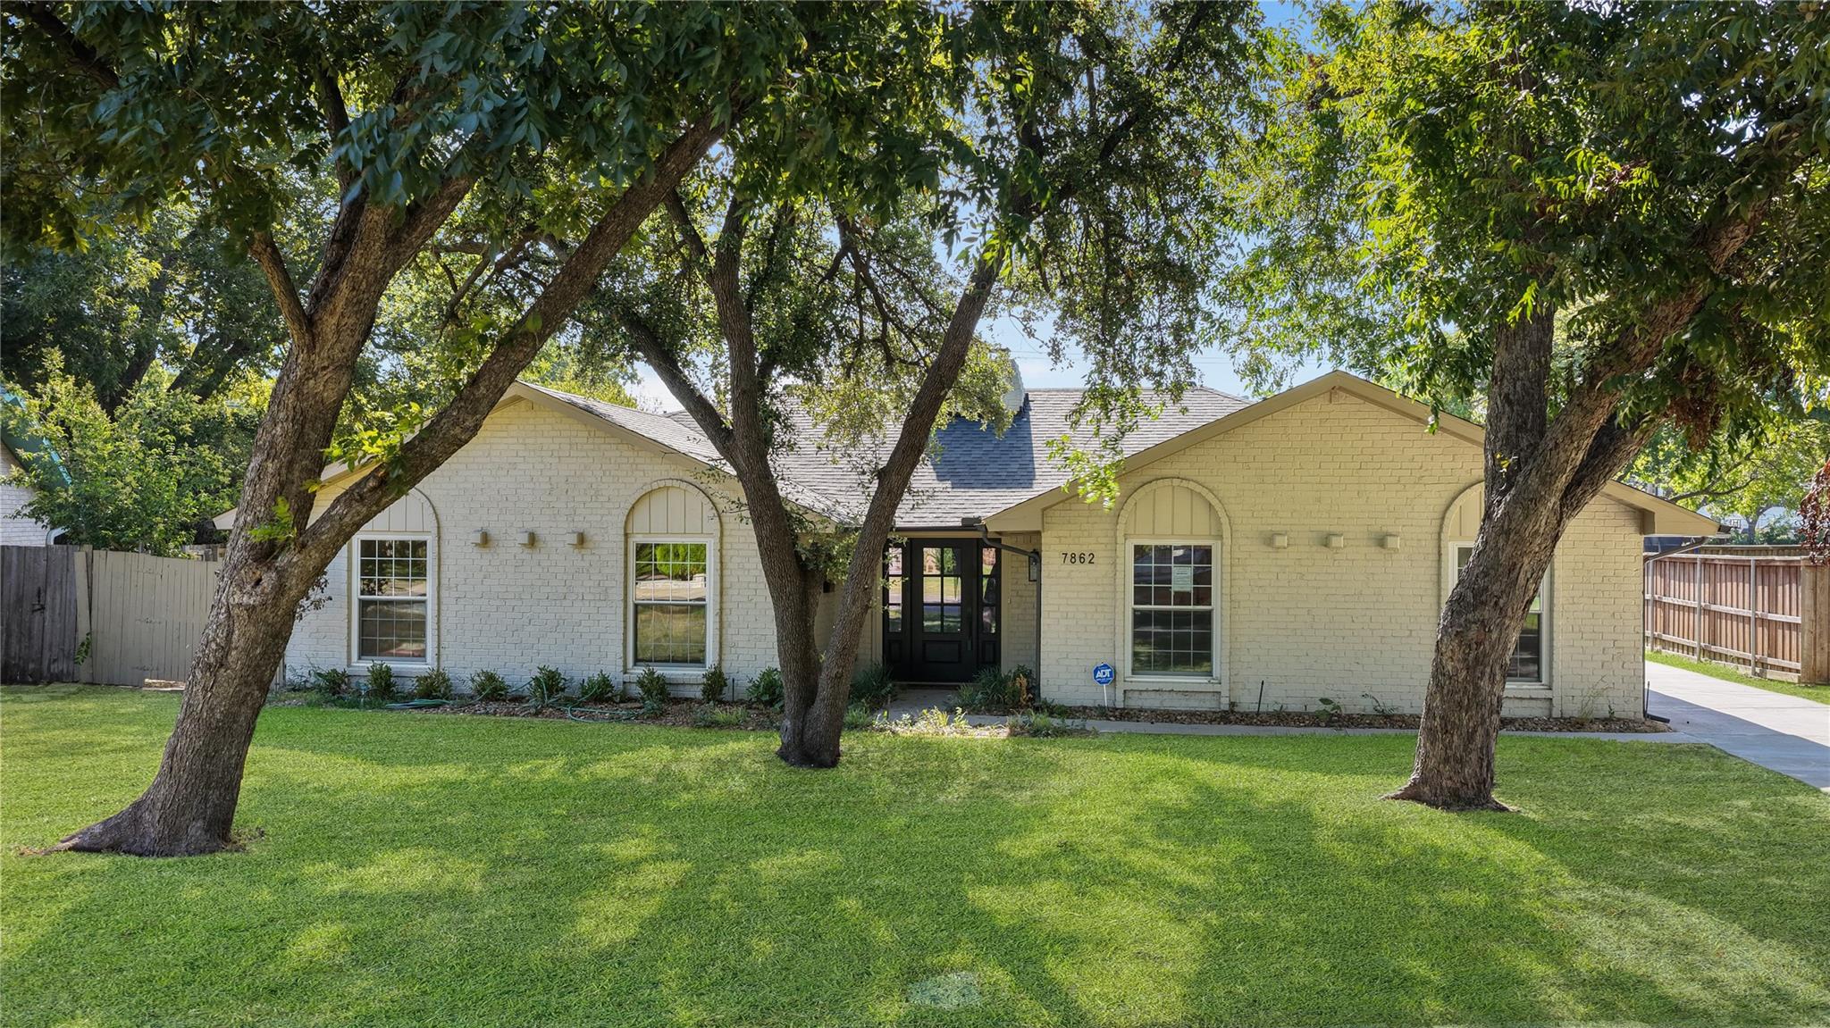
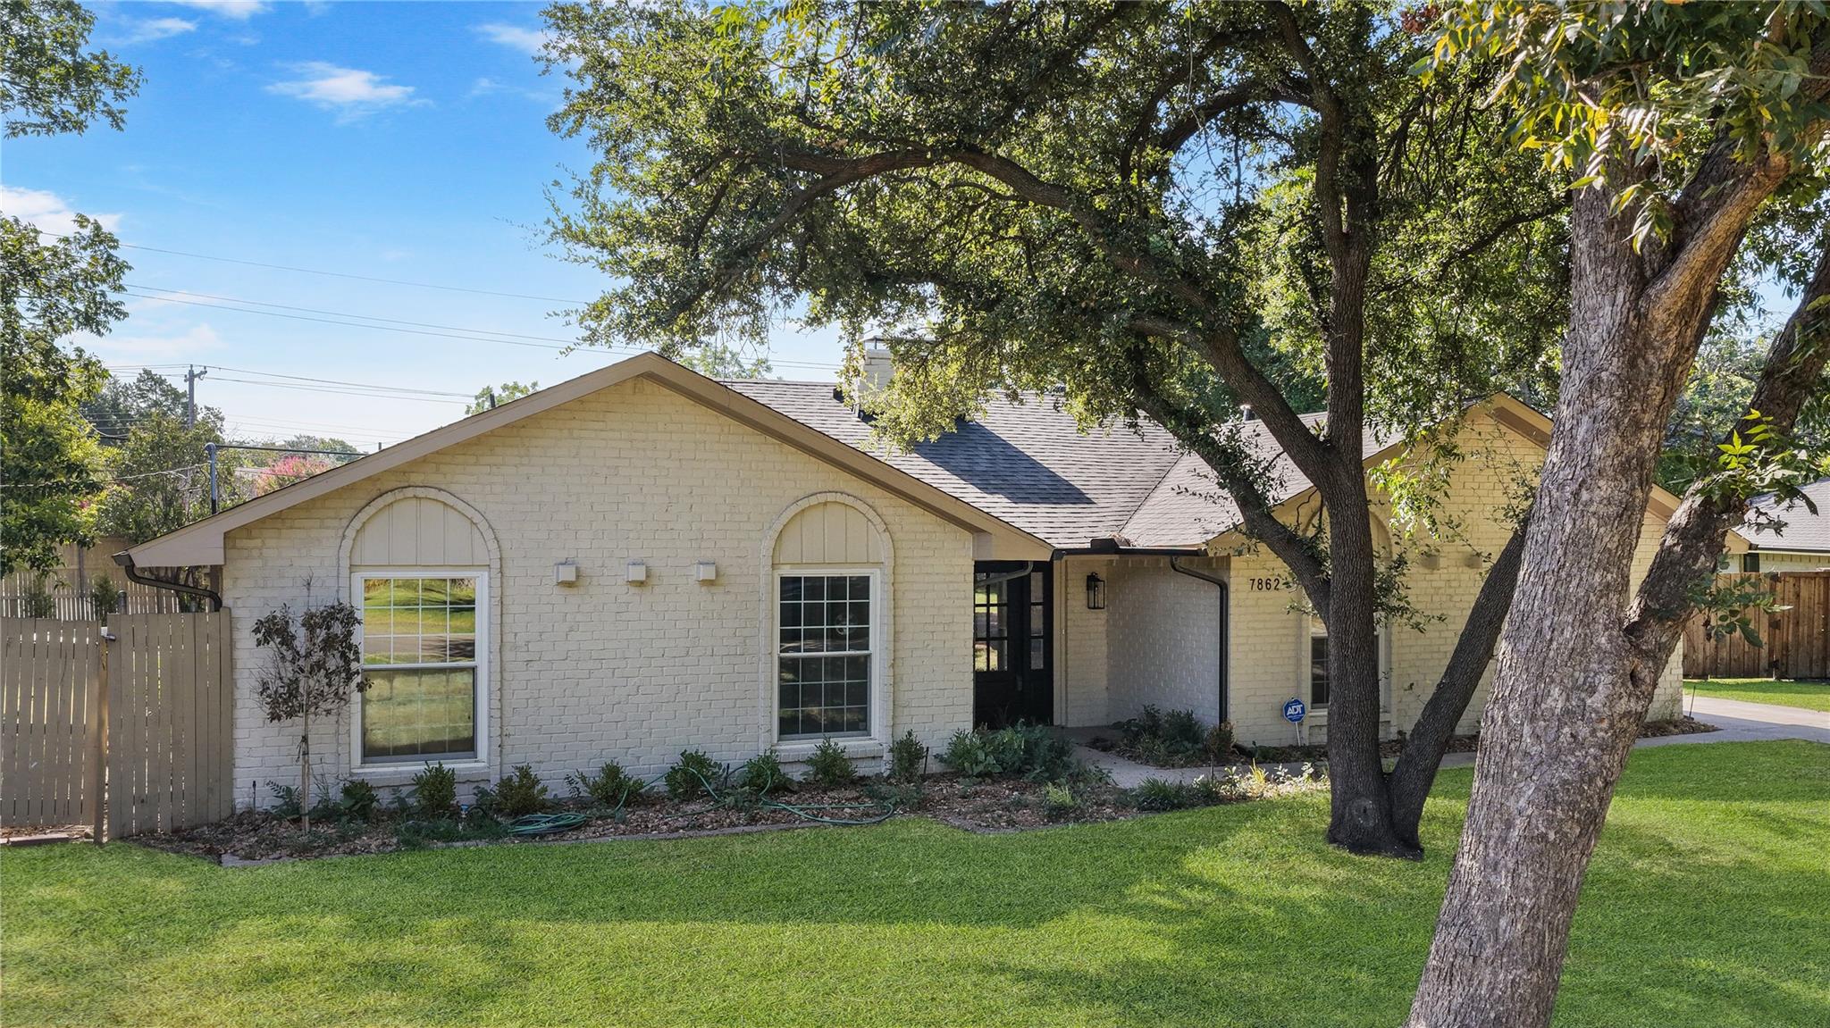
Set in the established Estates West neighborhood of North Dallas, 7862 La Verdura Dr offers a desirable combination of comfort, location, and everyday convenience. The property provides a welcoming setting with a practical layout and plenty of potential to make the space your own. Enjoy easy access to Preston Road, the Dallas North Tollway, shopping, dining, parks, and entertainment, while being tucked away in a well-established residential community. A great opportunity for buyers seeking a convenient North Dallas location with a comfortable neighborhood atmosphere.
Save
Ask
Tour
Hide
Listing Snapshot
Price
$599,950
Days On Site
19 Days
Bedrooms
4
Inside Area (SqFt)
2,302 sqft
Total Baths
3
Full Baths
2
Partial Baths
1
Lot Size
0.2795 Acres
Year Built
1969
MLS® Number
70533429
Status
Pending
Property Tax
$12,750
HOA/Condo/Coop Fees
N/A
Sq Ft Source
N/A
Friends & Family
Recent Activity
| 4 days ago | Listing updated with changes from the MLS® | |
| 4 days ago | Status changed to Pending | |
| 3 weeks ago | Listing first seen on site |
General Features
Acres
0.2795
Attached Garage
Yes
Disclosures
Corporate ListingNo DisclosuresSpecial Addendum
Foundation
Slab
Garage
Yes
Garage Spaces
2
Parking
Attached
Parking Spaces
2
Property Sub Type
Single Family Residence
Sewer
Public Sewer
SqFt Total
2302
Style
Traditional
Water Source
Public
Interior Features
Cooling
Electric
Fireplace
Yes
Fireplaces
1
Heating
Natural Gas
Bedroom
Dimensions - 12x11Level - FirstArea - 132
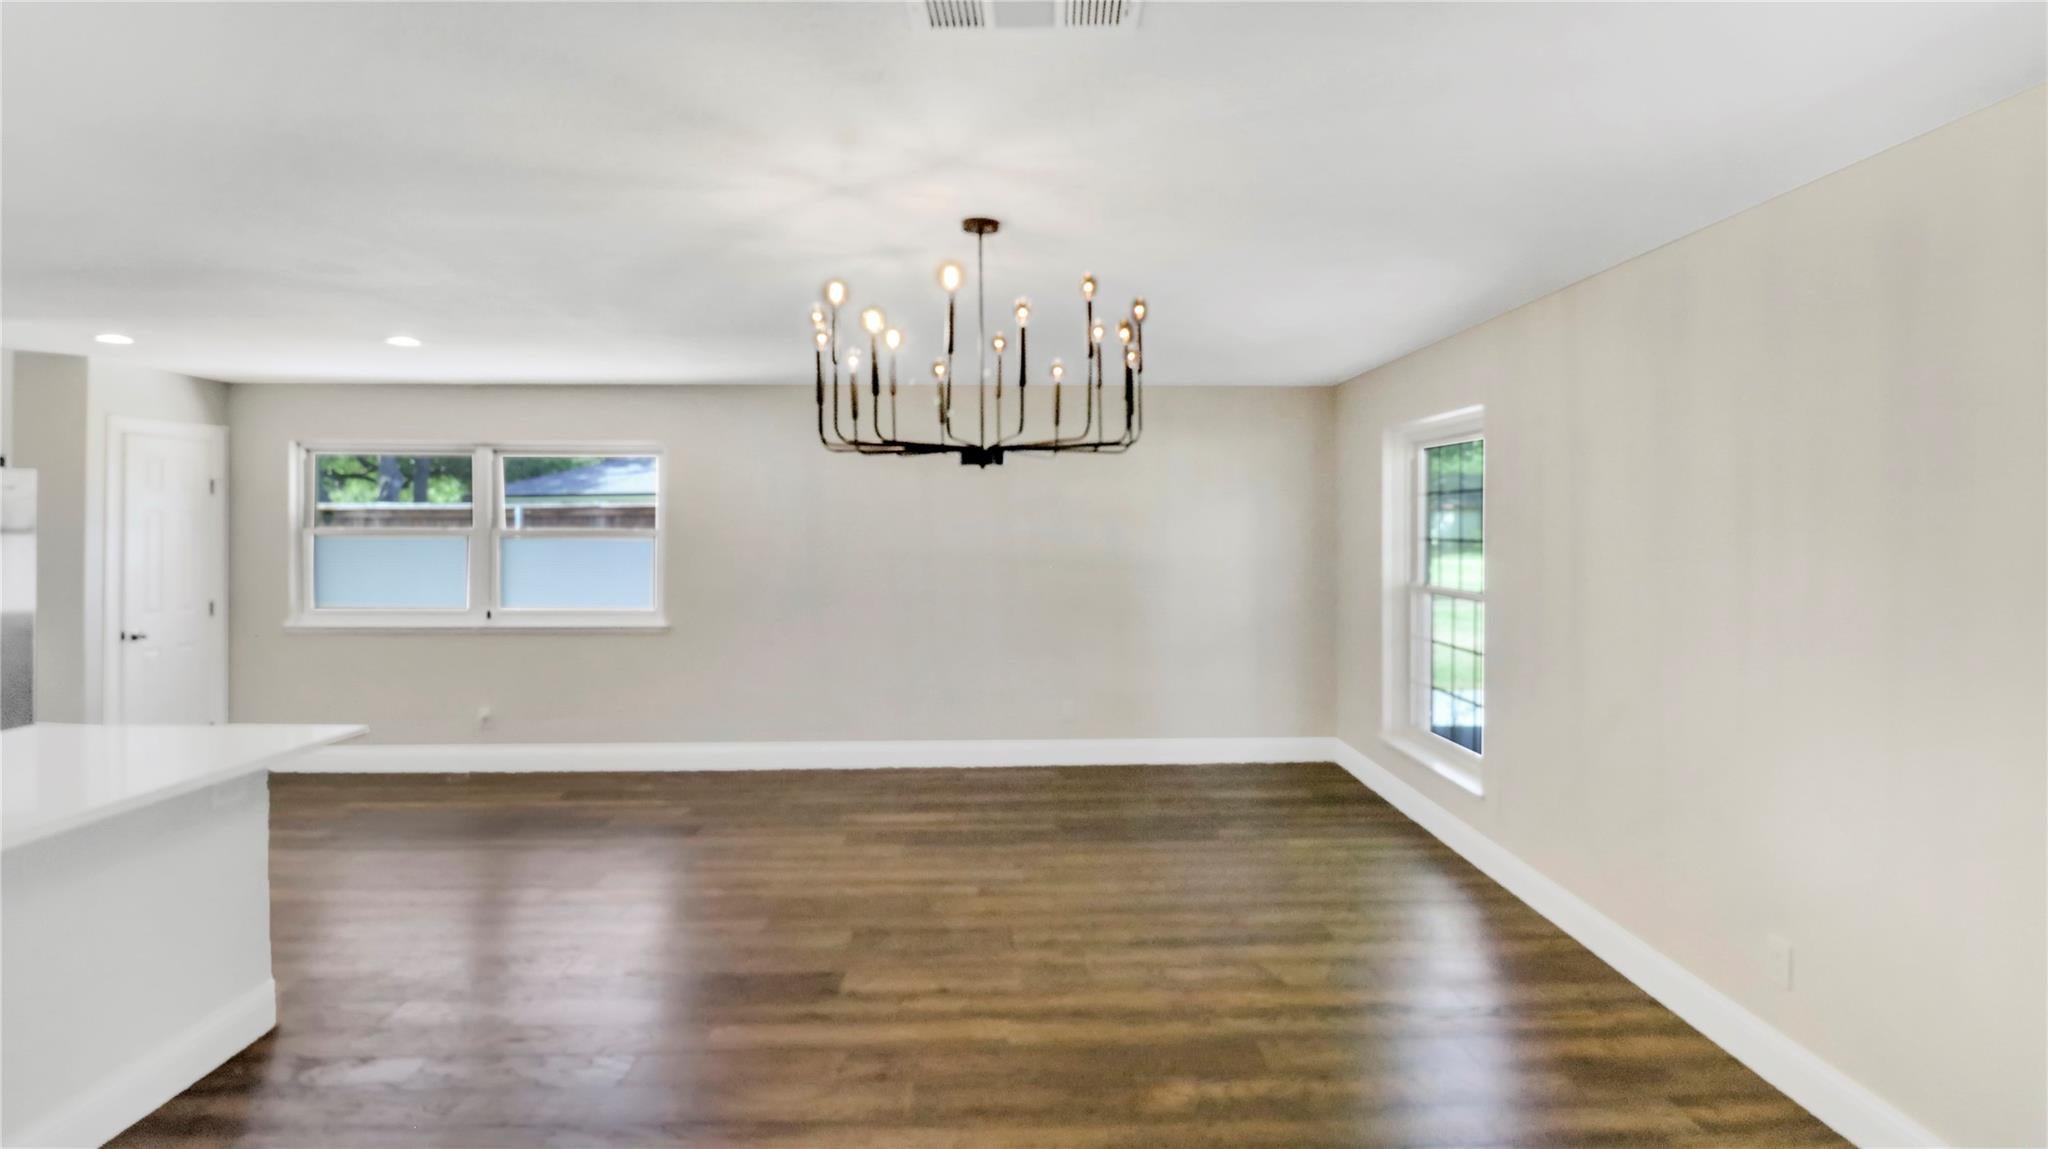
Dining Room
Dimensions - 12x15Level - FirstArea - 180
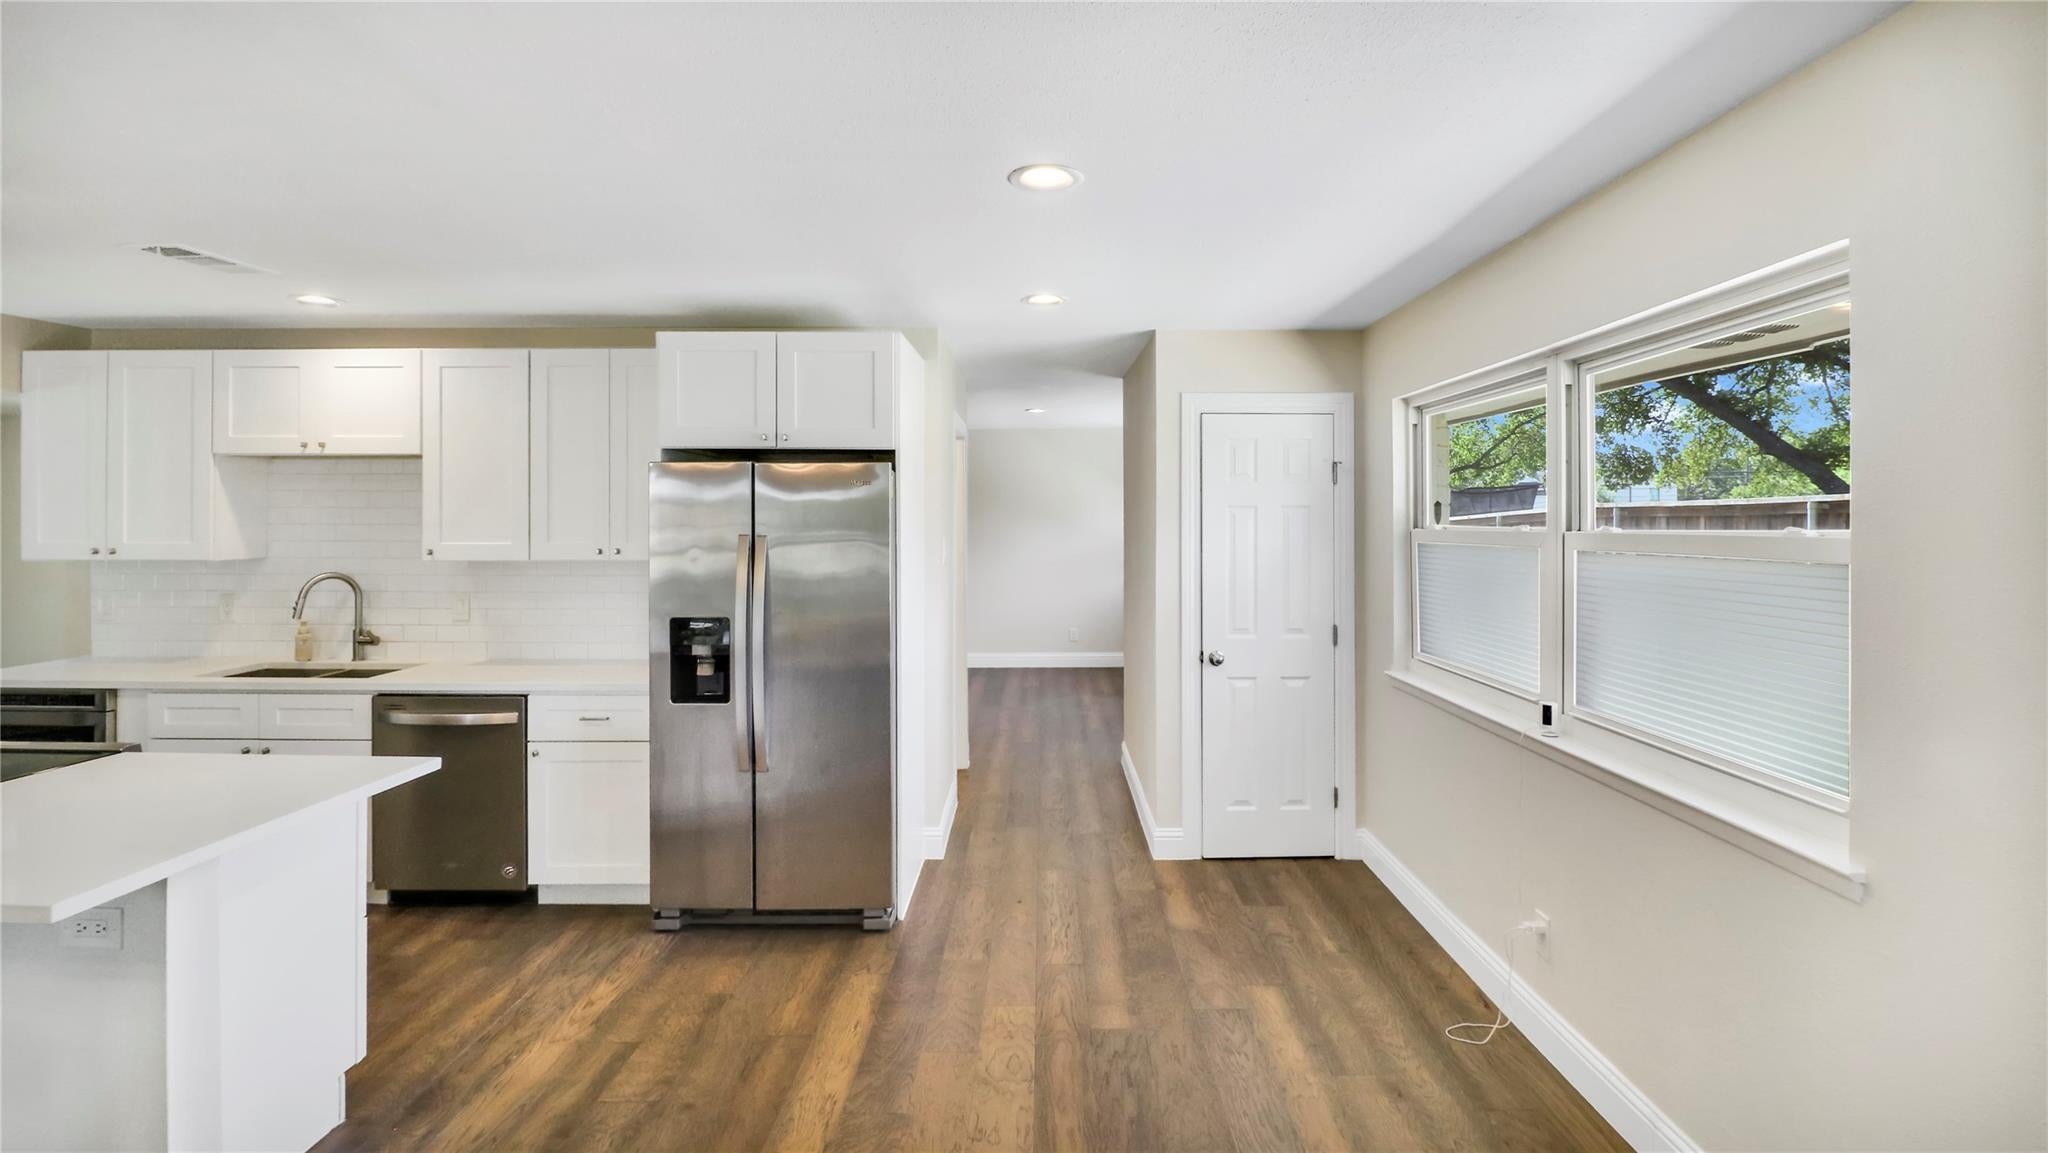
Kitchen
Dimensions - 9x9Level - FirstArea - 81
Living Room
Dimensions - 19x15Level - FirstArea - 285
Master Bedroom
Dimensions - 20x12Level - FirstArea - 240
Save
Ask
Tour
Hide
Exterior Features
Construction Details
Brick
Lot Features
Subdivided
Pool Features
Gunite
Private Pool
Yes
Roof
Composition
Community Features
MLS Area
84
School District
862 - Richardson
Schools
School District
862 - Richardson
Elementary School
Bowie Elementary School (Richardson)
Middle School
Parkhill Junior High School
High School
Richardson High School
Listing courtesy of Aplomb Real Estate [email protected]
IDX information is provided exclusively for consumers’ personal, non-commercial use. It may not be used for any purpose other than to identify prospective properties consumers may be interested in purchasing. This data is deemed reliable but is not guaranteed accurate by the MLS.
Data provided by HAR.com © 2026. All information provided should be independently verified.
IDX information is provided exclusively for consumers’ personal, non-commercial use. It may not be used for any purpose other than to identify prospective properties consumers may be interested in purchasing. This data is deemed reliable but is not guaranteed accurate by the MLS.
Data provided by HAR.com © 2026. All information provided should be independently verified.
Neighborhood & Commute
Source: Walkscore
Save
Ask
Tour
Hide
Did you know? You can invite friends and family to your search. They can join your search, rate and discuss listings with you.