Save
Ask
Tour
Hide
Share
$3,475
2 Days On Site

908 Muncie Avenue
Dallas, TX 75212

For Rent|Single Family Residence|Active
3
Beds
4
Total Baths
3
Full Baths
1
Partial Bath
2,747
SqFt
$1
/SqFt
2022
Built
Subdivision:
Z E Coombs West End
County:
Dallas
Save
Ask
Tour
Hide
Share

Mortgage Calculator

Monthly Payment (Est.)

$16
Calculator powered by Showcase IDX, a Constellation1 Company. Copyright ©2026 Information is deemed reliable but not guaranteed.

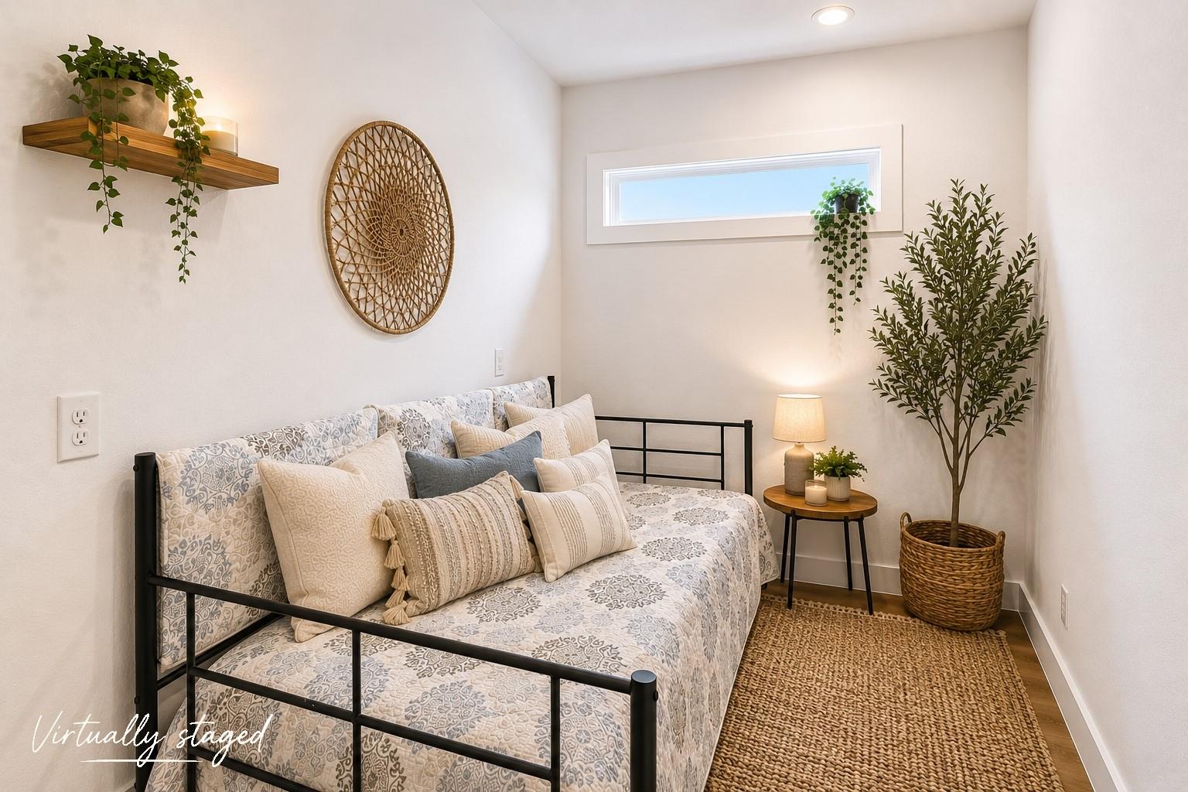
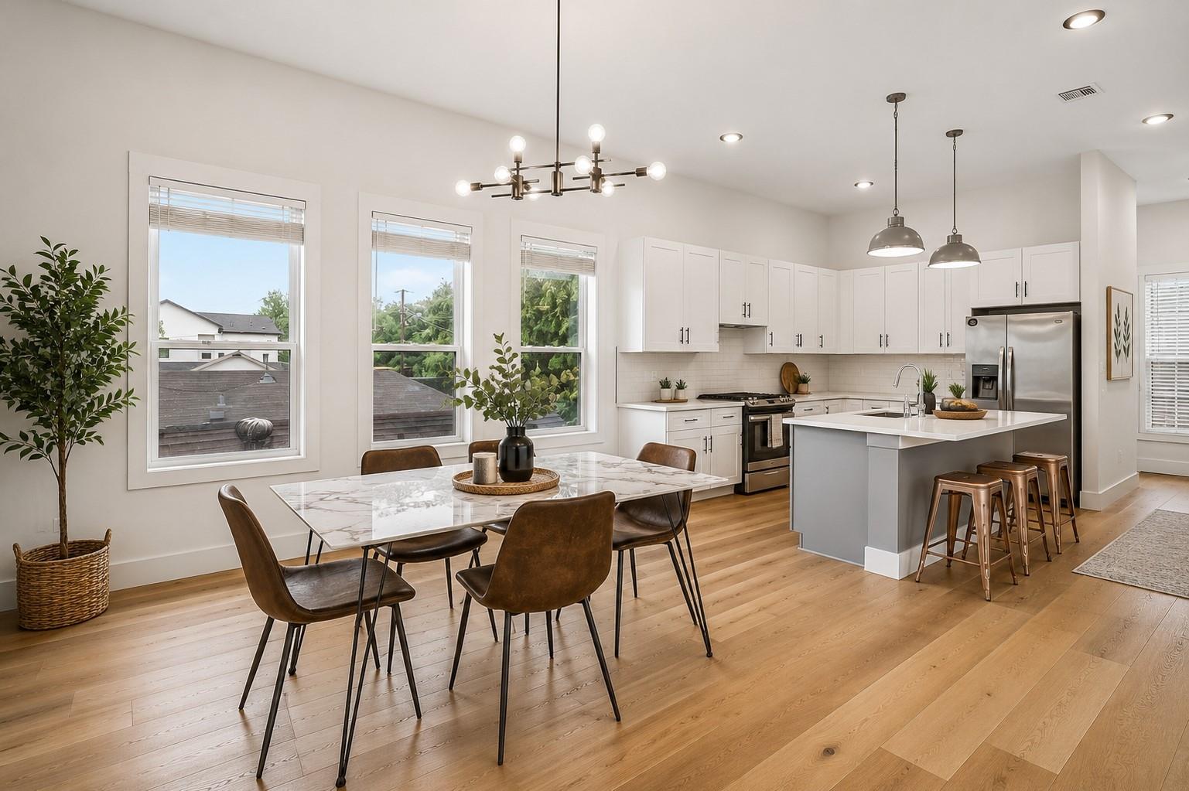
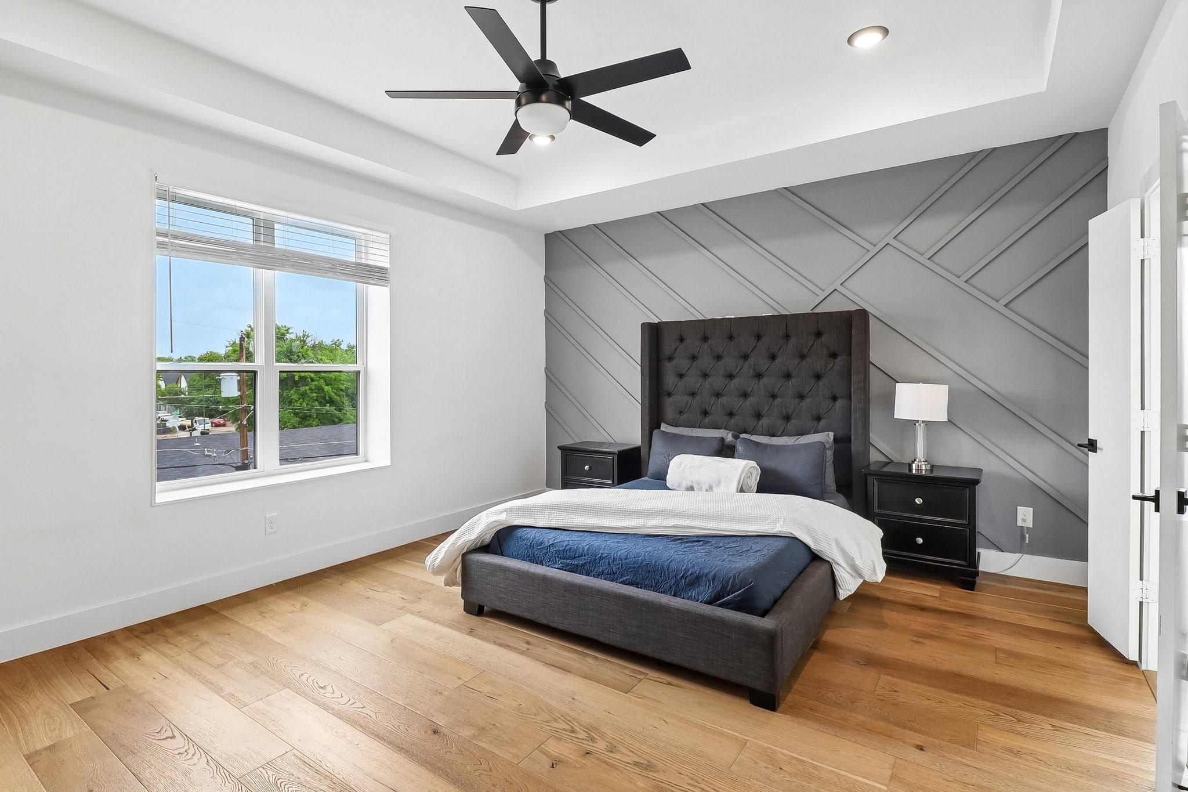
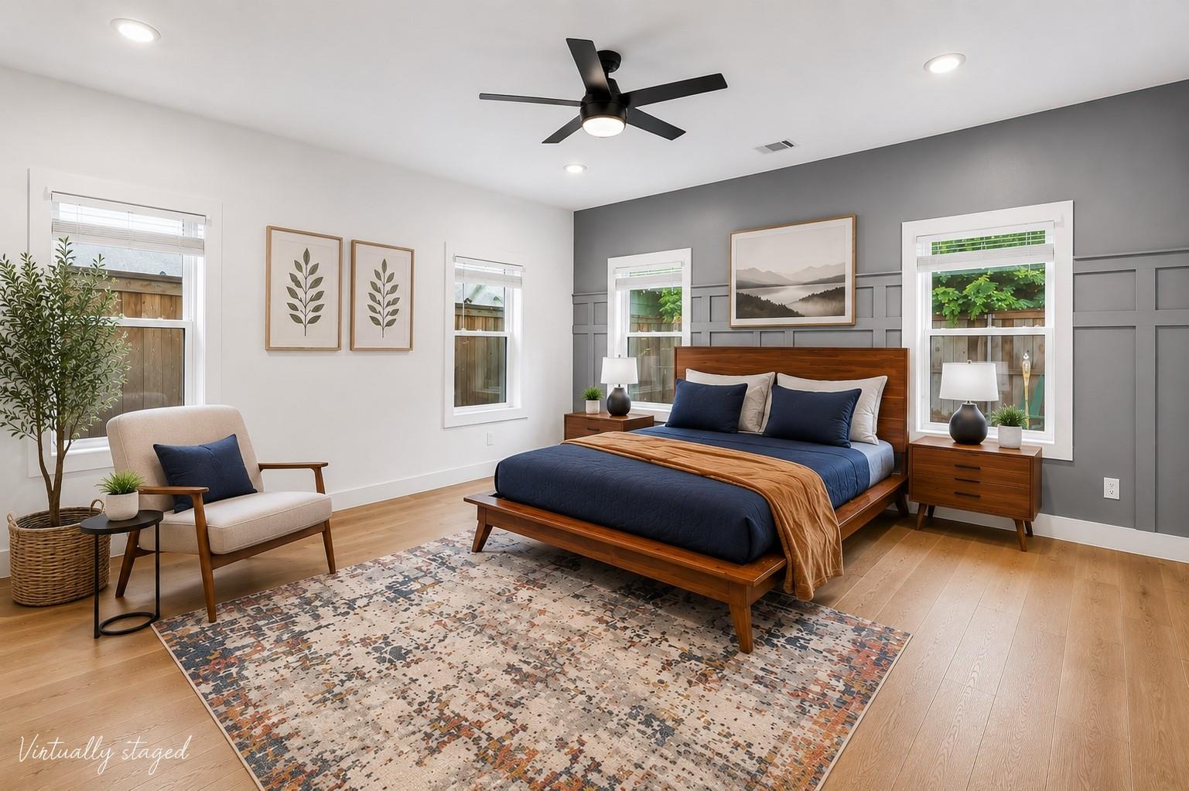
Welcome to 908/920 Muncie Avenue —a modern three-story home offering stylish design, flexible living space, and a prime West Dallas location minutes from Downtown, Trinity Groves, Bishop Arts, and major highways. Thoughtfully designed with contemporary finishes and functional living in mind, this move-in ready home blends comfort with elevated design. Inside, you’ll find abundant natural light, soaring ceilings, wide-plank flooring, and designer touches throughout. The open-concept living, kitchen, and dining areas create an ideal setup for entertaining and daily living. The kitchen features quartz countertops, custom cabinetry, stainless steel appliances, subway tile backsplash, sleek black accents, and island seating. The oversized primary suite offers a spa-inspired bathroom with dual vanities, soaking tub, oversized shower, and spacious custom closet. Enjoy a private balcony, custom first-floor café alcove, tandem two-car garage, and modern living. Virtually staged photos included.

Save
Ask
Tour
Hide
Share
Listing Snapshot
Price 
$3,475
Days On Site 
2 Days
Bedrooms 
3
Inside Area (SqFt) 
2,747 sqft
Total Baths 
4
Full Baths 
3
Partial Baths 
1
Lot Size 
0.0573 Acres
Year Built 
2022
MLS® Number 
7130644
Status 
Active
Property Tax 
N/A
HOA/Condo/Coop Fees 
N/A
Sq Ft Source 
N/A
Friends & Family
Recent Activity
2 days agoListing updated with changes from the MLS®
2 days agoListing first seen on site
General Features
Acres 
0.0573
Attached Garage 
Yes
Disclosures 
No Disclosures
Garage 
Yes
Garage Spaces 
2
Green Energy Efficient 
ThermostatLightingAppliances
Lease Term 
12 Months
Number Of Stories 
3
Parking 
AttachedTandem
Parking Spaces 
2
Pets 
Call
Property Sub Type 
Single Family Residence
Security 
Prewired
Sewer 
Public Sewer
SqFt Total 
2747
Style 
Contemporary/Modern
Utilities 
Cable AvailableCable ConnectedElectricity ConnectedNatural Gas ConnectedPhone Connected
Water Source 
Public
Interior Features
Appliances 
ENERGY STAR Qualified AppliancesDisposalGas OvenMicrowaveGas RangeDishwasherDryerRefrigeratorWasher
Cooling 
Ceiling Fan(s)Electric
Fireplace 
Yes
Fireplace Features 
Electric
Fireplaces 
1
Flooring 
TileWood
Heating 
Electric
Interior 
High CeilingsWalk-In Closet(s)Kitchen IslandPantryDouble VanitySoaking TubSmart Thermostat
Laundry Features 
Electric Dryer HookupWasher Hookup
Window Features 
Window Coverings
Save
Ask
Tour
Hide
Share
Exterior Features
Construction Details 
Spray Foam Insulation
Exterior 
Balcony
Fencing 
Back YardFull
Lot Features 
Back YardCleared
Windows/Doors 
Window Coverings
Community Features
MLS Area 
84
Roads 
AsphaltConcrete
School District 
211 - Dallas
Schools
School District
211 - Dallas
Elementary School
Sidney Lanier Expressive Arts Vanguard
Middle School
Thomas A Edison Middle Learning Center
High School
L G Pinkston High School
Listing courtesy of NB Elite Realty [email protected]

IDX information is provided exclusively for consumers’ personal, non-commercial use. It may not be used for any purpose other than to identify prospective properties consumers may be interested in purchasing. This data is deemed reliable but is not guaranteed accurate by the MLS.

Data provided by HAR.com © 2026. All information provided should be independently verified.

Neighborhood & Commute
Source: Walkscore
Save
Ask
Tour
Hide
Share