Save
Ask
Tour
Hide
Share
$599,900
New Listing

24711 Hibiscus Garden Way
Katy, TX 77493

For Sale|Single Family Residence|Active
5
Beds
4
Total Baths
4
Full Baths
3,309
SqFt
$181
/SqFt
2024
Built
Subdivision:
Elyson Sec 47
County:
Harris
24711 Hibiscus Garden Way24711 Hibiscus Garden Way24711 Hibiscus Garden Way24711 Hibiscus Garden Way
Save
Ask
Tour
Hide
Share

Mortgage Calculator

Monthly Payment (Est.)

$2,737
Calculator powered by Showcase IDX, a Constellation1 Company. Copyright ©2026 Information is deemed reliable but not guaranteed.

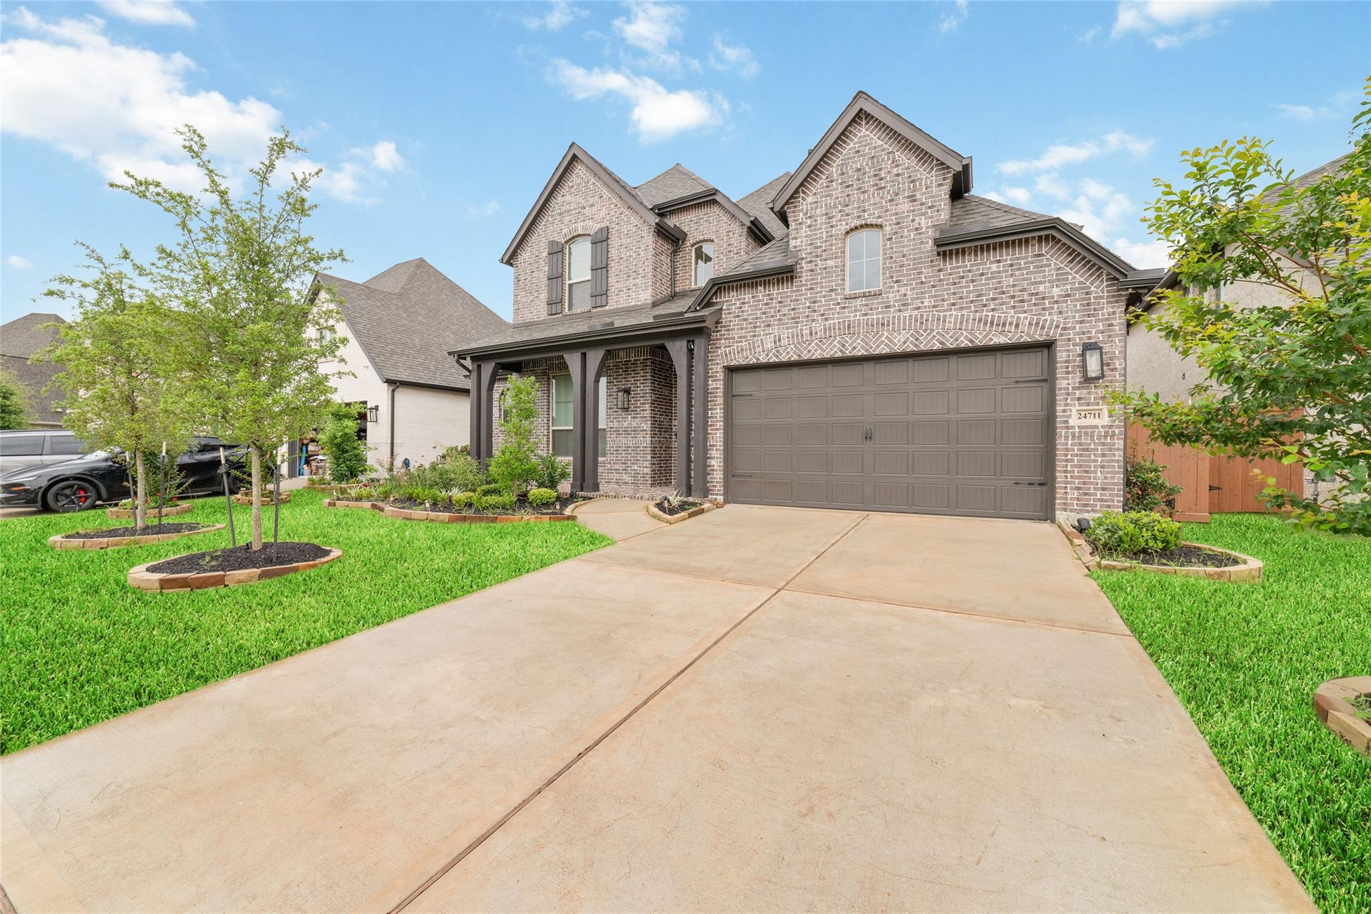
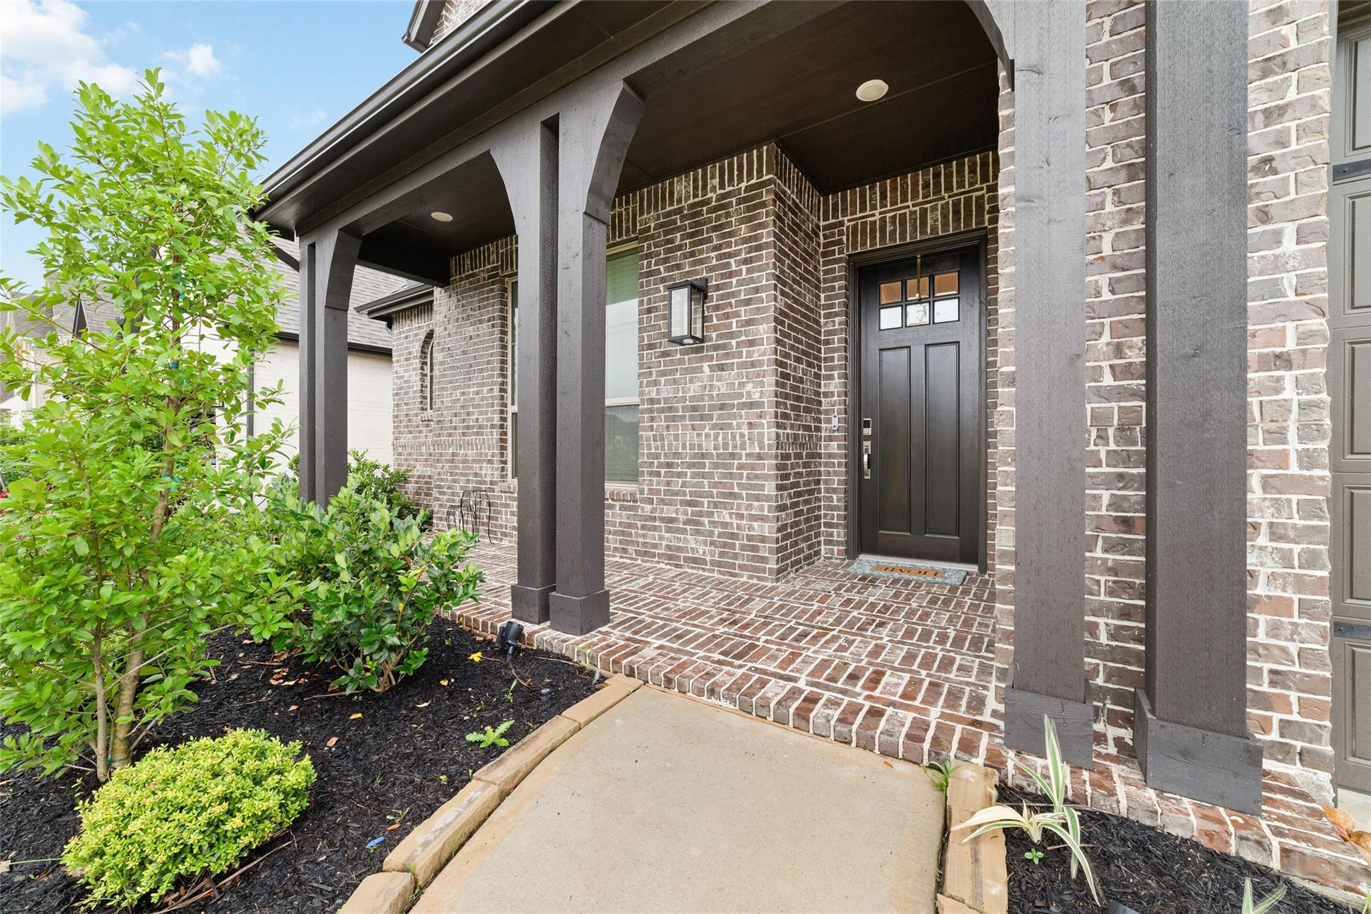
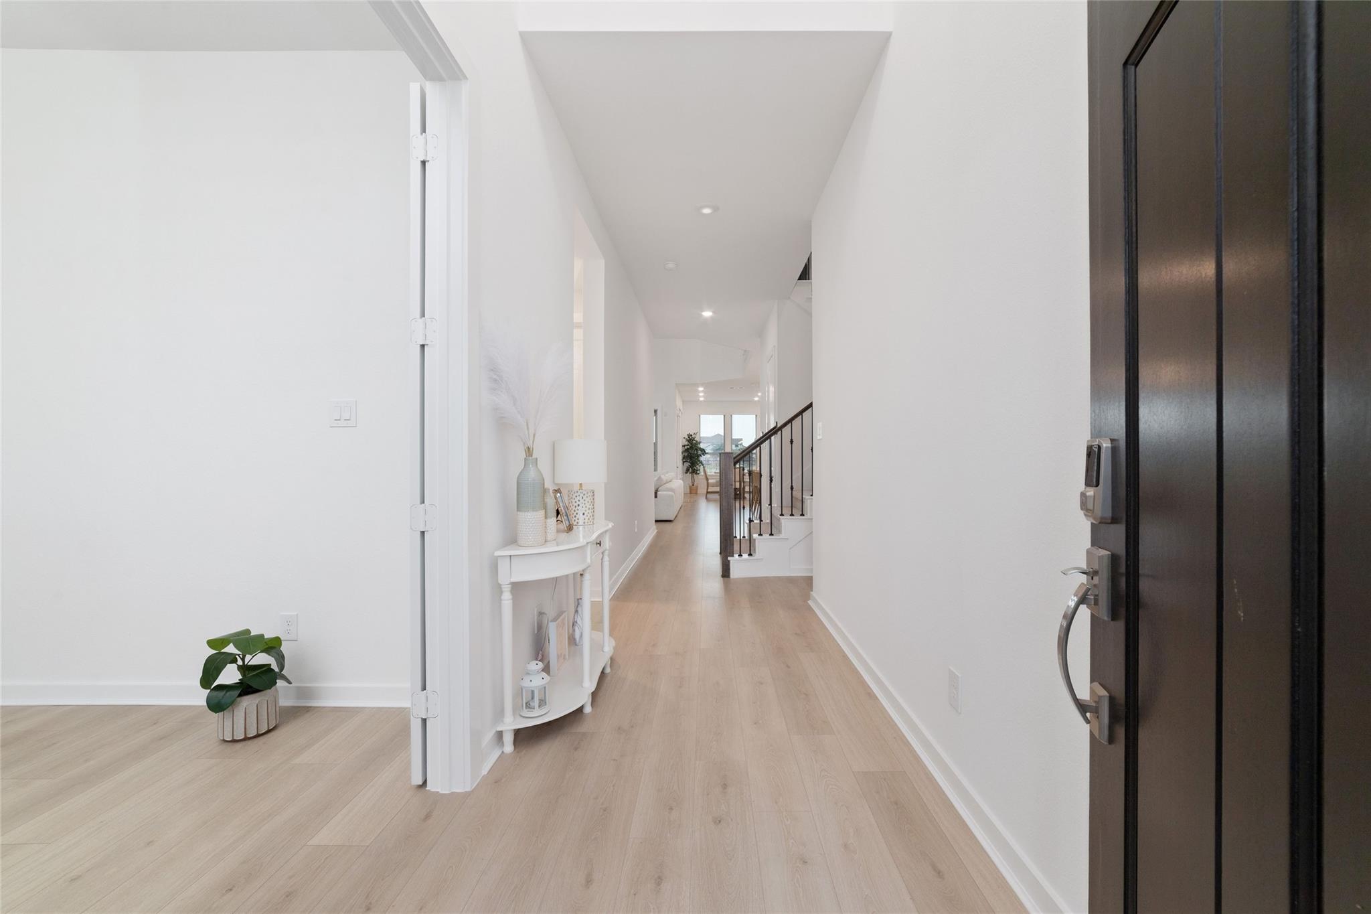
This like-new, stunning home in Elyson offers space, comfort, and modern design! Featuring 5 beds, 4 baths, a private study, gameroom, & media room, there’s room for everyone. The open-concept living area is filled with natural light & features soaring ceilings, a fireplace, & a kitchen w/ a large island. The primary suite features dual sinks, soaking tub, separate shower, & walk-in closet. A secondary bedroom with an en-suite bath is located downstairs, ideal for guests or multigenerational living. Additional highlights include a 240V EV charging plug in the garage. The extended covered patio overlooks the greenbelt & water, with NO REAR NEIGHBORS offering privacy & peaceful views. Located in highly acclaimed Katy ISD with an elementary school within walking distance & Harmony Charter nearby. Enjoy Elyson’s amenities including walking trails, lakes, & resort-style pools. A rare opportunity to own a beautifully cared-for home in one of Katy’s most desirable master-planned communities!

Save
Ask
Tour
Hide
Share
Listing Snapshot
Price 
$599,900
Days On Site 
0 Days
Bedrooms 
5
Inside Area (SqFt) 
3,309 sqft
Total Baths 
4
Full Baths 
4
Partial Baths 
N/A
Lot Size 
0.1705 Acres
Year Built 
2024
MLS® Number 
7154284
Status 
Active
Property Tax 
$8,121
HOA/Condo/Coop Fees 
$122 monthly
Sq Ft Source 
N/A
Friends & Family
Recent Activity
9 minutes agoListing updated with changes from the MLS®
44 minutes agoListing first seen on site
General Features
Acres 
0.1705
Attached Garage 
Yes
Direction Faces 
North
Disclosures 
MudSellers Disclosure
Foundation 
Slab
Garage 
Yes
Garage Spaces 
2
Green Energy Efficient 
Thermostat
Parking 
AttachedAdditional ParkingGarage Door Opener
Parking Spaces 
2
Property Sub Type 
Single Family Residence
SqFt Total 
3309
Style 
Contemporary/Modern
Water Source 
Public
Interior Features
Appliances 
DisposalDouble OvenElectric OvenMicrowaveGas CooktopDishwasher
Cooling 
Ceiling Fan(s)Electric
Fireplace 
Yes
Fireplace Features 
Gas
Fireplaces 
1
Flooring 
CarpetLaminate
Heating 
Natural Gas
Interior 
Dry BarHigh CeilingsWalk-In Closet(s)Breakfast BarKitchen IslandPantryEntrance FoyerMaster DownstairsDouble VanitySoaking TubSmart Thermostat
Laundry Features 
Electric Dryer HookupWasher Hookup
Window Features 
Window Coverings
Save
Ask
Tour
Hide
Share
Exterior Features
Construction Details 
Brick
Exterior 
Balcony
Fencing 
Back Yard
Lot Features 
Back YardGreenbeltSubdivided
Patio And Porch 
CoveredPorchPatio
Roof 
Composition
Windows/Doors 
Window Coverings
Community Features
Association Dues 
1464
Financing Terms Available 
CashConventionalFHAVA Loan
HOA Fee Frequency 
Annually
MLS Area 
25
School District 
30 - Katy
Schools
School District
30 - Katy
Elementary School
Boudny Elementary
Middle School
Nelson Junior High (Katy)
High School
Freeman High School
Listing courtesy of Realty Of America, LLC [email protected]

IDX information is provided exclusively for consumers’ personal, non-commercial use. It may not be used for any purpose other than to identify prospective properties consumers may be interested in purchasing. This data is deemed reliable but is not guaranteed accurate by the MLS.

Data provided by HAR.com © 2026. All information provided should be independently verified.

Neighborhood & Commute
Source: Walkscore
Save
Ask
Tour
Hide
Share