Save
Ask
Tour
Hide
Share
$299,900
125 Days On Site

6444 Water Rapids Drive
Princeton, TX 75407

For Sale|Single Family Residence|Active
4
Beds
3
Total Baths
3
Full Baths
2,025
SqFt
$148
/SqFt
2023
Built
Subdivision:
Ranger Crossing
County:
Collin
6444 Water Rapids Drive6444 Water Rapids Drive6444 Water Rapids Drive6444 Water Rapids Drive
Save
Ask
Tour
Hide
Share

Mortgage Calculator

Monthly Payment (Est.)

$1,368
Calculator powered by Showcase IDX, a Constellation1 Company. Copyright ©2026 Information is deemed reliable but not guaranteed.

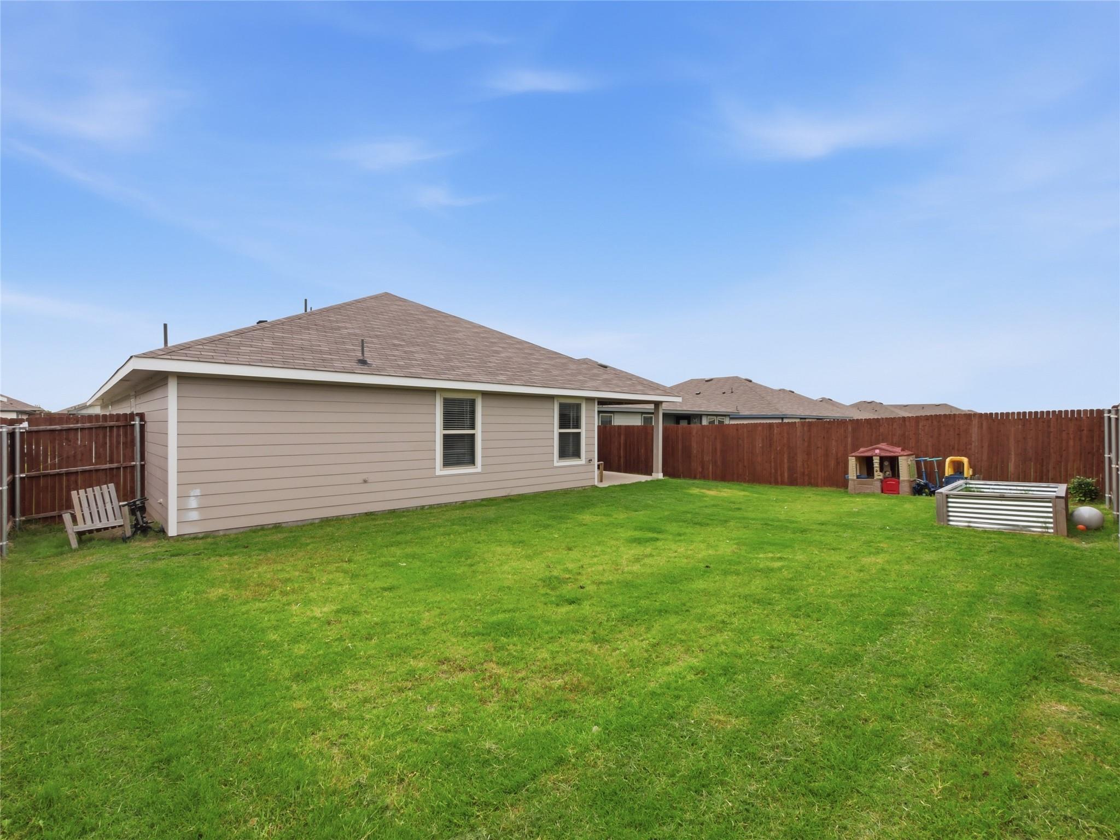
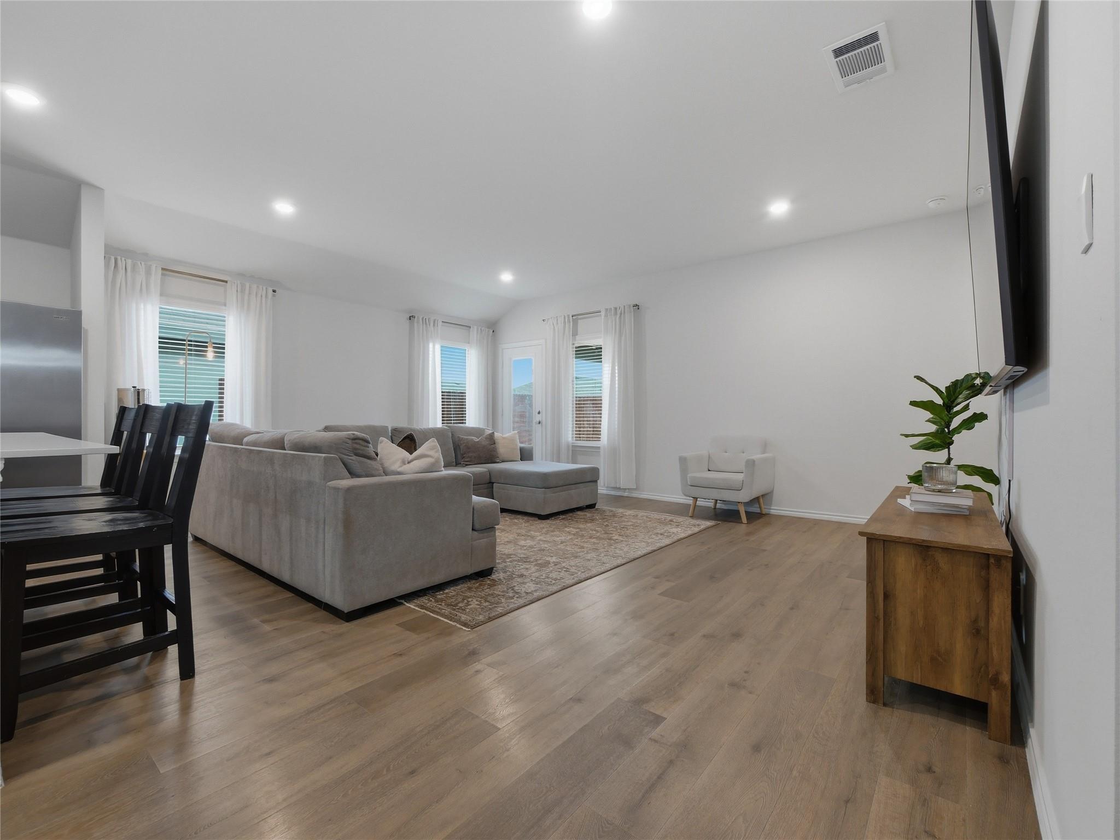
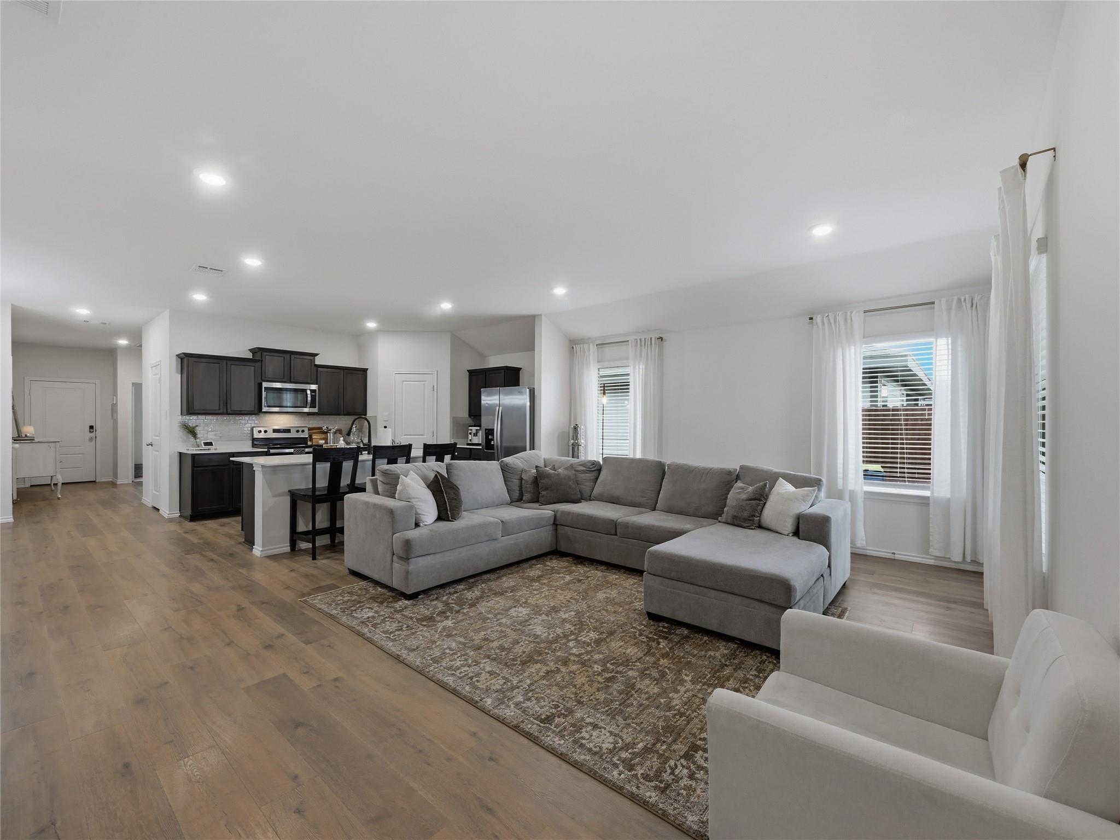
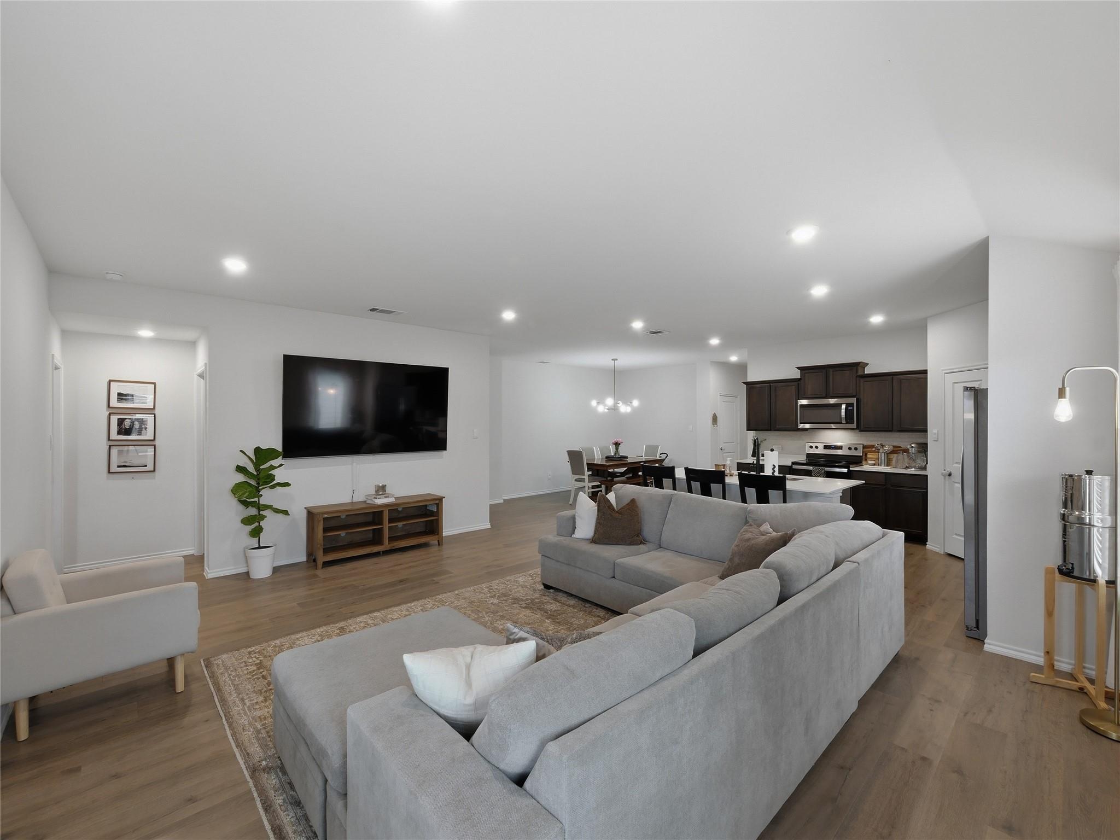
Beautiful DR Horton 4 bedroom PLUS FLEX ROOM with 3 full baths! All drapes convey with home. Spacious, open plan, large den, breakfast area and kitchen. Flex room can be used as a study, play area or quiet retreat. Kitchen has breakfast bar, center island, lots of cabinetry and great lighting. Refrigerator conveys with home. Den is spacious and provides a great central area for gatherings. Primary ensuite with large bath, walk-in closet and plenty of space for your furniture. Home has Smart Home Technology package, including programmable thermostat, smart door lock, ringer and touch screen control panel. Large backyard fully fenced. Neighborhood park and pool are right down the street for easy access on those hot days. Low taxes, good schools and friendly neighbors. Come view this amazing home that is ready for move-in!

Save
Ask
Tour
Hide
Share
Listing Snapshot
Price 
$299,900
Days On Site 
125 Days
Bedrooms 
4
Inside Area (SqFt) 
2,025 sqft
Total Baths 
3
Full Baths 
3
Partial Baths 
N/A
Lot Size 
0.138 Acres
Year Built 
2023
MLS® Number 
74568553
Status 
Active
Property Tax 
$7,550
HOA/Condo/Coop Fees 
$41.67 monthly
Sq Ft Source 
N/A
Friends & Family
Recent Activity
2 months agoListing updated with changes from the MLS®
2 months agoPrice changed to $299,900
4 months agoListing first seen on site
General Features
Acres 
0.138
Attached Garage 
Yes
Disclosures 
MudSellers Disclosure
Foundation 
Slab
Garage 
Yes
Garage Spaces 
2
Green Energy Efficient 
Thermostat
Parking 
Attached
Parking Spaces 
2
Property Sub Type 
Single Family Residence
SqFt Total 
2025
Style 
Traditional
Water Source 
Public
Interior Features
Appliances 
DisposalElectric OvenOvenMicrowaveElectric RangeDishwasher
Cooling 
Ceiling Fan(s)Electric
Flooring 
CarpetLaminateTile
Heating 
Electric
Interior 
Walk-In Closet(s)Breakfast BarKitchen IslandMaster DownstairsSmart Thermostat
Laundry Features 
Electric Dryer HookupWasher Hookup
Bedroom 
Dimensions - 13x12Level - FirstArea - 156
Breakfast 
Dimensions - 17x12Level - FirstArea - 204
Den 
Dimensions - 20x15Level - FirstArea - 300
Kitchen 
Dimensions - 19x12Level - FirstArea - 228
Master Bedroom 
Dimensions - 17x14Level - FirstArea - 238
Save
Ask
Tour
Hide
Share
Exterior Features
Construction Details 
Cement SidingWood Siding
Fencing 
Back Yard
Lot Features 
Subdivided
Roof 
Composition
Community Features
Association Amenities 
ParkPool
Association Fee 
$500.0
Association Fee Frequency 
Annually
Community Features 
Curbs
MLS Area 
84
School District 
840 - Princeton
Financing Terms Available 
CashConventionalFHAVA Loan
Roads 
Concrete
Schools
School District
840 - Princeton
Elementary School
Harper Elementary (Princeton)
Middle School
Clark Middle School (Princeton)
High School
Princeton High School
Listing courtesy of Better Homes and Gardens Real Estate Gary Greene - Cypress [email protected]

IDX information is provided exclusively for consumers’ personal, non-commercial use. It may not be used for any purpose other than to identify prospective properties consumers may be interested in purchasing. This data is deemed reliable but is not guaranteed accurate by the MLS.

Data provided by HAR.com © 2026. All information provided should be independently verified.

Neighborhood & Commute
Source: Walkscore
Save
Ask
Tour
Hide
Share