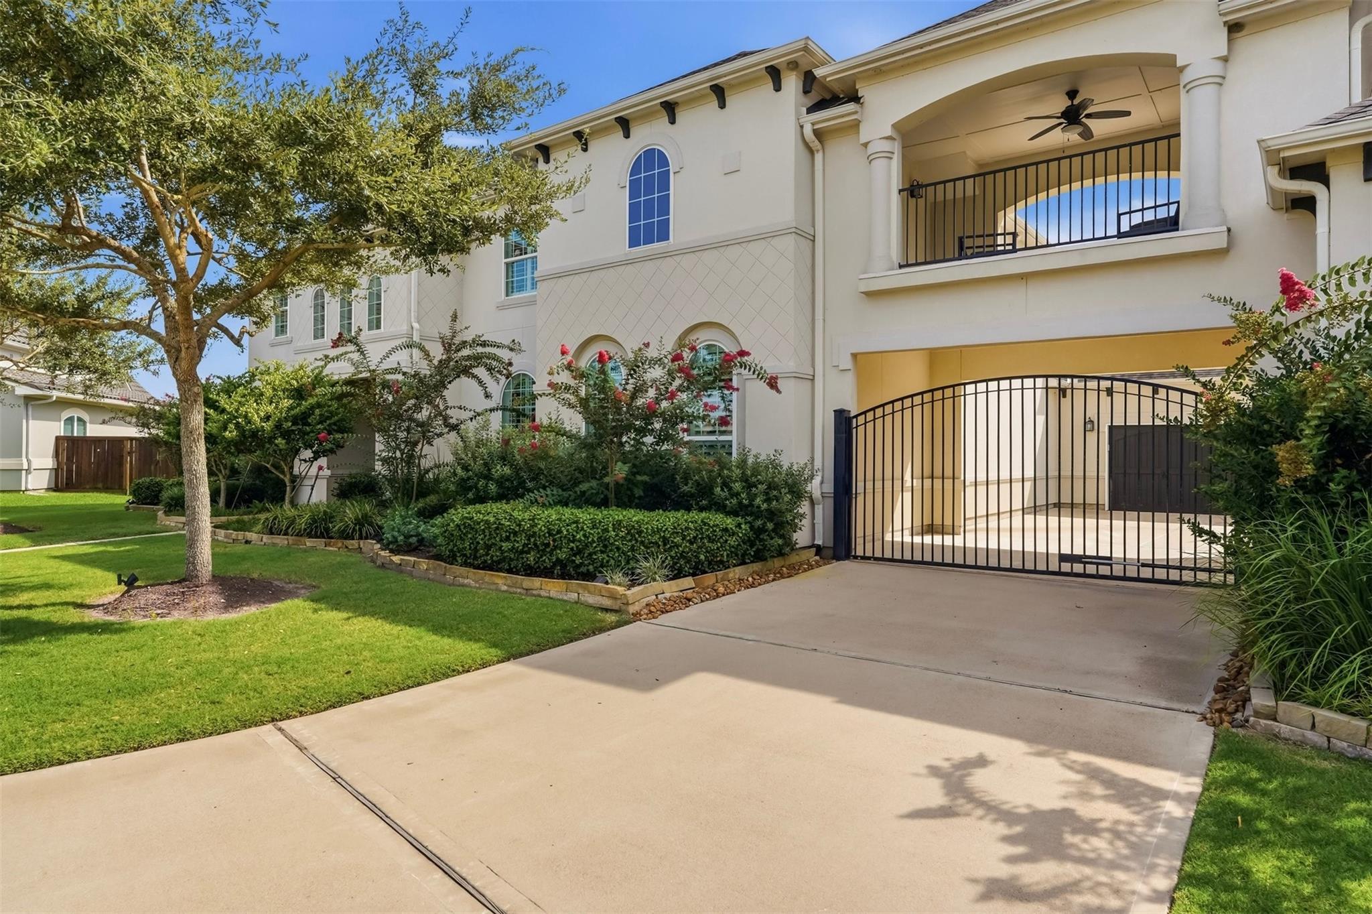
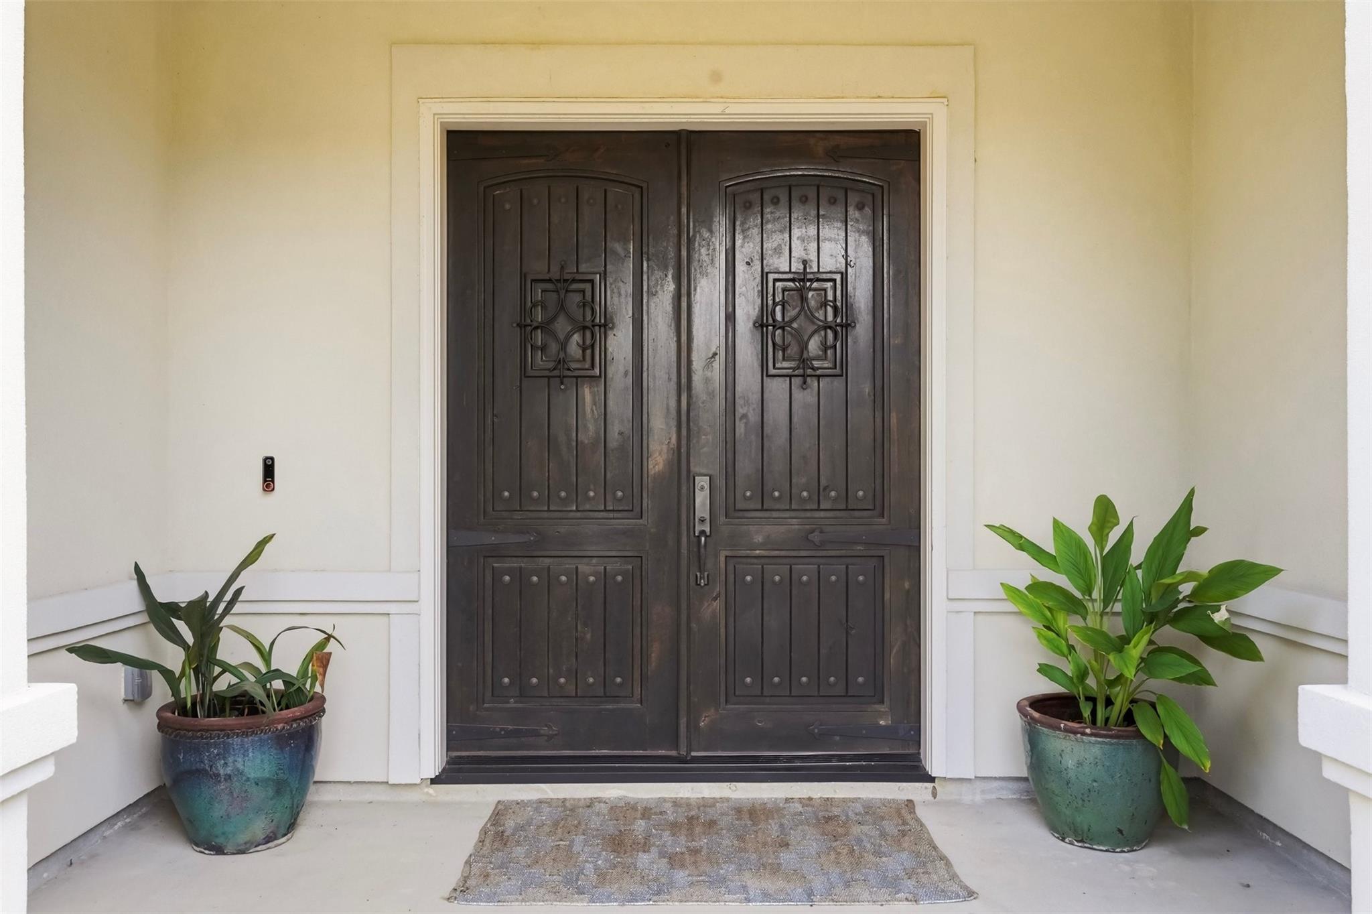
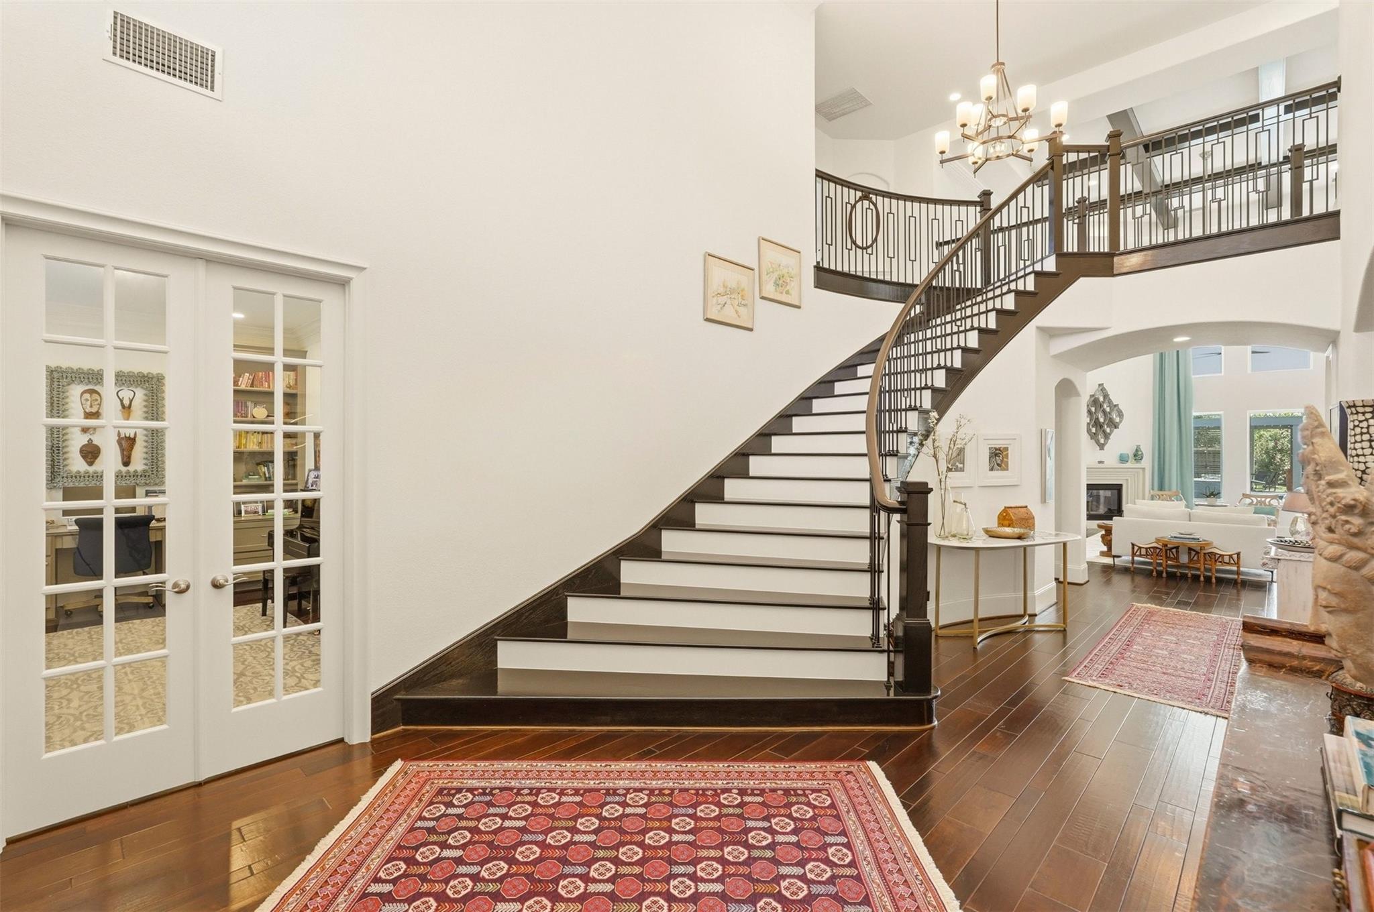
Experience elevated luxury living in Cane Island with this 6,000 sq ft custom home on a 26,258 sq ft lot. Built in 2017, it showcases exceptional craftsmanship, dramatic ceilings, and high-end finishes. The expansive floor plan is designed for comfort and entertaining, offering multiple living areas, a chef’s kitchen with premium appliances, and seamless indoor-outdoor flow.
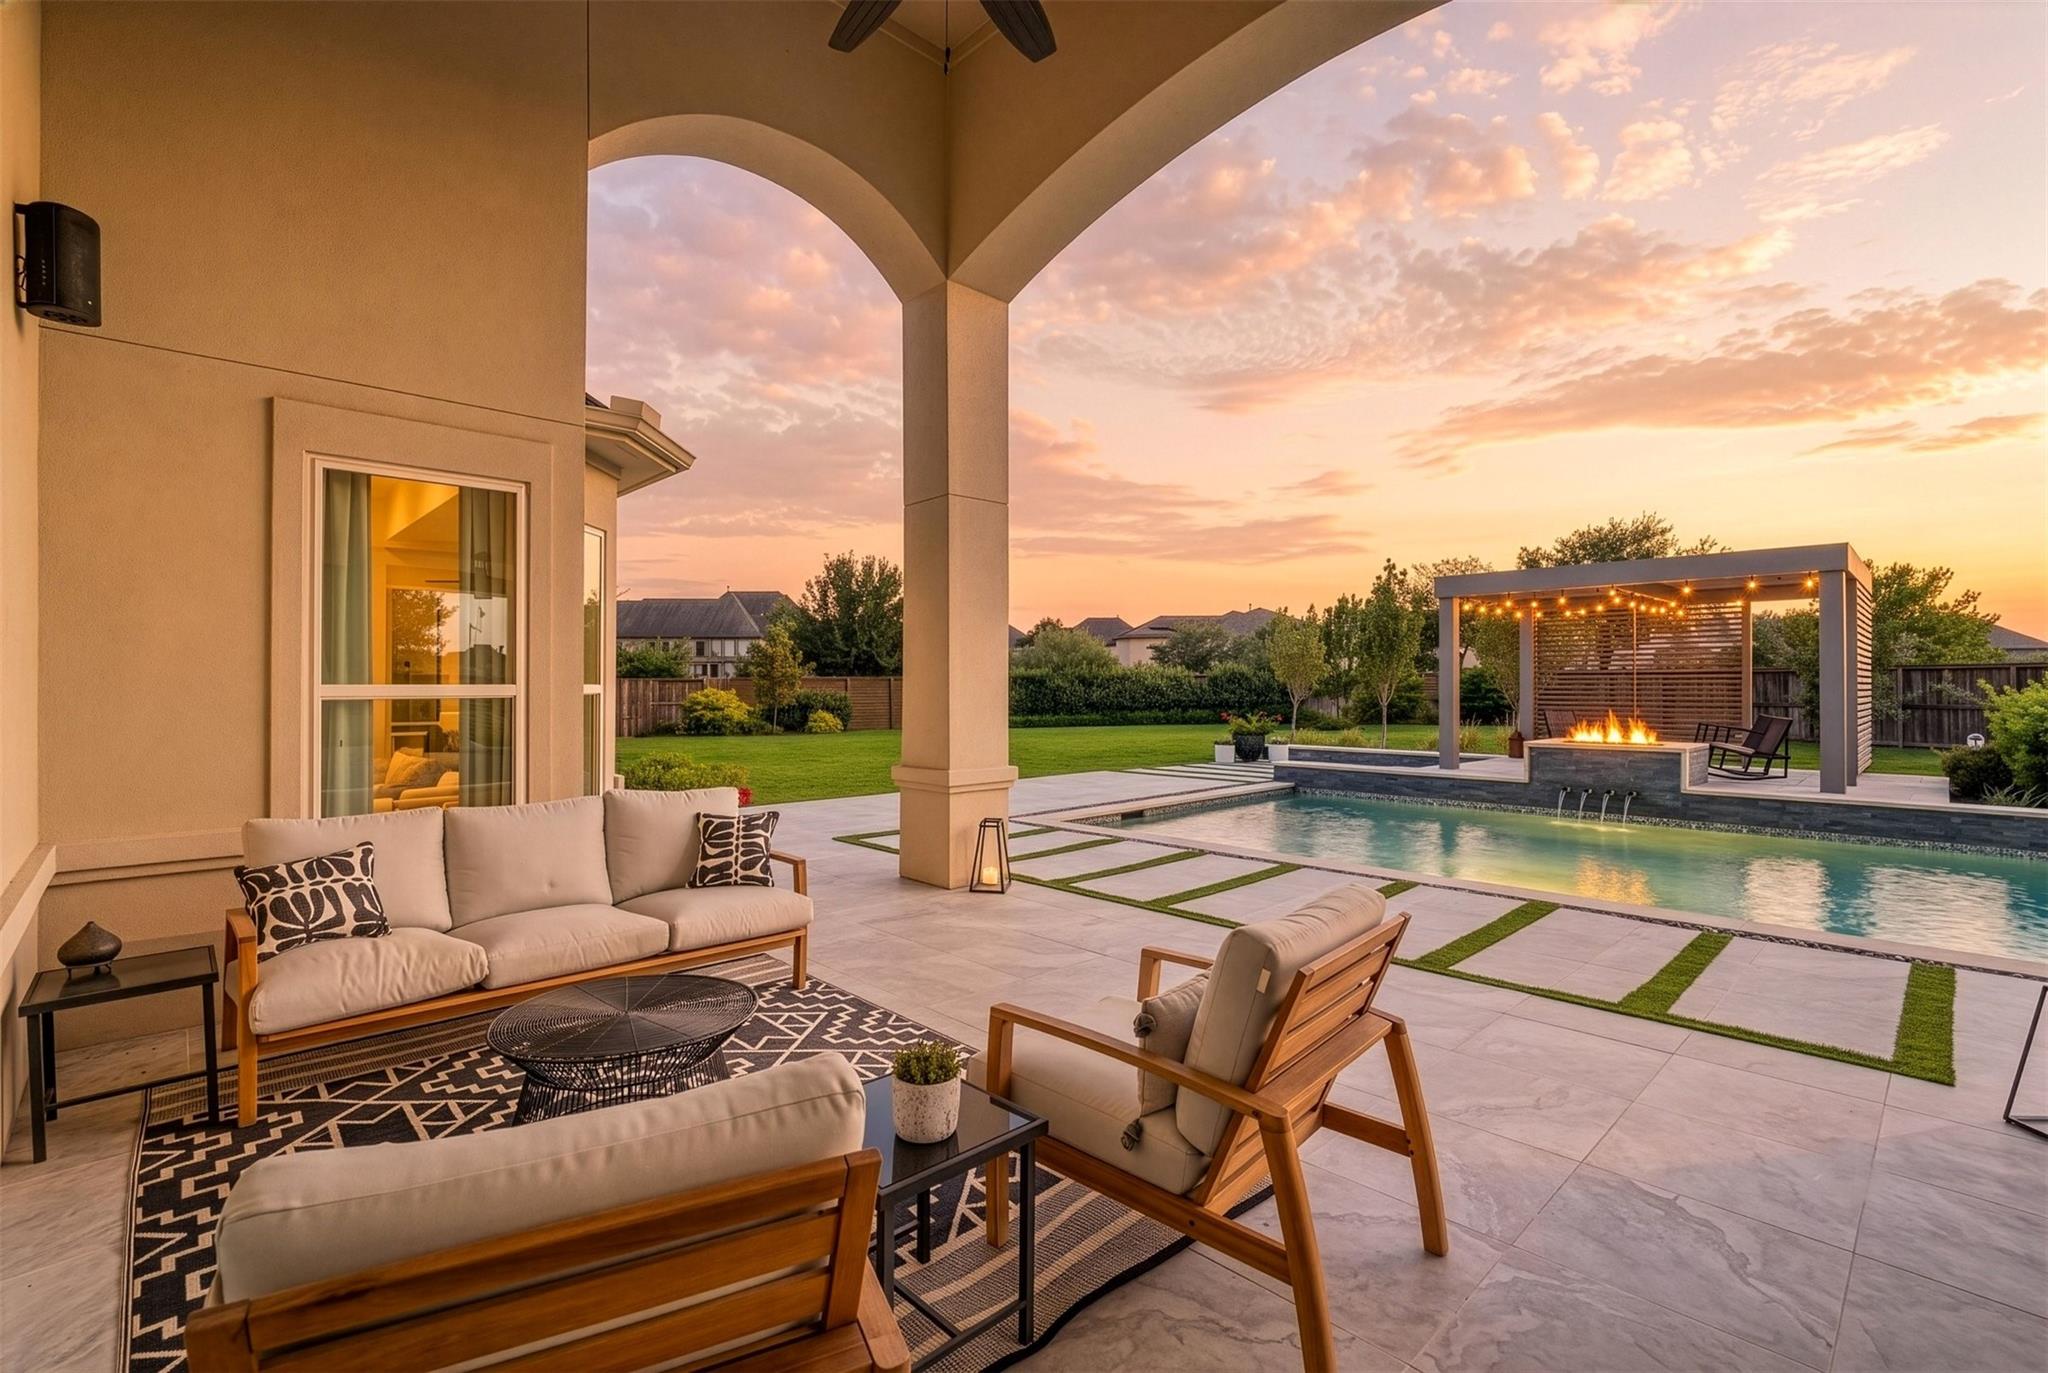
The private backyard retreat features an infinity pool, cabana, full outdoor cooking area, lush landscaping, and a privacy fence—creating a resort-style oasis. Inside, you’ll find a luxurious primary suite with a spa-inspired bath and custom walk-in closets, spacious secondary bedrooms, a media room, private office, and versatile flex spaces.
Located in the prestigious Cane Island community, residents enjoy resort-style amenities, fitness facilities, walking trails, and vibrant events. This exceptional property blends custom design, premium outdoor living, and an unbeatable location.
Listing Snapshot
Inside Area (SqFt)
6,000 sqft
HOA/Condo/Coop Fees
$166 monthly
Recent Activity
| 15 hours ago | | Listing updated with changes from the MLS® |
| 2 months ago | | Listing first seen on site |
General Features
Disclosures
Seller's Disclosure
Green Energy Efficient
ThermostatLightingHVACAppliances
Parking
DetachedGarage Door OpenerElectric GateGated
Property Sub Type
Single Family Residence
Style
Contemporary/ModernMediterranean
Interior Features
Appliances
ENERGY STAR Qualified AppliancesDisposalWater SoftenerWine RefrigeratorConvection OvenDouble OvenElectric OvenTrash CompactorMicrowaveGas RangeDishwasher
Cooling
Ceiling Fan(s)Electric
Interior
Dry BarHigh CeilingsWalk-In Closet(s)Breakfast BarKitchen IslandMaster DownstairsPantrySoaking TubSmart Thermostat
Laundry Features
Electric Dryer HookupWasher Hookup
Bathroom
Dimensions - 4'10 x 7'3Level - FirstArea - 35
Bedroom
Dimensions - 14'1 x 11'8Level - FirstArea - 164
Breakfast
Dimensions - 17'1 x 15'2Level - FirstArea - 259
Den
Dimensions - 16'6 x 11'6Level - FirstArea - 189
Dining Room
Dimensions - 13'7 x 12'2Level - FirstArea - 165
Family Room
Dimensions - 17'2 x 25'2Level - SecondArea - 432
Kitchen
Dimensions - 17'5 x 14'8Level - FirstArea - 255
Living Room
Dimensions - 17'17 x 23'5Level - FirstArea - 431
Master Bathroom
Dimensions - 14'5 x 28'9Level - FirstArea - 414
Master Bedroom
Dimensions - 17'1 x 26'9Level - FirstArea - 456
Media Room
Dimensions - 14'3 x 22'8Level - SecondArea - 323
Utility Room
Dimensions - 13'7 x 12'2Level - FirstArea - 165
Exterior Features
Construction Details
Foam InsulationStucco
Exterior
Outdoor KitchenBalcony
Lot Features
Back YardSubdivided
Community Features
Association Amenities
ClubhouseFitness CenterParkParty RoomPlaygroundPoolSport CourtTrail(s)Recreation Facilities
Association Fee Frequency
Monthly
Community Features
Clubhouse
School District
30 - Katy
Financing Terms Available
CashConventionalVA Loan
Schools
Elementary SchoolRobertson Elementary School (Katy)
Middle SchoolKaty Junior High School
High SchoolKaty High School
Listing courtesy of LPT Realty, LLC
[email protected]
IDX information is provided exclusively for consumers’ personal, non-commercial use. It may not be used for any purpose other than to identify prospective properties consumers may be interested in purchasing. This data is deemed reliable but is not guaranteed accurate by the MLS.
Data provided by HAR.com © 2026. All information provided should be independently verified.
Source: Walkscore


Did you know? You can invite friends and family to your search. They can join your search, rate and discuss listings with you.