Save
Ask
Tour
Hide
Share
$850,000
New Listing

3206 Beacon Heights
Missouri City, TX 77459

For Sale|Single Family Residence|Active
4
Beds
5
Total Baths
4
Full Baths
1
Partial Bath
4,295
SqFt
$198
/SqFt
2009
Built
Subdivision:
Sienna Village Of Waters Lake Sec 12-B
County:
Fort Bend
3206 Beacon Heights3206 Beacon Heights3206 Beacon Heights3206 Beacon Heights
Save
Ask
Tour
Hide
Share

Mortgage Calculator

Monthly Payment (Est.)

$3,878
Calculator powered by Showcase IDX, a Constellation1 Company. Copyright ©2026 Information is deemed reliable but not guaranteed.

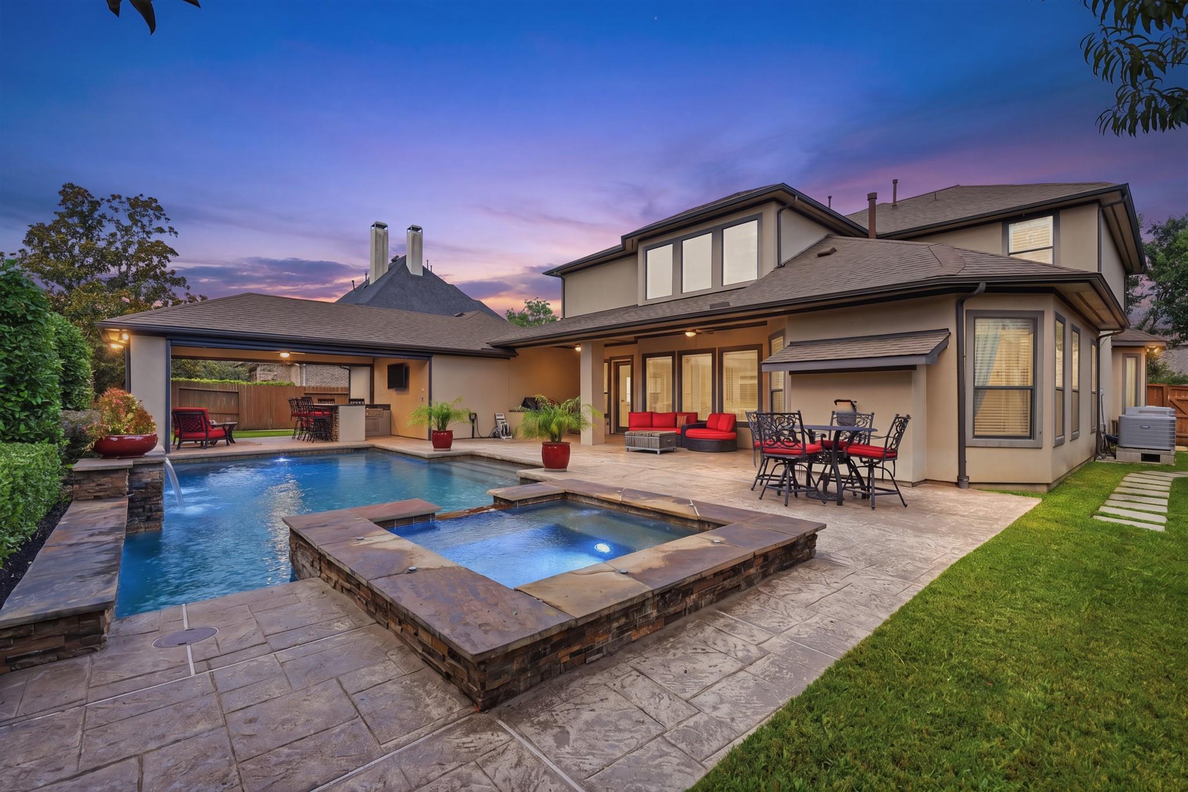
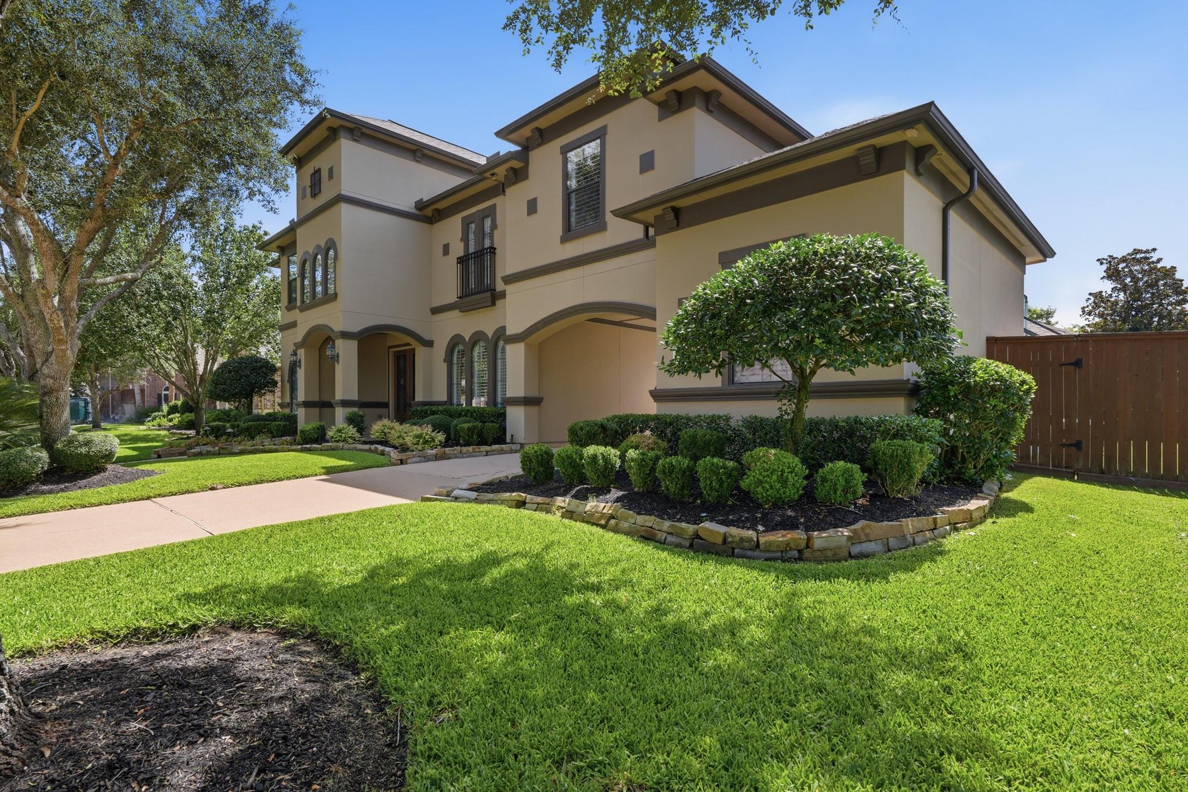
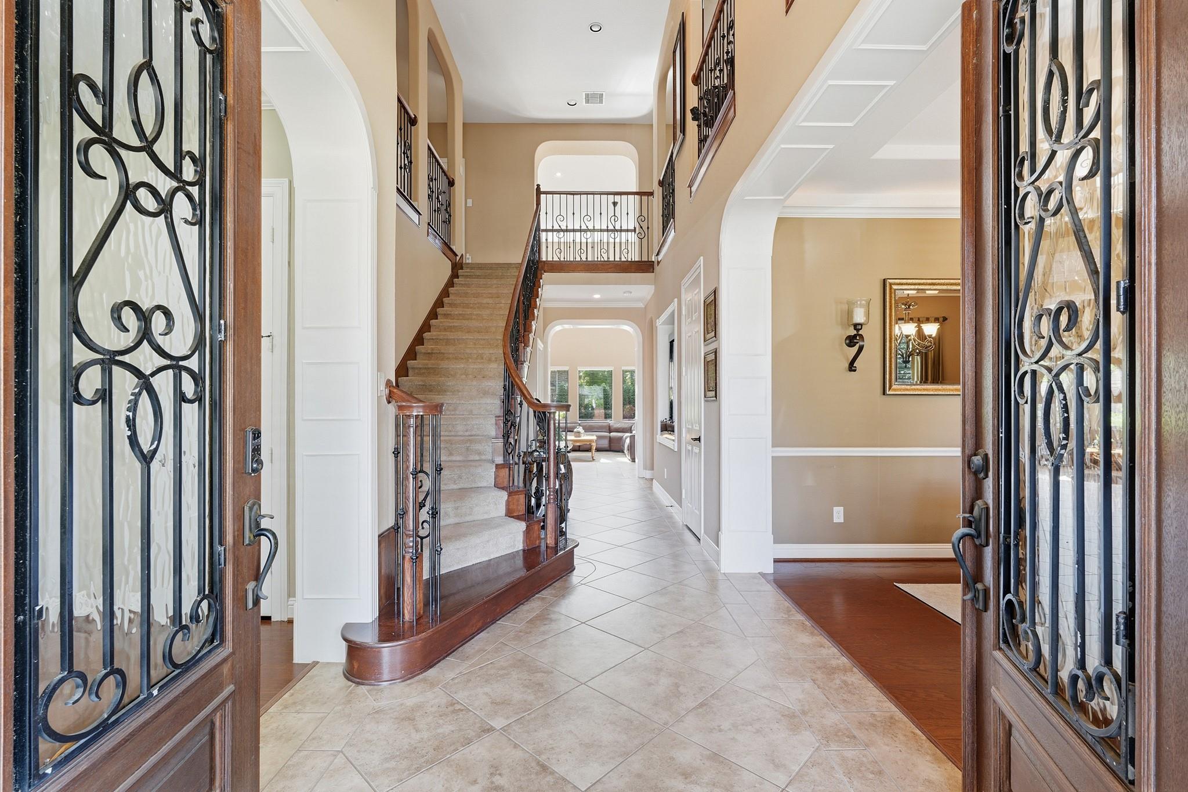
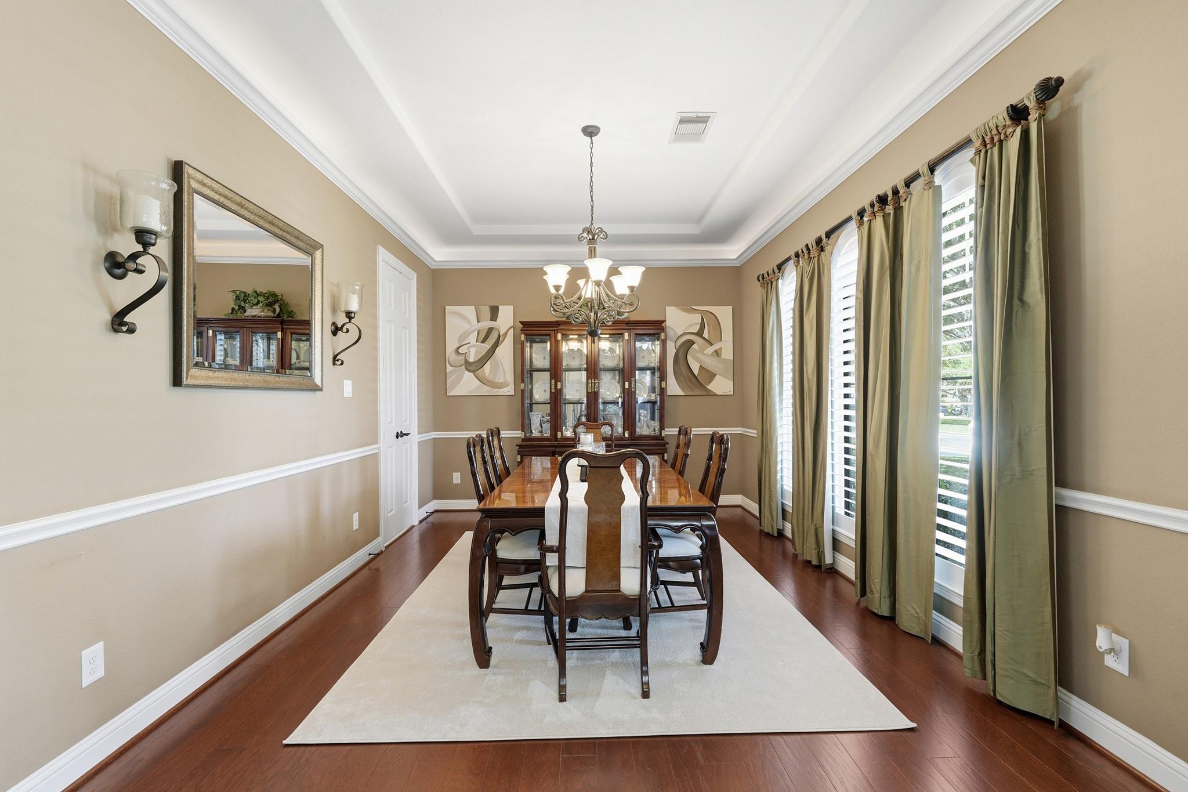
Located in the prestigious golf course community of Sienna, this elegant home has it all! Beautiful curb appeal, stucco exterior & double door entry. This SMART home offers a Home office with custom built ins and desk, Formal Dining, dramatic two-story Family room with amazing views of the backyard, gourmet Island kitchen with Granite counter-tops, Bar area with Beverage fridge. Luxurious 1st floor Primary suite with a sitting area, fireplace ,& patio access, a spa like bathroom with dual dressing areas, a jetted tub, large shower & 2 closets. Upstairs are 3 oversized bedrooms, Game room with built ins, & dual level media room. The backyard is an entertainers dream with a covered patio, outdoor kitchen, covered living area with a fireplace & electric shades, bar area with fridge, sink, storage, mosquito misting system, whole house generator, Sparkling POOL & SPA! The 3rd garage converted to a casita & full bath (wheel chair access can be removed) Zoned to Ridge Point! Call us TODAY!!

Save
Ask
Tour
Hide
Share
Listing Snapshot
Price 
$850,000
Days On Site 
0 Days
Bedrooms 
4
Inside Area (SqFt) 
4,295 sqft
Total Baths 
5
Full Baths 
4
Partial Baths 
1
Lot Size 
0.2592 Acres
Year Built 
2009
MLS® Number 
81084460
Status 
Active
Property Tax 
$14,946
HOA/Condo/Coop Fees 
$131.67 monthly
Sq Ft Source 
N/A
Friends & Family
Recent Activity
an hour agoListing updated with changes from the MLS®
4 hours agoListing first seen on site
General Features
Acres 
0.2592
Disclosures 
ExclusionsLevee DistrictMudSellers Disclosure
Foundation 
Slab
Garage 
Yes
Garage Spaces 
2
Green Energy Efficient 
ThermostatHVAC
Parking 
DetachedOversizedGarage Door Opener
Parking Spaces 
2
Property Sub Type 
Single Family Residence
Sewer 
Public Sewer
SqFt Total 
4295
Style 
Traditional
Water Source 
Public
Interior Features
Appliances 
Water HeaterDisposalWater Softener RentedWine RefrigeratorElectric OvenOvenMicrowaveGas CooktopDishwasher
Cooling 
Ceiling Fan(s)Electric
Fireplace 
Yes
Fireplace Features 
OutsideGasGas Log
Fireplaces 
3
Flooring 
CarpetTileWood
Heating 
Natural Gas
Interior 
Crown MoldingHigh CeilingsWired for SoundWalk-In Closet(s)Breakfast BarKitchen IslandPantryEntrance FoyerMaster DownstairsGranite CountersDouble VanitySmart Thermostat
Laundry Features 
Electric Dryer HookupWasher Hookup
Spa 
Yes
Window Features 
Window CoveringsLow Emissivity Windows
Save
Ask
Tour
Hide
Share
Exterior Features
Construction Details 
Stucco
Exterior 
Outdoor Kitchen
Fencing 
Back Yard
Lot Features 
Back YardNear Golf CourseSubdivided
Patio And Porch 
CoveredPatio
Pool Features 
GuniteHeatedIn Ground
Private Pool 
Yes
Roof 
Composition
Spa 
Yes
Waterfront Features 
Pond
Windows/Doors 
Window CoveringsLow Emissivity Windows
Community Features
Accessibility Features 
Accessible Approach with RampAccessible BedroomTherapeutic Whirlpool
Association Amenities 
Basketball CourtClubhouseDog ParkFitness CenterGolf CourseJogging PathParkParty RoomPicnic AreaPlaygroundPoolSport CourtTennis Court(s)Trail(s)Recreation Facilities
Association Dues 
1580
Community Features 
Tennis Court(s)CurbsClubhouseGolf
Financing Terms Available 
CashConventionalFHAVA Loan
HOA Fee Frequency 
Annually
MLS Area 
38
Roads 
Concrete
School District 
19 - Fort Bend
Schools
School District
19 - Fort Bend
Elementary School
Scanlan Oaks Elementary School
Middle School
Thornton Middle School (Fort Bend)
High School
Ridge Point High School
Listing courtesy of Team Riddle Realty [email protected]

IDX information is provided exclusively for consumers’ personal, non-commercial use. It may not be used for any purpose other than to identify prospective properties consumers may be interested in purchasing. This data is deemed reliable but is not guaranteed accurate by the MLS.

Data provided by HAR.com © 2026. All information provided should be independently verified.

Neighborhood & Commute
Source: Walkscore
Save
Ask
Tour
Hide
Share