Save
Ask
Tour
Hide
Share
$2,400
36 Days On Site

2524 Limerick Drive
Princeton, TX 75407

For Rent|Single Family Residence|Active
4
Beds
3
Total Baths
3
Full Baths
2,429
SqFt
$1
/SqFt
2026
Built
Subdivision:
Ashford Crossing
County:
Collin
2524 Limerick Drive2524 Limerick Drive2524 Limerick Drive2524 Limerick Drive
Save
Ask
Tour
Hide
Share

Mortgage Calculator

Monthly Payment (Est.)

$11
Calculator powered by Showcase IDX, a Constellation1 Company. Copyright ©2026 Information is deemed reliable but not guaranteed.

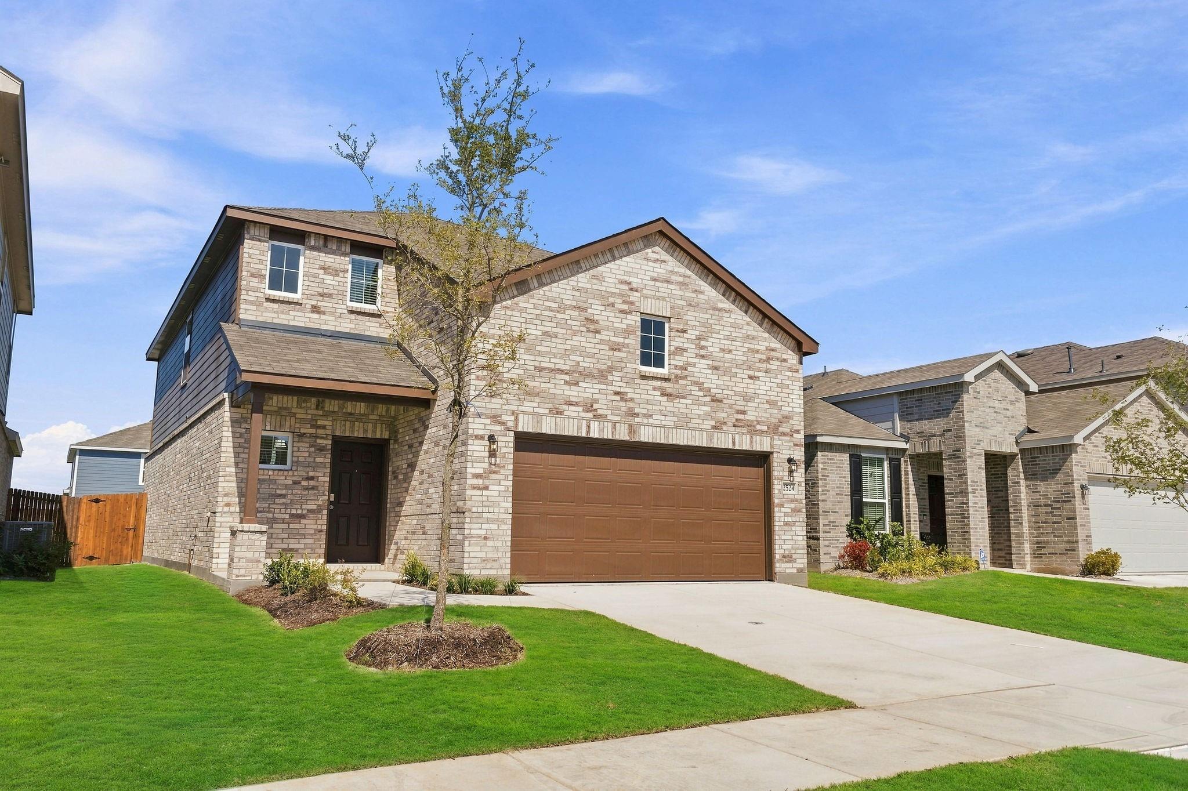
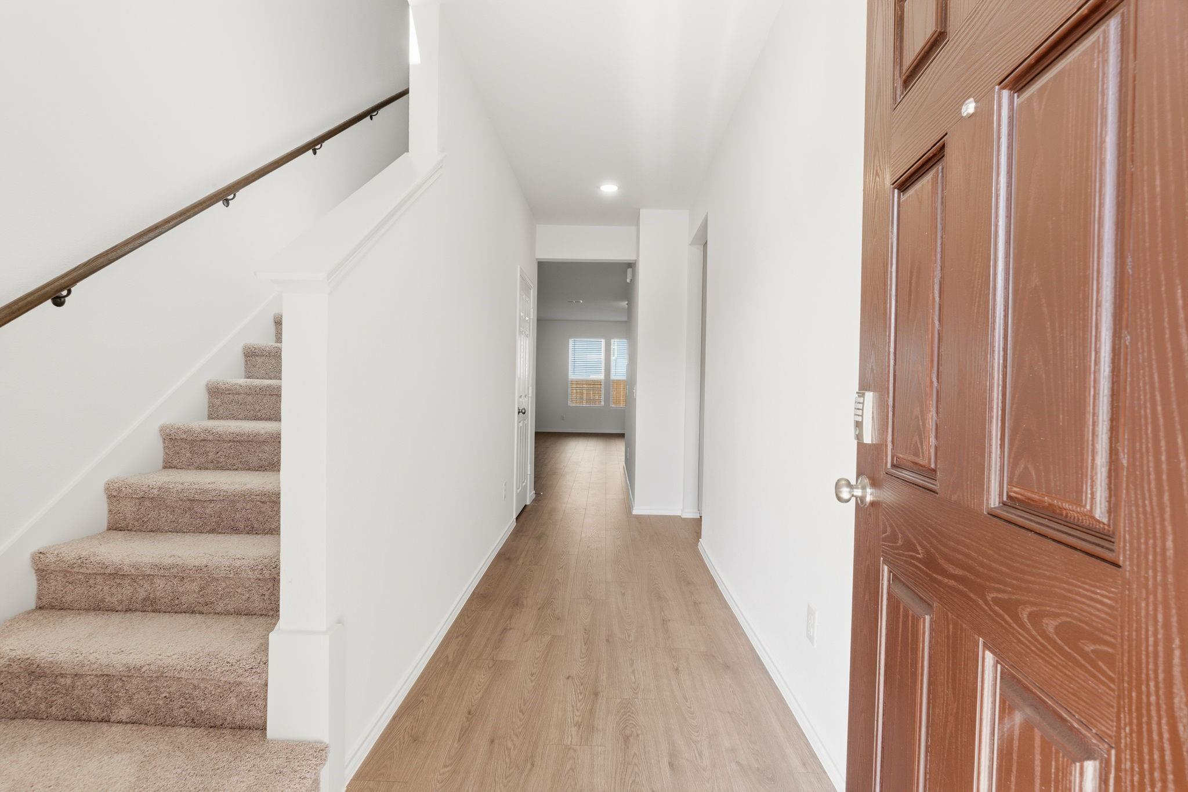
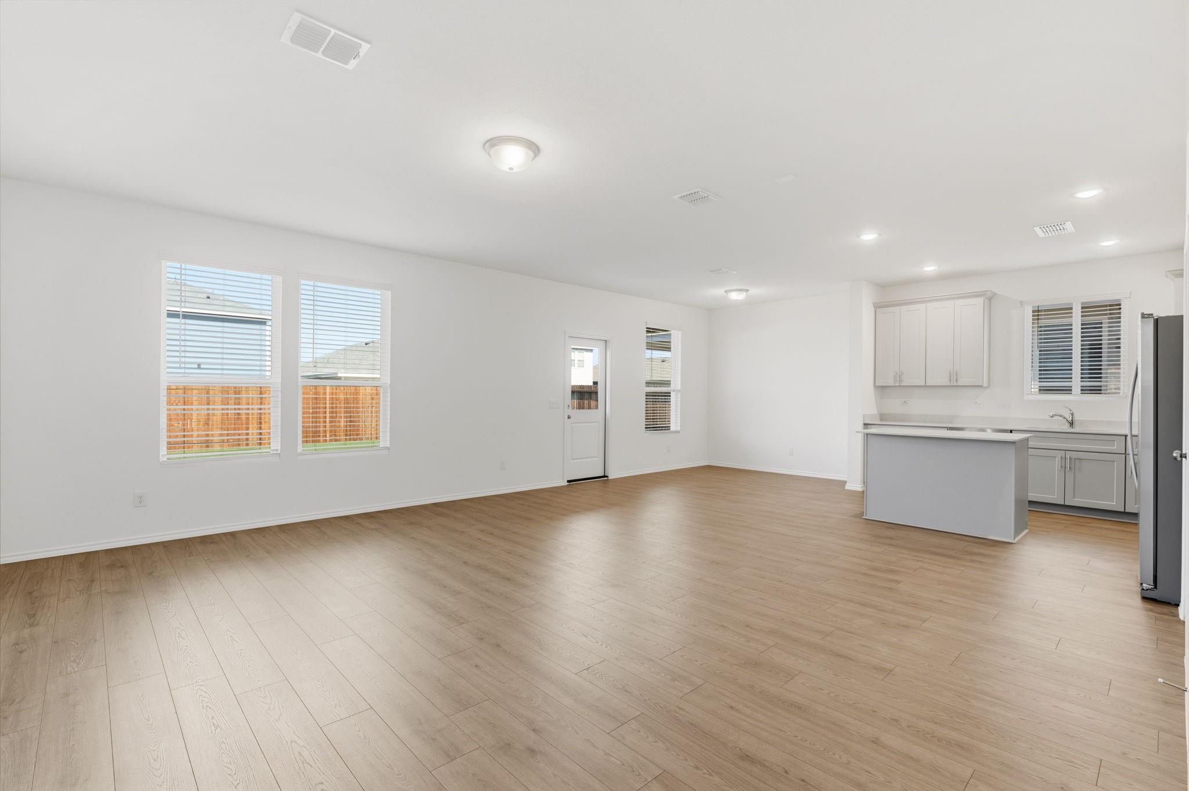
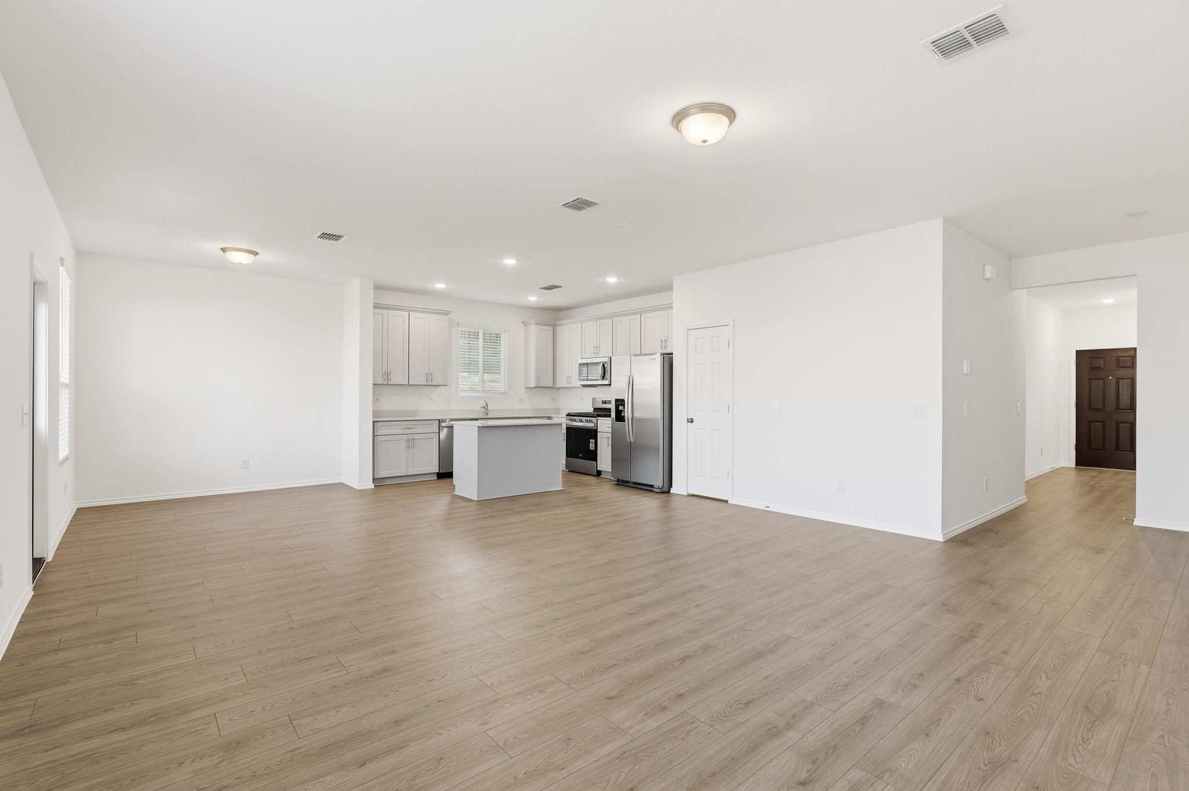
Be the first to live in this brand-new Centex Monroe home in Ashford Crossing! This spacious 4-bedroom, 3-bath home offers 2,429 square feet of thoughtfully designed living space with an attached 2-car garage. The open-concept main level features a bright kitchen, dining area, and spacious living room ideal entertaining. A secondary bedroom and full bath downstairs provide excellent flexibility for guests or a home office. Upstairs, you’ll find a generous primary suite with a large walk-in closet, two additional bedrooms, and a versatile loft that can serve as a second living area, game room, or workspace. Enjoy the fully fenced backyard and covered patio, perfect for relaxing or entertaining outdoors. Refrigerator, washer, and dryer are included, along with internet service for added convenience. Located in the growing Ashford Crossing community with convenient access to Hwy 380, shopping, dining, and nearby McKinney. Brand new, never lived in, and available for immediate move-in!

Save
Ask
Tour
Hide
Share
Listing Snapshot
Price 
$2,400
Days On Site 
36 Days
Bedrooms 
4
Inside Area (SqFt) 
2,429 sqft
Total Baths 
3
Full Baths 
3
Partial Baths 
N/A
Lot Size 
0.11 Acres
Year Built 
2026
MLS® Number 
82465511
Status 
Active
Property Tax 
N/A
HOA/Condo/Coop Fees 
N/A
Sq Ft Source 
N/A
Friends & Family
Recent Activity
a month agoListing updated with changes from the MLS®
a month agoListing first seen on site
General Features
Acres 
0.11
Attached Garage 
Yes
Direction Faces 
East
Disclosures 
Mud
Garage 
Yes
Garage Spaces 
2
Green Energy Efficient 
ThermostatHVAC
Lease Term 
12 Months
Parking 
AttachedGarage Door Opener
Parking Spaces 
2
Pets 
Call
Property Condition 
New Construction
Property Sub Type 
Single Family Residence
Security 
Prewired
Sewer 
Public Sewer
SqFt Total 
2429
Style 
Contemporary/Modern
Water Source 
Public
Interior Features
Appliances 
DisposalGas OvenMicrowaveGas RangeDryerRefrigeratorWasherDishwasher
Cooling 
Electric
Flooring 
Laminate
Furnished 
Unfurnished
Heating 
Electric
Interior 
Smart Thermostat
Laundry Features 
Electric Dryer HookupWasher Hookup
Window Features 
Low Emissivity Windows
Bedroom 
Dimensions - 11.2 x 10.0Level - FirstArea - 112
Dining Room 
Dimensions - 13.9 x 9.6Level - FirstArea - 133
Family Room 
Dimensions - 14.8 x 19.1Level - FirstArea - 282
Game Room 
Dimensions - 14.7 x 12.7Level - SecondArea - 186
Master Bedroom 
Dimensions - 19.4 x 15.4Level - SecondArea - 298
Save
Ask
Tour
Hide
Share
Exterior Features
Construction Details 
Blown-In Insulation
Fencing 
Back YardFenced
Lot Features 
Back YardSubdivided
Patio And Porch 
Patio
Windows/Doors 
Low Emissivity Windows
Community Features
Association Amenities 
Playground
MLS Area 
84
School District 
840 - Princeton
Roads 
Concrete
Schools
School District
840 - Princeton
Elementary School
Harper Elementary (Princeton)
Middle School
Clark Middle School (Princeton)
High School
Princeton High School
Listing courtesy of Keller Williams Realty The Woodlands [email protected]

IDX information is provided exclusively for consumers’ personal, non-commercial use. It may not be used for any purpose other than to identify prospective properties consumers may be interested in purchasing. This data is deemed reliable but is not guaranteed accurate by the MLS.

Data provided by HAR.com © 2026. All information provided should be independently verified.

Neighborhood & Commute
Source: Walkscore
Save
Ask
Tour
Hide
Share