Save
Ask
Tour
Hide
Share
$765,000
New Listing

27506 Blinkwood Park
Katy, TX 77494

For Sale|Single Family Residence|Active
4
Beds
5
Total Baths
3
Full Baths
2
Partial Baths
3,980
SqFt
$192
/SqFt
2013
Built
Subdivision:
Firethorne
County:
Fort Bend
27506 Blinkwood Park27506 Blinkwood Park27506 Blinkwood Park27506 Blinkwood Park
Save
Ask
Tour
Hide
Share

Mortgage Calculator

Monthly Payment (Est.)

$3,490
Calculator powered by Showcase IDX, a Constellation1 Company. Copyright ©2026 Information is deemed reliable but not guaranteed.

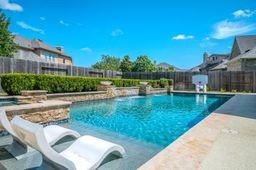
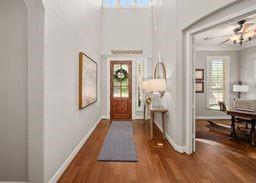
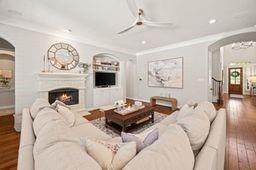
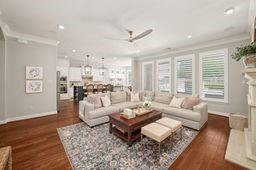
Welcome home to this pristine 4-bedroom, 3 full and 2 half bath residence situated on an oversized 70-foot cul-de-sac lot in the highly sought-after Firethorne community and zoned to acclaimed Katy ISD. This exceptional home features an elegant formal dining room, private study, media room, and two convenient mud rooms. Interior highlights include soaring ceilings, crown molding, granite countertops, beautiful custom cabinetry, wood flooring throughout the first floor, a cast stone fireplace, and pre-wiring for a whole-home entertainment system. The thoughtfully designed floor plan offers two bedrooms downstairs, including the spacious primary suite. Step outside to your private backyard retreat featuring a sparkling pool and spa, covered outdoor living space, and ample room for entertaining. Additional highlights include a whole-house generator and a spacious three-car garage, combining luxury, comfort, and peace of mind.

Save
Ask
Tour
Hide
Share
Listing Snapshot
Price 
$765,000
Days On Site 
0 Days
Bedrooms 
4
Inside Area (SqFt) 
3,980 sqft
Total Baths 
5
Full Baths 
3
Partial Baths 
2
Lot Size 
0.2516 Acres
Year Built 
2013
MLS® Number 
83905365
Status 
Active
Property Tax 
$15,658
HOA/Condo/Coop Fees 
$75 monthly
Sq Ft Source 
N/A
Friends & Family
Recent Activity
26 minutes agoListing updated with changes from the MLS®
an hour agoListing first seen on site
General Features
Acres 
0.2516
Attached Garage 
Yes
Direction Faces 
South
Disclosures 
MudSellers Disclosure
Foundation 
Slab
Garage 
Yes
Garage Spaces 
3
Green Energy Efficient 
Thermostat
Parking 
AttachedGarage Door Opener
Parking Spaces 
3
Property Sub Type 
Single Family Residence
Security 
Security ServicePrewired
SqFt Total 
3980
Style 
Traditional
Water Source 
Public
Interior Features
Appliances 
DisposalDouble OvenElectric OvenMicrowaveGas RangeDishwasher
Cooling 
Ceiling Fan(s)Electric
Fireplace 
Yes
Fireplace Features 
GasGas Log
Fireplaces 
1
Flooring 
CarpetTileWood
Heating 
Natural Gas
Interior 
Crown MoldingHigh CeilingsWalk-In Closet(s)Kitchen IslandPantryEntrance FoyerMaster DownstairsGranite CountersDouble VanitySoaking TubSmart Thermostat
Laundry Features 
Electric Dryer HookupGas Dryer HookupWasher Hookup
Spa 
Yes
Window Features 
Window Coverings
Save
Ask
Tour
Hide
Share
Exterior Features
Construction Details 
BrickStone
Exterior 
Outdoor Kitchen
Fencing 
Back YardFull
Lot Features 
Back YardCul-De-SacSubdivided
Patio And Porch 
CoveredPatio
Pool Features 
GuniteHeatedIn Ground
Private Pool 
Yes
Roof 
Composition
Spa 
Yes
Spa Features 
Private
Waterfront Features 
Pond
Windows/Doors 
Window Coverings
Community Features
Association Amenities 
ClubhouseFitness CenterParkParty RoomPicnic AreaPlaygroundPoolSport CourtTennis Court(s)
Association Dues 
900
Community Features 
Tennis Court(s)CurbsClubhouse
Financing Terms Available 
CashConventionalFHAVA Loan
HOA Fee Frequency 
Annually
MLS Area 
36
Roads 
Concrete
School District 
30 - Katy
Schools
School District
30 - Katy
Elementary School
Wolman Elementary School
Middle School
Woodcreek Junior High School
High School
Katy High School
Listing courtesy of Keller Williams Realty The Woodlands [email protected]

IDX information is provided exclusively for consumers’ personal, non-commercial use. It may not be used for any purpose other than to identify prospective properties consumers may be interested in purchasing. This data is deemed reliable but is not guaranteed accurate by the MLS.

Data provided by HAR.com © 2026. All information provided should be independently verified.

Neighborhood & Commute
Source: Walkscore
Save
Ask
Tour
Hide
Share