Save
Ask
Tour
Hide
Share
$599,900
13 Days On Site

3717 Wildridge Boulevard
Oak Point, TX 75068

For Sale|Single Family Residence|Active
4
Beds
4
Total Baths
3
Full Baths
1
Partial Bath
2,946
SqFt
$204
/SqFt
2019
Built
Subdivision:
Wildridge Ph 2c
County:
Denton
3717 Wildridge Boulevard3717 Wildridge Boulevard3717 Wildridge Boulevard3717 Wildridge Boulevard
Save
Ask
Tour
Hide
Share

Mortgage Calculator

Monthly Payment (Est.)

$2,737
Calculator powered by Showcase IDX, a Constellation1 Company. Copyright ©2026 Information is deemed reliable but not guaranteed.

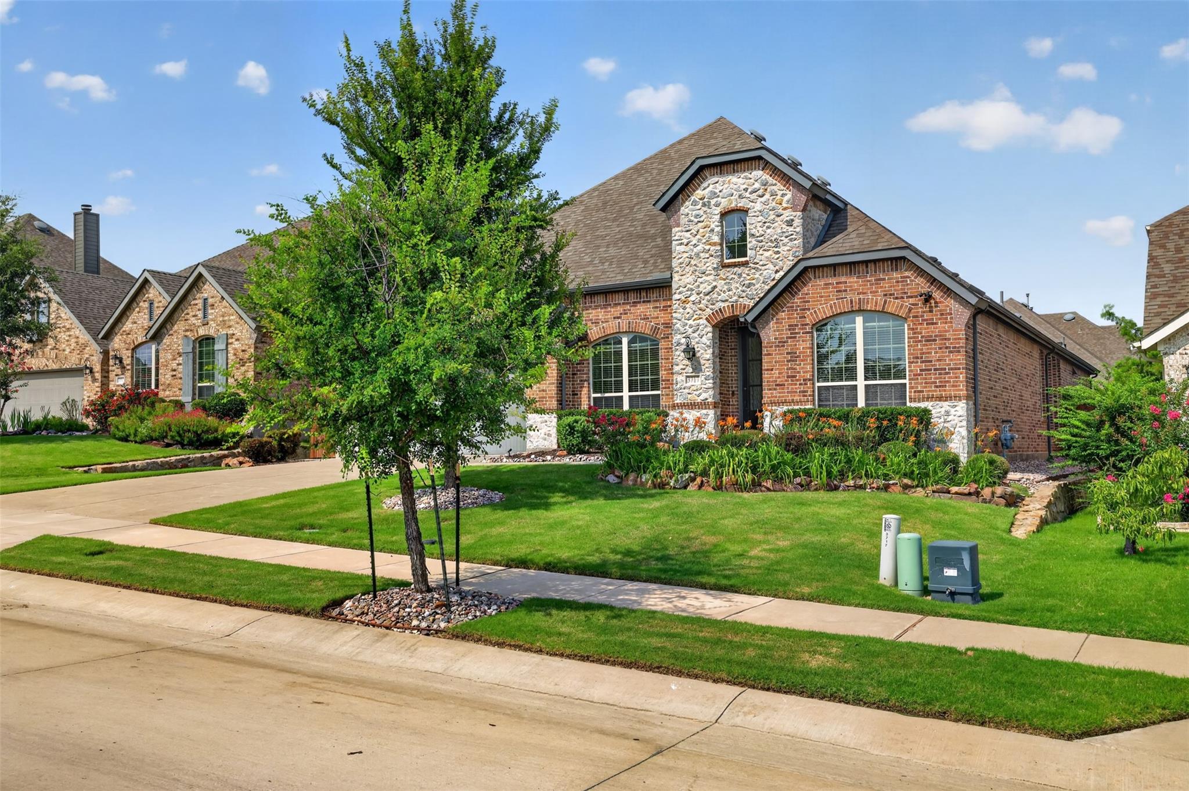
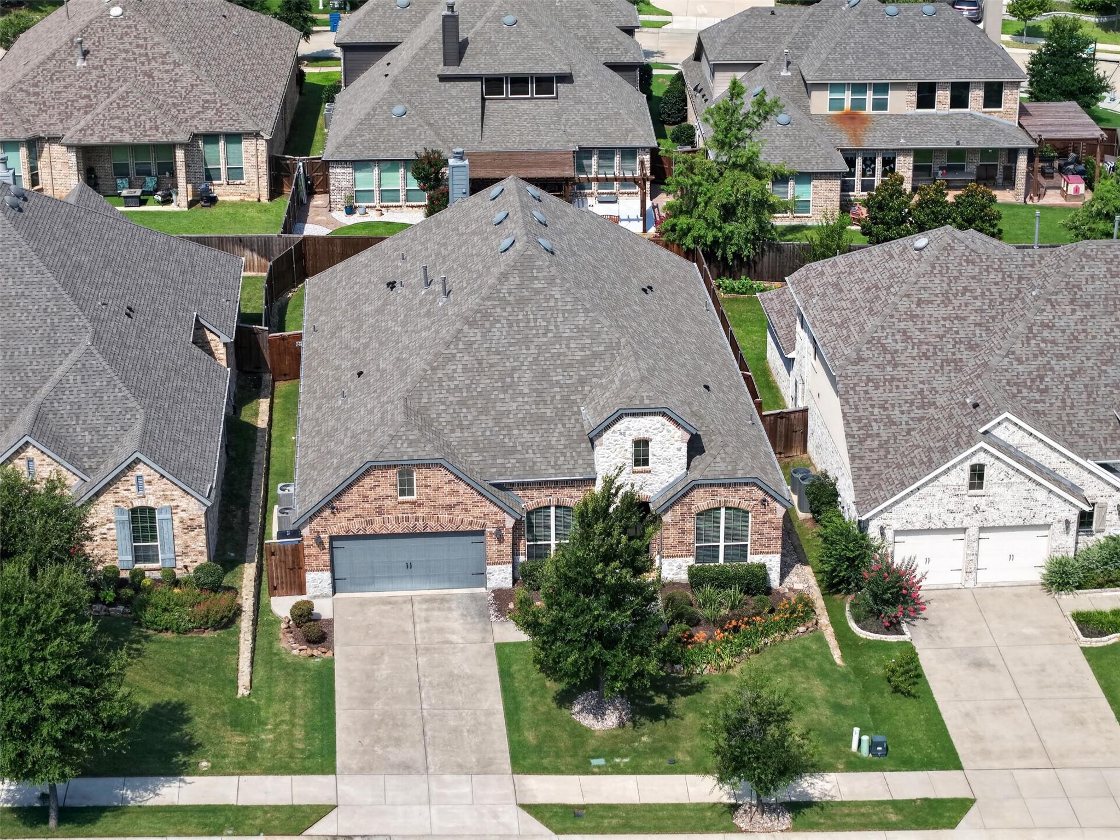
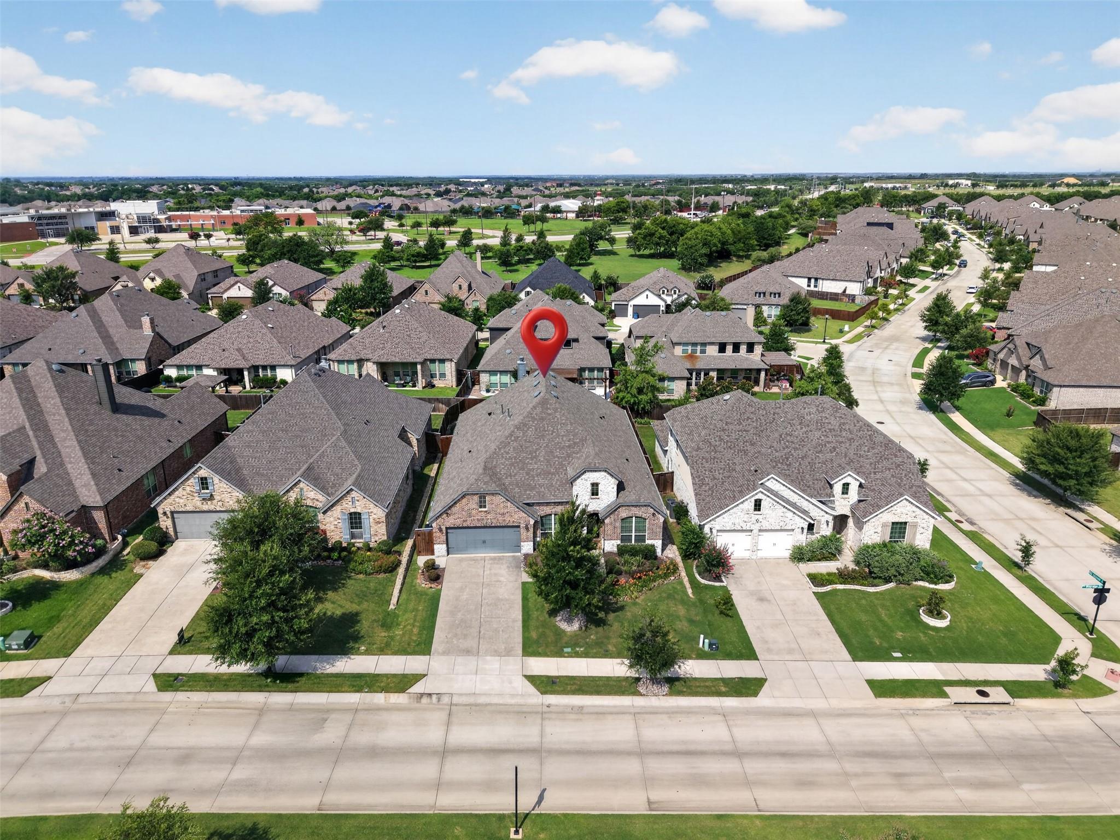
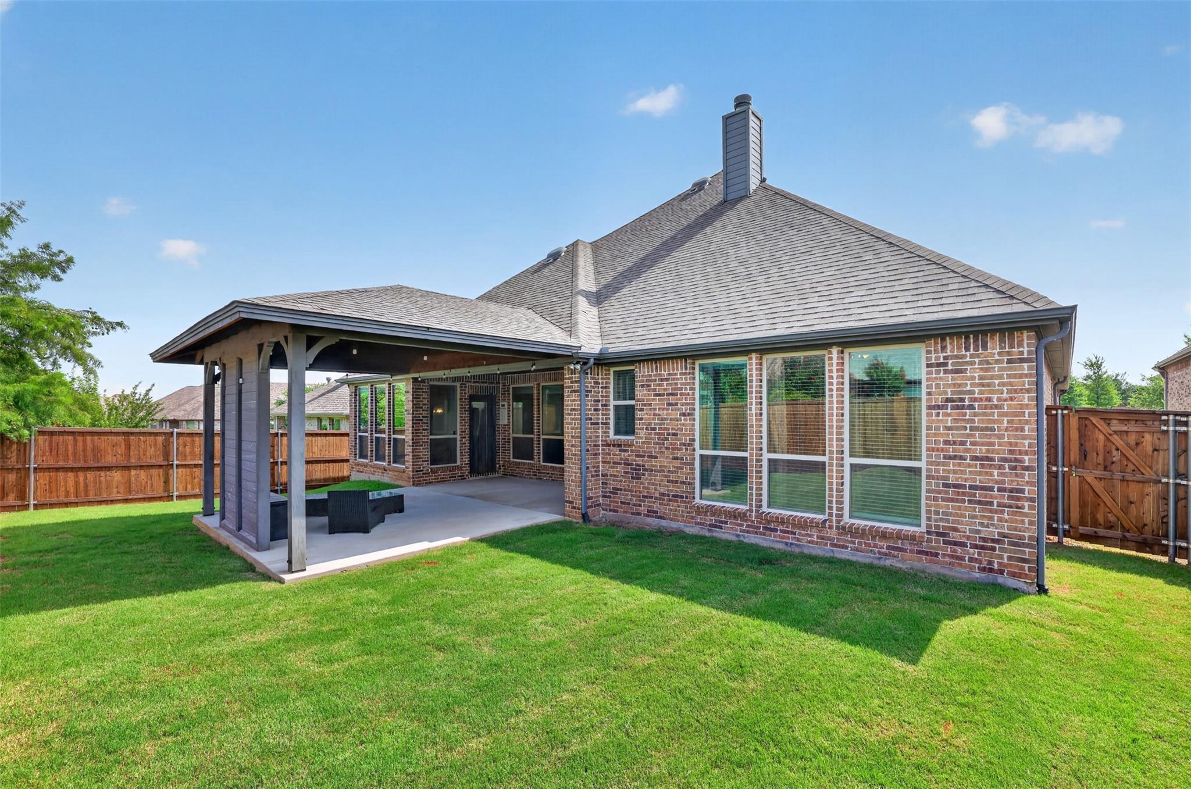
Welcome to Your Dream Home! Step into a perfect blend of elegance and modern functionality. This stunning 4-bedroom, 3.5-bathroom residence with hardwood flooring and a fabulous master closet dream is meticulously designed to cater to both lively entertaining and serene daily living. From the dedicated workspaces to the ultimate entertainment zones, every detail of this home speaks to luxury and comfort. Key Features You’ll Love: Dedicated Private Office, Ultimate Media Room, Private Guest En-Suite featuring its own private en-suite bathroom, and Extended Covered Patio to seamlessly blend indoor and outdoor living. The expansive rear covered patio is an entertainer’s paradise, perfect for alfresco dining, weekend BBQs, or simply relaxing in the shade. Schedule Your Tour Today: Don’t miss the chance to own a home that truly has it all—space, style, and unmatched versatility. Your next chapter starts here!

Save
Ask
Tour
Hide
Share
Listing Snapshot
Price 
$599,900
Days On Site 
13 Days
Bedrooms 
4
Inside Area (SqFt) 
2,946 sqft
Total Baths 
4
Full Baths 
3
Partial Baths 
1
Lot Size 
0.177 Acres
Year Built 
2019
MLS® Number 
86269816
Status 
Active
Property Tax 
$10,740
HOA/Condo/Coop Fees 
$109 monthly
Sq Ft Source 
N/A
Friends & Family
Recent Activity
7 hours agoListing updated with changes from the MLS®
2 weeks agoListing first seen on site
General Features
Acres 
0.177
Attached Garage 
Yes
Direction Faces 
East
Disclosures 
Other DisclosuresOwner/AgentSellers Disclosure
Foundation 
Slab
Garage 
Yes
Garage Spaces 
3
Green Energy Efficient 
ThermostatAppliances
Parking 
AttachedTandemGarage Door Opener
Parking Spaces 
3
Property Sub Type 
Single Family Residence
Security 
Prewired
Sewer 
Public Sewer
SqFt Total 
2946
Style 
Traditional
Water Source 
Public
Interior Features
Appliances 
ENERGY STAR Qualified AppliancesDisposalConvection OvenElectric OvenMicrowaveGas CooktopDishwasher
Cooling 
Ceiling Fan(s)Electric
Fireplace 
Yes
Fireplace Features 
Gas Log
Fireplaces 
1
Flooring 
CarpetTileWood
Heating 
Natural Gas
Interior 
High CeilingsPantryEntrance FoyerVaulted Ceiling(s)Soaking TubSmart Thermostat
Laundry Features 
Electric Dryer HookupWasher Hookup
Window Features 
Window CoveringsLow Emissivity Windows
Save
Ask
Tour
Hide
Share
Exterior Features
Construction Details 
BrickCement SidingStoneBlown-In Insulation
Fencing 
Back YardFull
Lot Features 
Back YardSubdivided
Patio And Porch 
CoveredPorchPatio
Roof 
Composition
Windows/Doors 
Window CoveringsLow Emissivity Windows
Community Features
Association Dues 
327
HOA Fee Frequency 
Quarterly
MLS Area 
84
Roads 
Concrete
School District 
268 - Little Elm
Schools
School District
268 - Little Elm
Elementary School
Oak Point Elementary School
Middle School
Jerry Walker Middle School
High School
Little Elm High School
Listing courtesy of Yaalx Realty Goup, LLC [email protected]

IDX information is provided exclusively for consumers’ personal, non-commercial use. It may not be used for any purpose other than to identify prospective properties consumers may be interested in purchasing. This data is deemed reliable but is not guaranteed accurate by the MLS.

Data provided by HAR.com © 2026. All information provided should be independently verified.

Neighborhood & Commute
Source: Walkscore
Save
Ask
Tour
Hide
Share