Save
Ask
Tour
Hide
Share
$1,075,000
New Listing

11314 Flying Admiral Drive
Cypress, TX 77433

For Sale|Single Family Residence|Active
5
Beds
5
Total Baths
4
Full Baths
1
Partial Bath
4,180
SqFt
$257
/SqFt
2022
Built
Subdivision:
Bridgeland Prairieland Village Sec
County:
Harris
11314 Flying Admiral Drive11314 Flying Admiral Drive11314 Flying Admiral Drive11314 Flying Admiral Drive
Save
Ask
Tour
Hide
Share

Mortgage Calculator

Monthly Payment (Est.)

$4,905
Calculator powered by Showcase IDX, a Constellation1 Company. Copyright ©2026 Information is deemed reliable but not guaranteed.

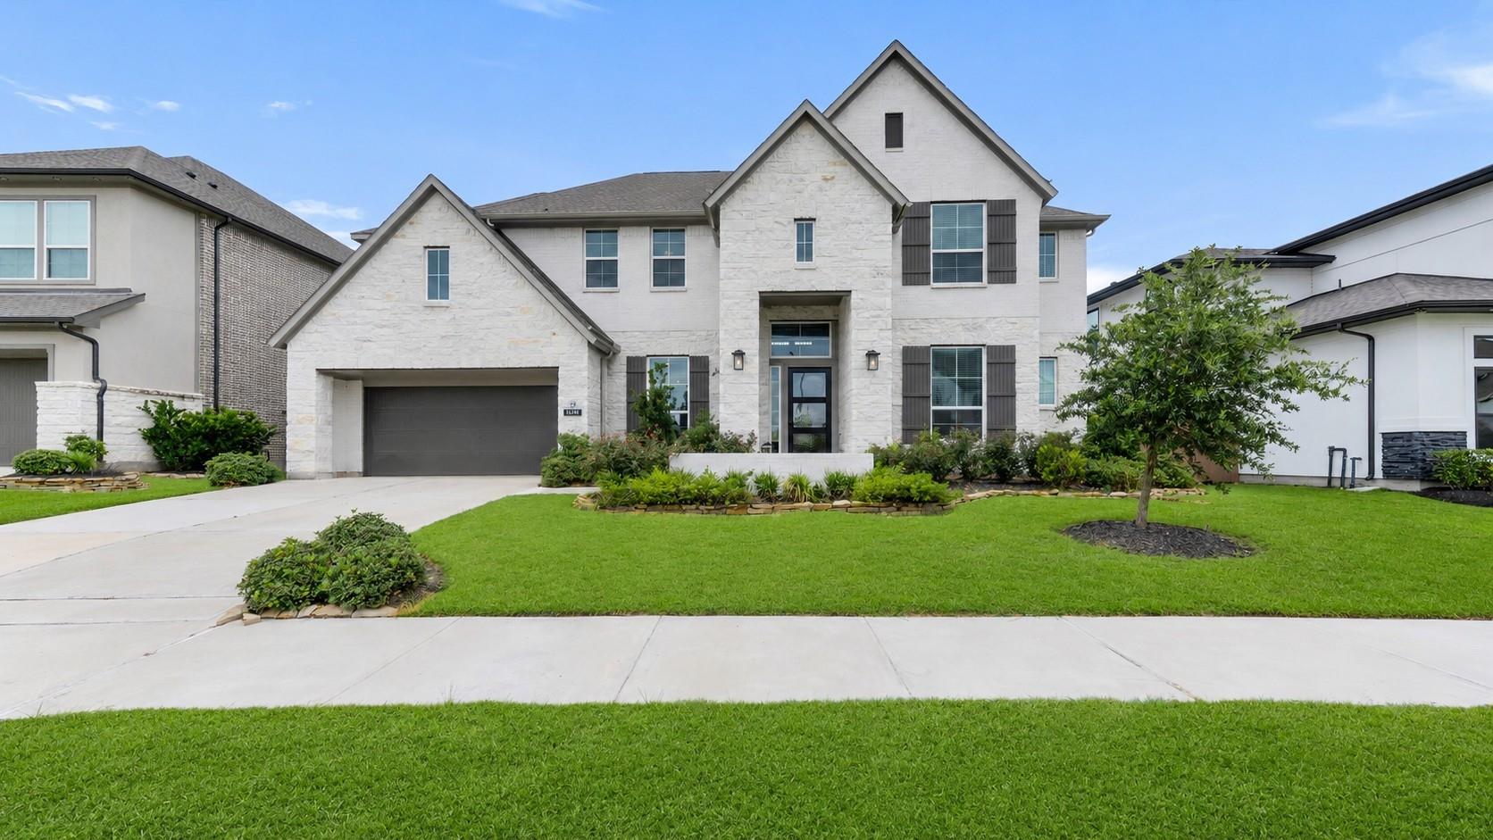
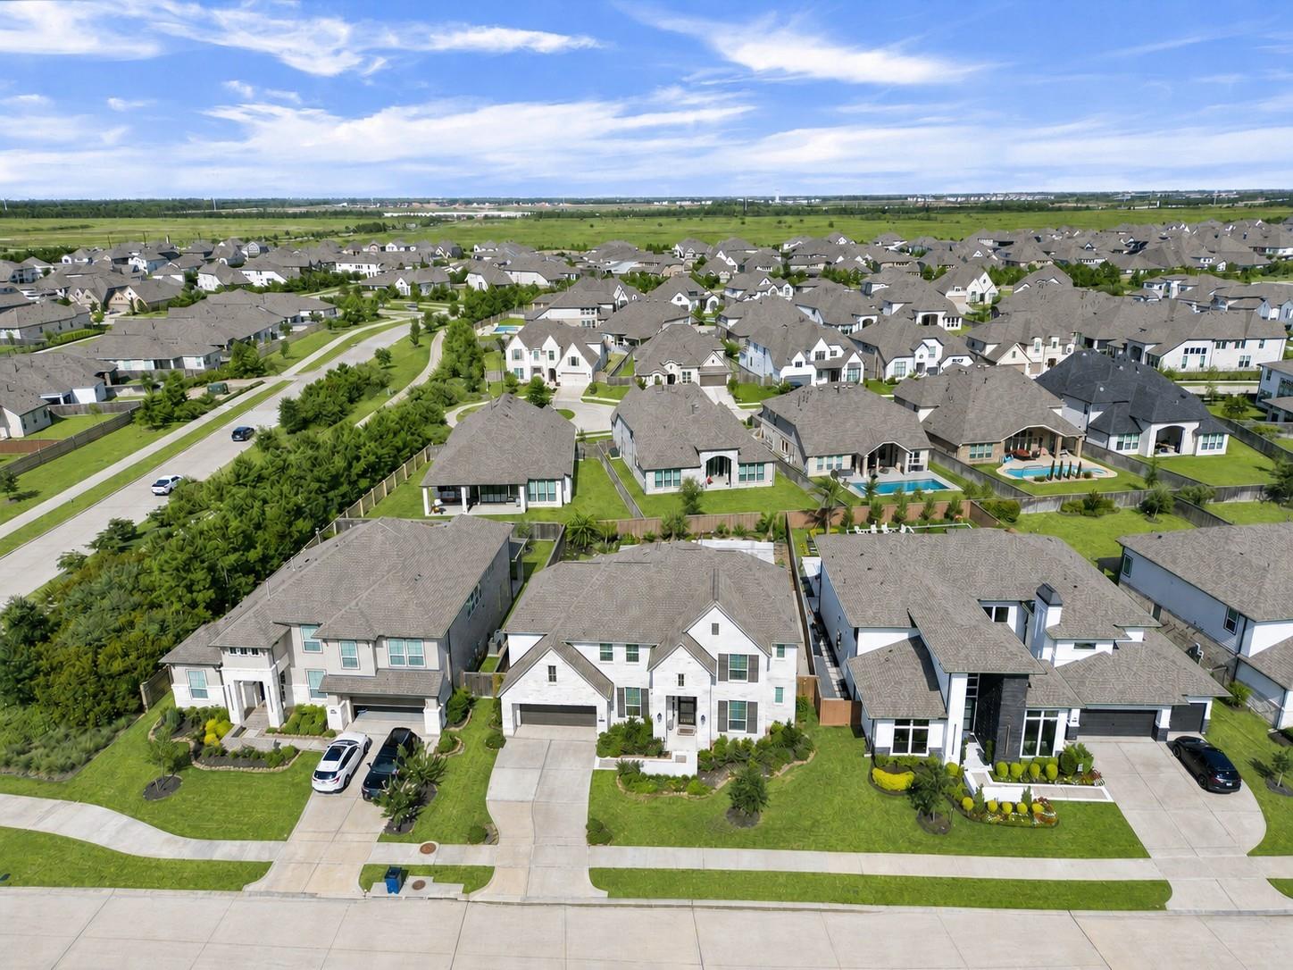
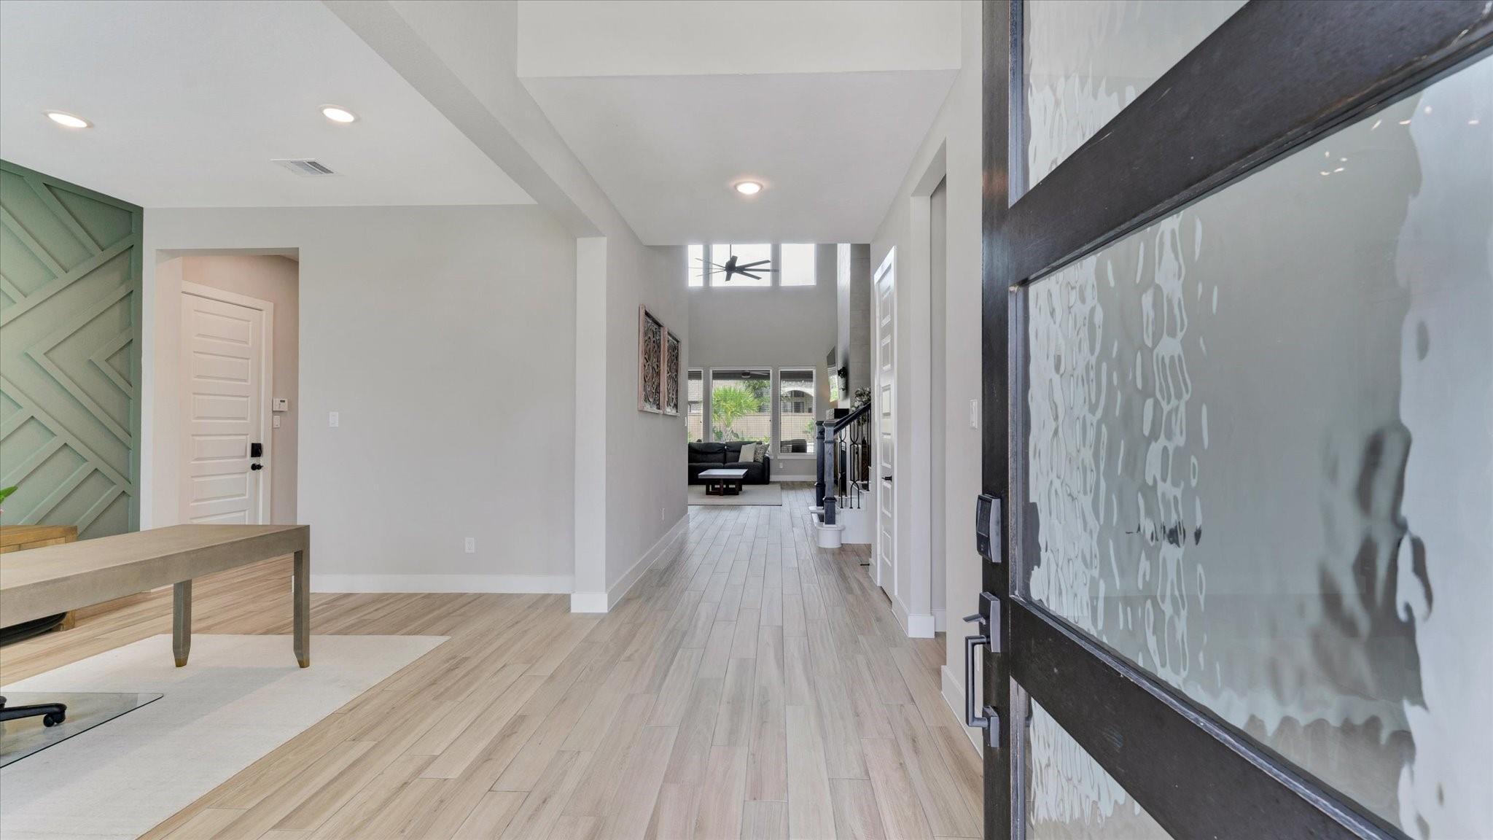
Experience elevated living in this stunning Tri Pointe luxury home in the award-winning Bridgeland community. This 5-bedroom, 4.5-bath residence features soaring ceilings, an open-concept layout, a private first-floor office, spacious gameroom, media room, and a 3-car tandem garage. Elegant wood-look porcelain tile flows throughout the first-floor main living areas. The chef's kitchen features ceiling-height cabinetry, double ovens, a gas cooktop with pot filler, and an expansive island overlooking the living area. The luxurious primary suite offers dual vanities, a freestanding soaking tub, oversized walk-in shower, and a custom walk-in closet with built-ins. Step outside to your private backyard oasis featuring an extended covered patio, outdoor kitchen, sparkling pool, and spa. Additional upgrades include a whole-home water filtration system, surround sound in the family room and patio, and a backup generator with quick-connect capability.

Save
Ask
Tour
Hide
Share
Listing Snapshot
Price 
$1,075,000
Days On Site 
0 Days
Bedrooms 
5
Inside Area (SqFt) 
4,180 sqft
Total Baths 
5
Full Baths 
4
Partial Baths 
1
Lot Size 
0.2276 Acres
Year Built 
2022
MLS® Number 
86643342
Status 
Active
Property Tax 
$26,727
HOA/Condo/Coop Fees 
$117.08 monthly
Sq Ft Source 
N/A
Friends & Family
Recent Activity
4 hours agoListing updated with changes from the MLS®
4 hours agoListing first seen on site
General Features
Acres 
0.2276
Attached Garage 
Yes
Disclosures 
MudSellers Disclosure
Foundation 
Slab
Garage 
Yes
Garage Spaces 
3
Green Energy Efficient 
ThermostatLightingHVACAppliances
Parking 
AttachedTandem
Parking Spaces 
3
Property Sub Type 
Single Family Residence
SqFt Total 
4180
Style 
Traditional
Water Source 
Public
Interior Features
Appliances 
ENERGY STAR Qualified AppliancesWater HeaterDisposalWater SoftenerDouble OvenMicrowaveGas CooktopDishwasher
Cooling 
Ceiling Fan(s)Electric
Fireplace 
Yes
Fireplaces 
1
Flooring 
CarpetTile
Heating 
Natural Gas
Interior 
High CeilingsWired for SoundWalk-In Closet(s)Kitchen IslandPantryEntrance FoyerMaster DownstairsGranite CountersDouble VanitySoaking TubSmart Thermostat
Laundry Features 
Electric Dryer HookupGas Dryer HookupWasher Hookup
Spa 
Yes
Window Features 
Low Emissivity Windows
Save
Ask
Tour
Hide
Share
Exterior Features
Construction Details 
BrickStone
Exterior 
Outdoor Kitchen
Fencing 
Back Yard
Lot Features 
Back YardClearedSubdivided
Patio And Porch 
Covered
Pool Features 
In Ground
Private Pool 
Yes
Roof 
Composition
Spa 
Yes
Waterfront Features 
Pond
Windows/Doors 
Low Emissivity Windows
Community Features
Association Amenities 
Basketball CourtClubhouseDog ParkFitness CenterJogging PathPlaygroundPoolSport CourtTennis Court(s)Trail(s)Recreation Facilities
Association Dues 
1405
Community Features 
Clubhouse
Financing Terms Available 
CashConventionalVA Loan
HOA Fee Frequency 
Annually
MLS Area 
25
Roads 
Concrete
School District 
55 - Waller
Schools
School District
55 - Waller
Elementary School
Richard T Mcreavy Elementary
Middle School
Waller Junior High School
High School
Waller High School
Listing courtesy of Century 21 Realty Partners [email protected]

IDX information is provided exclusively for consumers’ personal, non-commercial use. It may not be used for any purpose other than to identify prospective properties consumers may be interested in purchasing. This data is deemed reliable but is not guaranteed accurate by the MLS.

Data provided by HAR.com © 2026. All information provided should be independently verified.

Neighborhood & Commute
Source: Walkscore
Save
Ask
Tour
Hide
Share