Save
Ask
Tour
Hide
Share
$2,500,000
6 Days On Site

38914 Sampson Road
Brookshire, TX 77423

For Sale|Single Family Residence|Active
5
Beds
6
Total Baths
4
Full Baths
2
Partial Baths
5,776
SqFt
$433
/SqFt
1974
Built
Subdivision:
Copper Tract 242
County:
Waller
38914 Sampson Road38914 Sampson Road38914 Sampson Road38914 Sampson Road
Save
Ask
Tour
Hide
Share

Mortgage Calculator

Monthly Payment (Est.)

Enter an interest rate to see your estimated monthly payment.
Calculator powered by Showcase IDX, a Constellation1 Company. Copyright ©2026 Information is deemed reliable but not guaranteed.

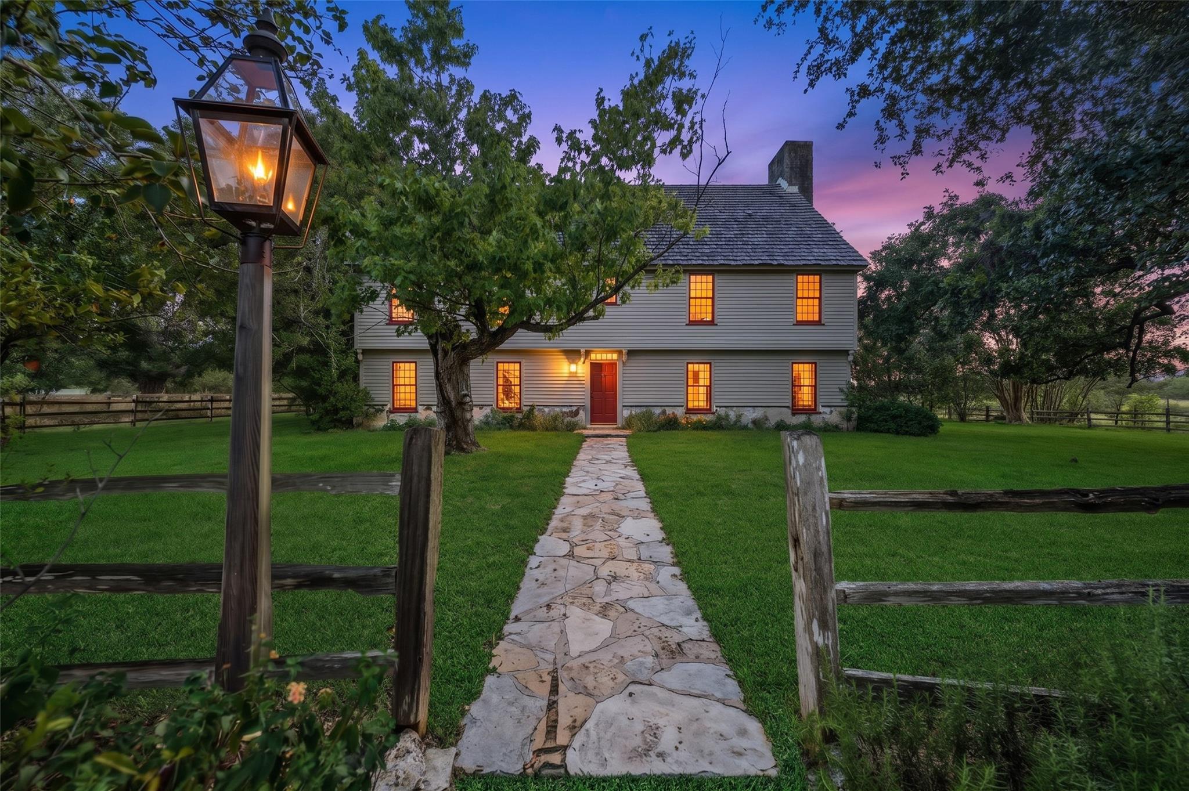
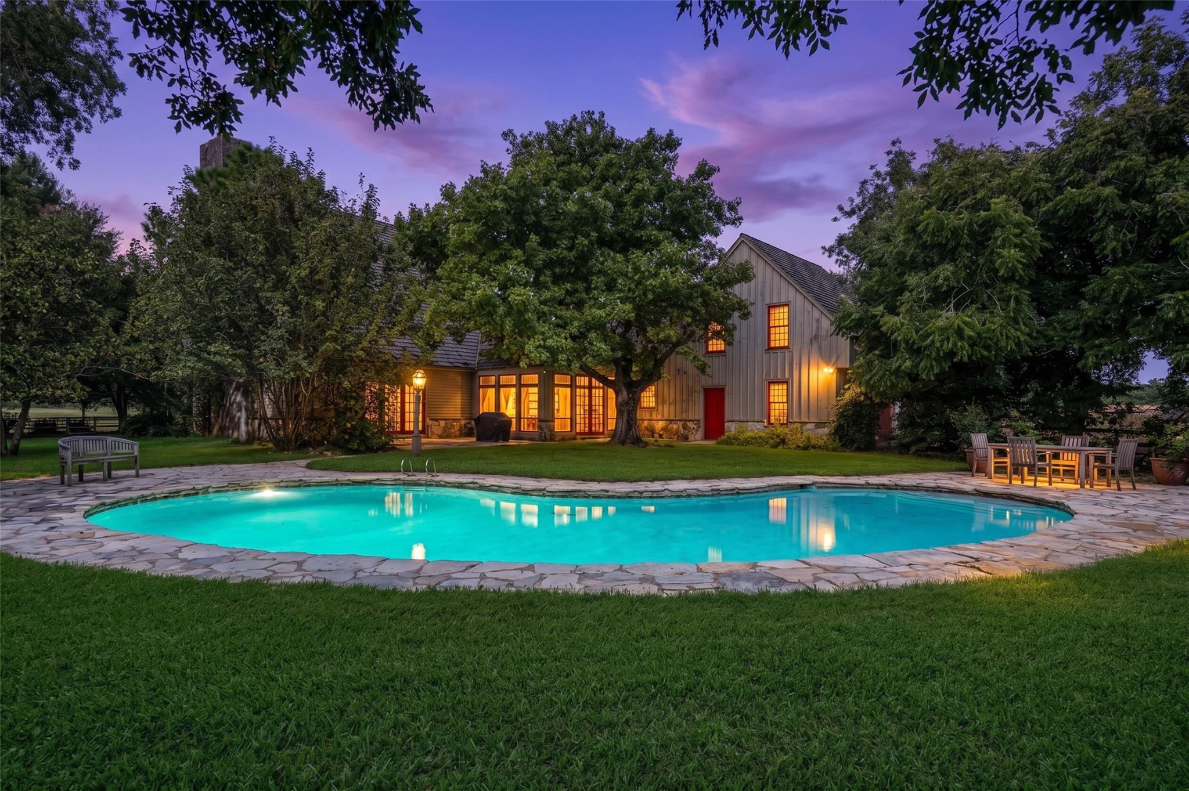
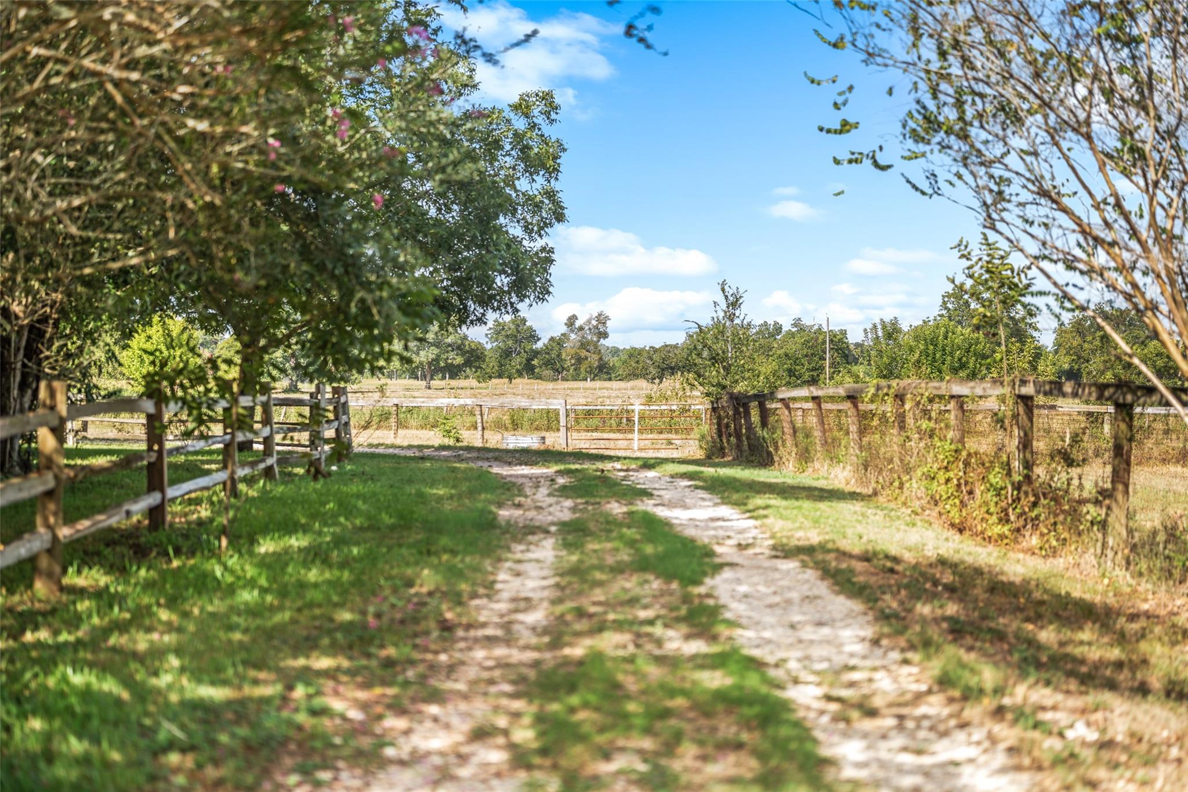
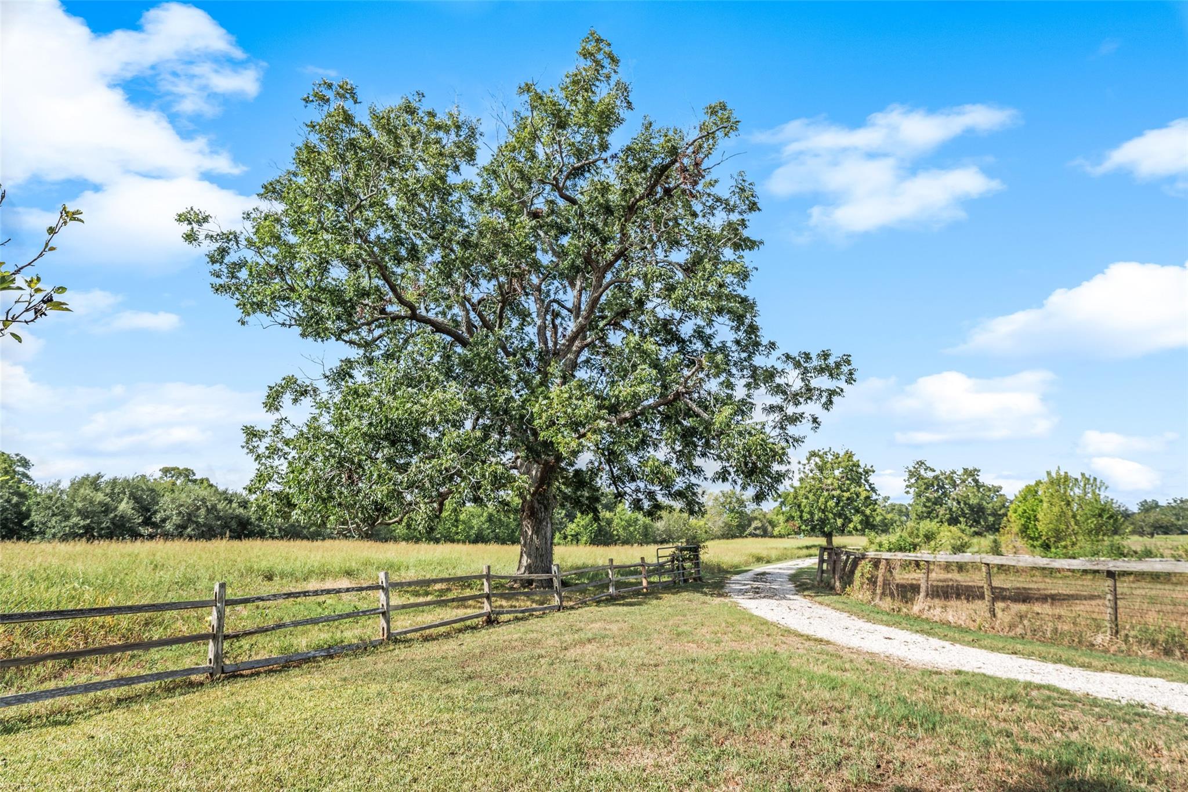
Welcome to Saltbox Homestead, a picturesque 25-acre country estate tucked away at the end of a private road near Brookshire. Framed by mature pecan trees, hay fields and a private vineyard, the property centers around a timeless Saltbox-style residence thoughtfully designed with the traditional character and finishes synonymous with the architecture. The 5/6-bedroom main home offers 4 full and 2 half baths, wood shingles, a beautiful combination of brick and wood flooring, and a sunroom crowned by a dramatic cathedral ceiling. Beyond the main residence, the property includes a guest house, swimming pool, horse barn, chicken coop and vineyard, creating an exceptional setting for country living and entertaining. Recent improvements include a new septic system and replacement of the sewer line beneath the home in 2026. Private, distinctive and full of character, Saltbox Homestead is a rare opportunity to own an established Texas country retreat.

Save
Ask
Tour
Hide
Share
Listing Snapshot
Price 
$2,500,000
Days On Site 
6 Days
Bedrooms 
5
Inside Area (SqFt) 
5,776 sqft
Total Baths 
6
Full Baths 
4
Partial Baths 
2
Lot Size 
25.31 Acres
Year Built 
1974
MLS® Number 
87623997
Status 
Active
Property Tax 
$10,433
HOA/Condo/Coop Fees 
N/A
Sq Ft Source 
N/A
Friends & Family
Recent Activity
3 days agoListing updated with changes from the MLS®
6 days agoStatus changed to Active
6 days agoListing first seen on site
General Features
Acres 
25.31
Additional Property Use 
HorsesRanch
Attached Garage 
Yes
Disclosures 
Other DisclosuresSeller's Disclosure
Foundation 
Slab
Garage 
Yes
Garage Spaces 
2
Green Energy Efficient 
Thermostat
Parking 
AttachedAdditional ParkingBoatRV Access/ParkingElectric Gate
Parking Spaces 
2
Property Sub Type 
Single Family Residence
Sewer 
Septic Tank
SqFt Total 
5776
Style 
ColonialTraditional
Interior Features
Appliances 
Water SoftenerElectric OvenMicrowaveElectric CooktopDishwasherDryerRefrigeratorWasher
Cooling 
Electric
Fireplace 
Yes
Fireplace Features 
Wood Burning
Fireplaces 
1
Flooring 
BrickCarpetWood
Heating 
Electric
Interior 
Walk-In Closet(s)Breakfast BarKitchen IslandPantryEntrance FoyerMaster DownstairsSoaking TubSmart Thermostat
Laundry Features 
Electric Dryer HookupWasher Hookup
Window Features 
Window CoveringsLow Emissivity Windows
Bedroom 
Dimensions - 18x15Level - SecondArea - 270
Dining Room 
Dimensions - 18x14Level - FirstArea - 252
Game Room 
Dimensions - 20x23Level - FirstArea - 460
Kitchen 
Dimensions - 13x16Level - FirstArea - 208
Living Room 
Dimensions - 22x18Level - FirstArea - 396
Master Bedroom 
Dimensions - 18x19Level - FirstArea - 342
Sunroom 
Dimensions - 15x14Level - FirstArea - 210
Save
Ask
Tour
Hide
Share
Exterior Features
Construction Details 
Stone
Fencing 
Fenced
Lot Features 
Pasture
Other Structures 
Barn(s)Guest HouseStable(s)
Pool Features 
GuniteIn Ground
Private Pool 
Yes
Road Frontage 
Private Road
Windows/Doors 
Window CoveringsLow Emissivity Windows
Community Features
MLS Area 
26
School District 
44 - Royal
Financing Terms Available 
CashConventional
Roads 
Gravel
Horse Allowed 
Yes
Schools
School District
44 - Royal
Elementary School
Royal Elementary School
Middle School
Royal Junior High School
High School
Royal High School
Listing courtesy of Martha Turner Sotheby's International Realty [email protected]

IDX information is provided exclusively for consumers’ personal, non-commercial use. It may not be used for any purpose other than to identify prospective properties consumers may be interested in purchasing. This data is deemed reliable but is not guaranteed accurate by the MLS.

Data provided by HAR.com © 2026. All information provided should be independently verified.

Neighborhood & Commute
Source: Walkscore
Save
Ask
Tour
Hide
Share