

336 Red Rock TrailHaslet, TX 76052
Mortgage Calculator
Monthly Payment (Est.)
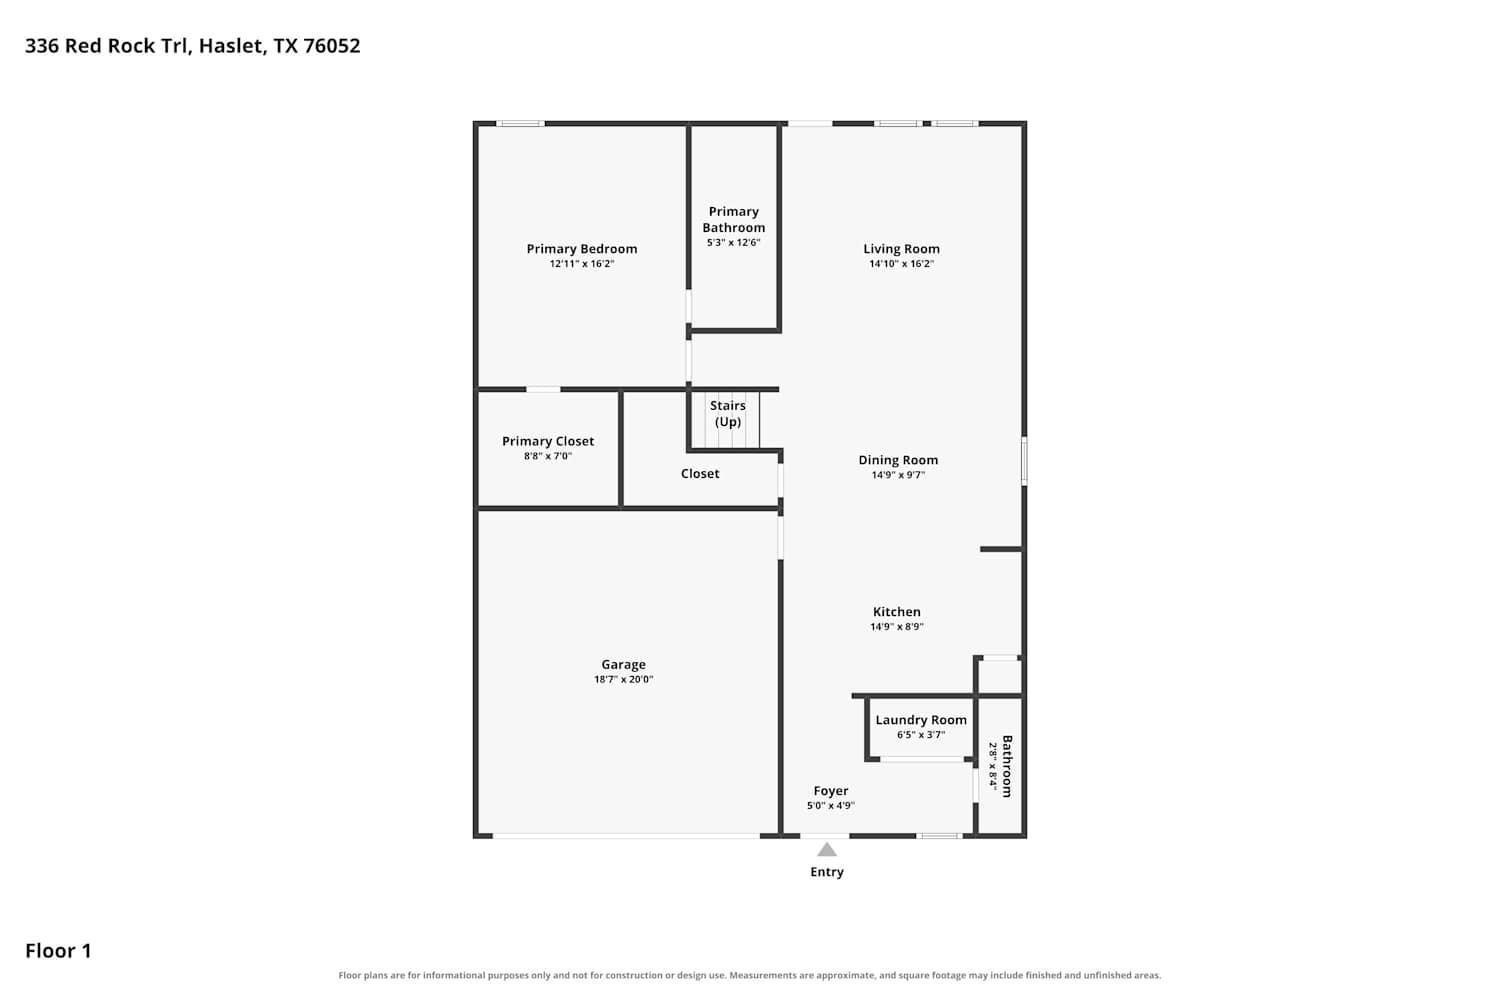
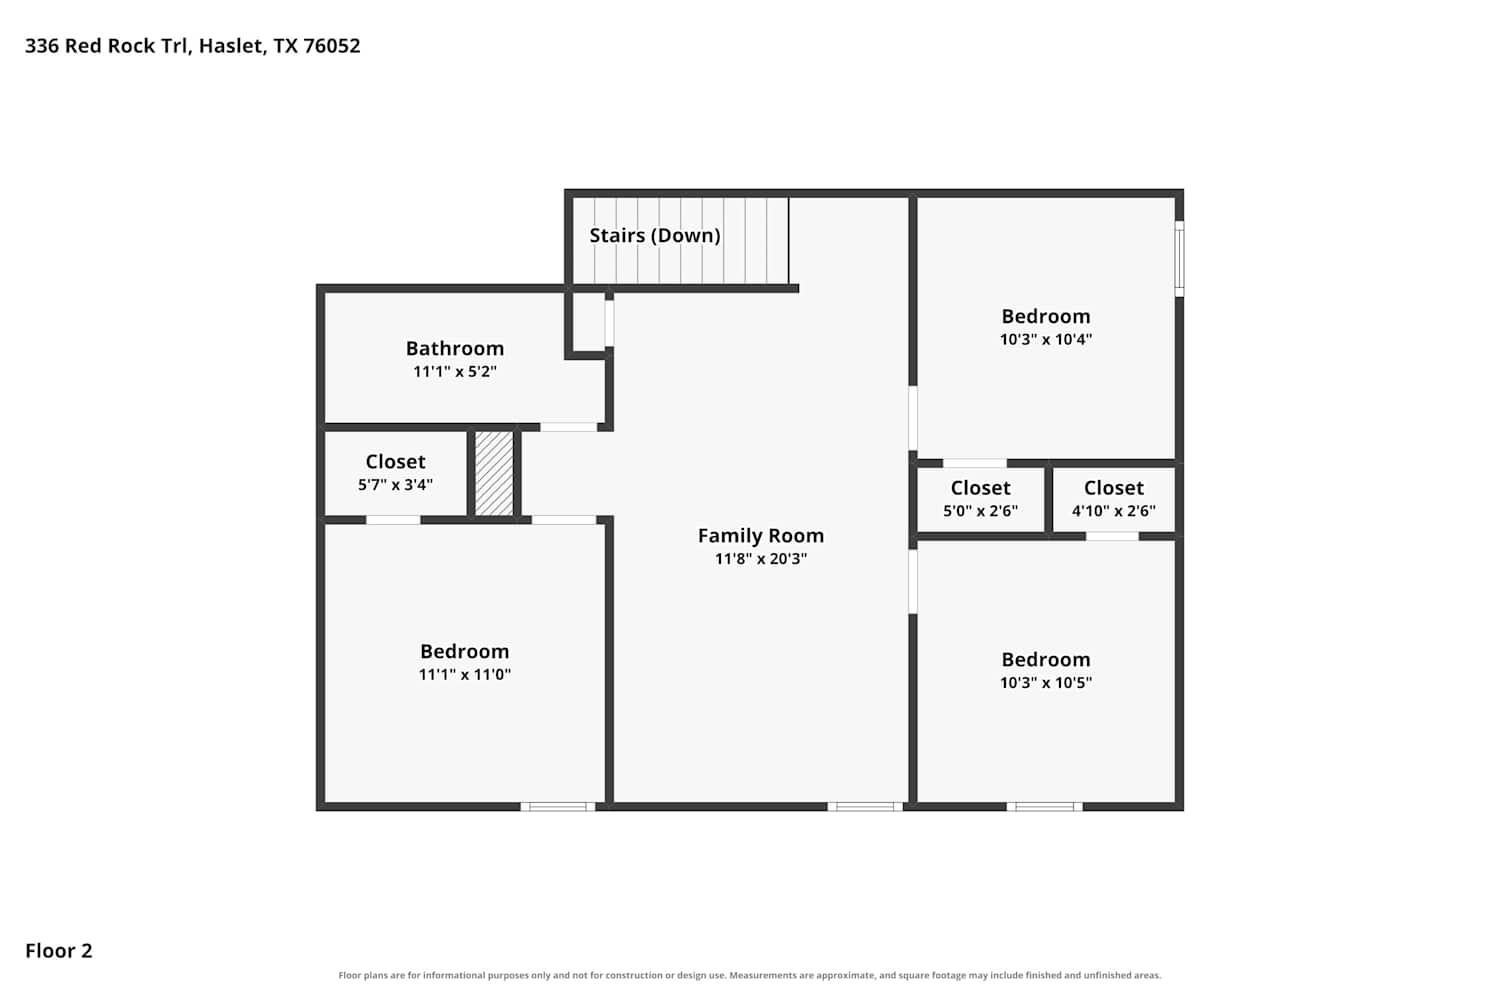
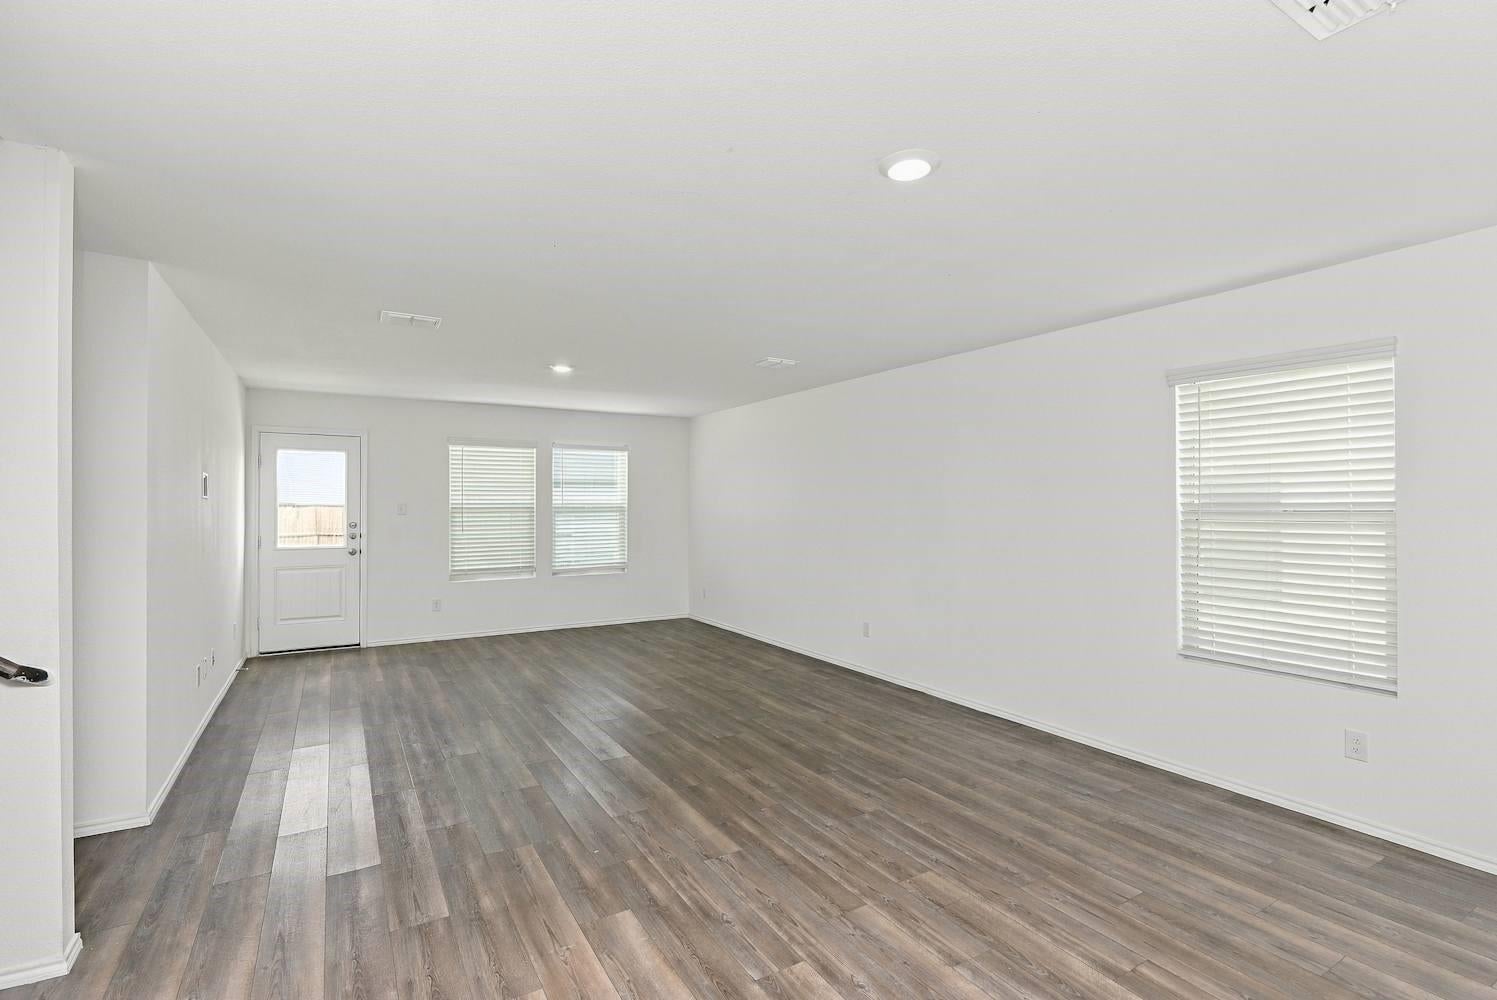
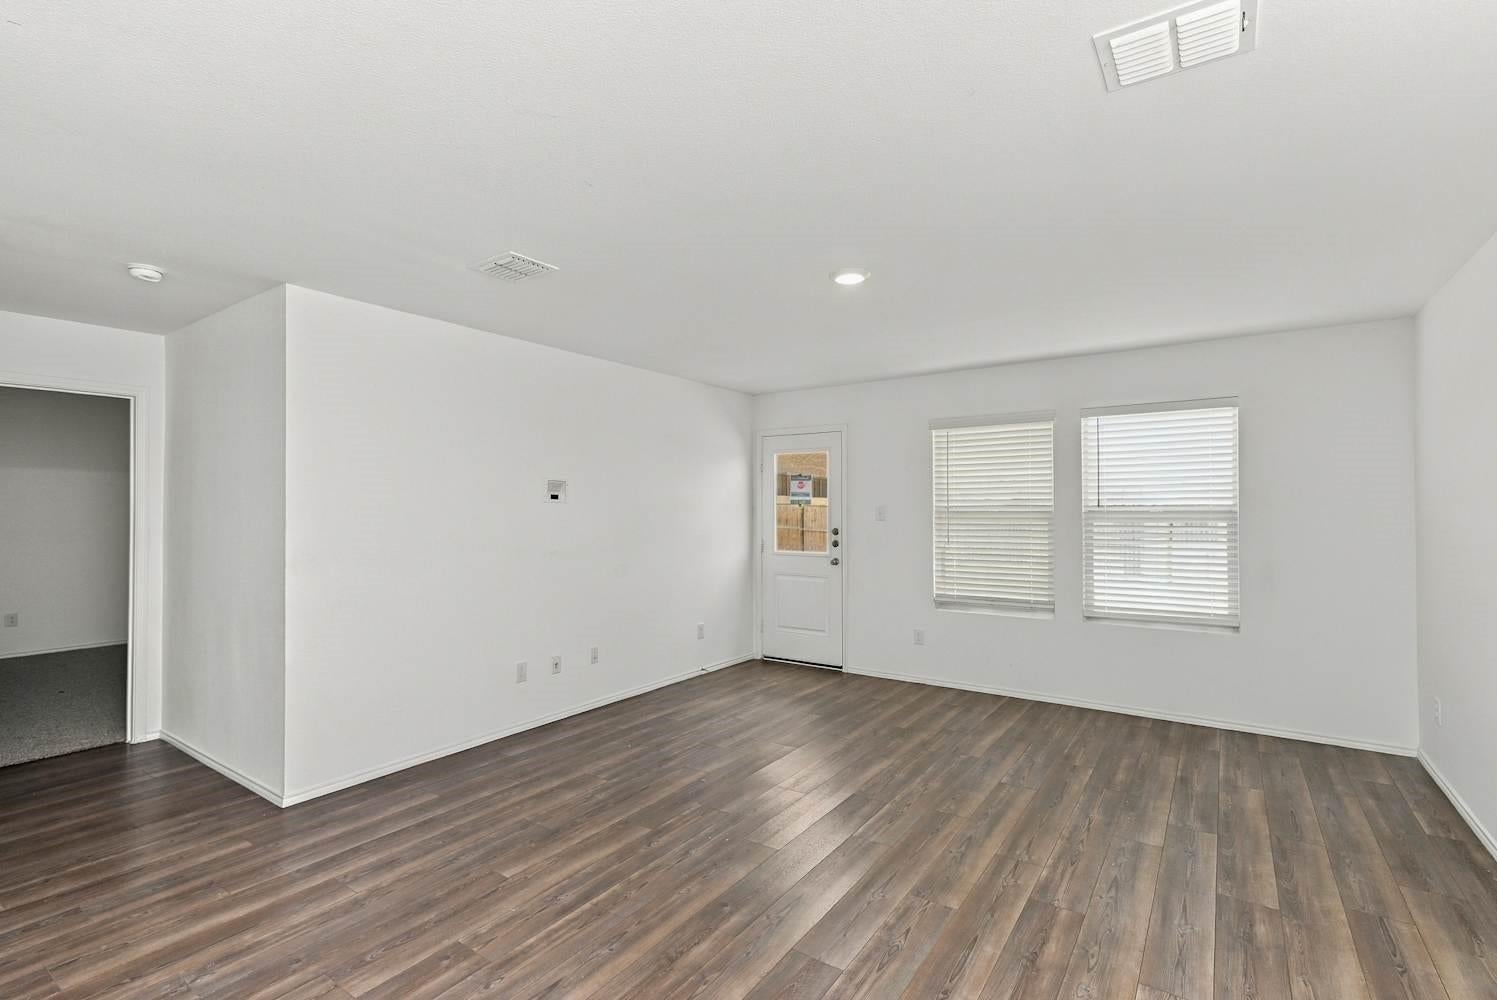
Enter an interest rate to see your estimated monthly payment.This home is part of Sendera Ranch, a thoughtfully planned community. Learn More about what Sendera Ranch has to offer. Lease a four-bedroom home in Sendera Ranch in Haslet. Enjoy a smart home system for convenient control. Plus, the covered porch extends your living space outdoors. This 4 bedroom, 2.5 bathroom house for rent sits within Sendera Ranch. The open layout connects the living and dining areas with luxury vinyl plank flooring throughout. Recessed lighting brightens the main spaces. Outside, the fenced yard and garage provide functional outdoor space. Our Lease Easy bundle is a key part of your worry-free leasing lifestyle (see additional fees below). Monthly fees for pets may also apply. These services are required by your lease (on top of the base rent): Internet & Media: $85 Smart Home Fee: $40.00 Air Filter Fee: $9.95 Utility Management Fee: $9.95
| a week ago | Listing updated with changes from the MLS® | |
| a week ago | Listing first seen on site |
IDX information is provided exclusively for consumers’ personal, non-commercial use. It may not be used for any purpose other than to identify prospective properties consumers may be interested in purchasing. This data is deemed reliable but is not guaranteed accurate by the MLS.
Data provided by HAR.com © 2026. All information provided should be independently verified.
Did you know? You can invite friends and family to your search. They can join your search, rate and discuss listings with you.