Save
Ask
Tour
Hide
Share
$1,550,000
57 Days On Site

29500 Skymac Ranch Road
Hempstead, TX 77445

For Sale|Single Family Residence|Active
5
Beds
5
Total Baths
4
Full Baths
1
Partial Bath
5,372
SqFt
$289
/SqFt
2012
Built
Subdivision:
Skymac Ranch
County:
Waller
29500 Skymac Ranch Road29500 Skymac Ranch Road29500 Skymac Ranch Road29500 Skymac Ranch Road
Save
Ask
Tour
Hide
Share

Mortgage Calculator

Monthly Payment (Est.)

$7,072
Calculator powered by Showcase IDX, a Constellation1 Company. Copyright ©2026 Information is deemed reliable but not guaranteed.

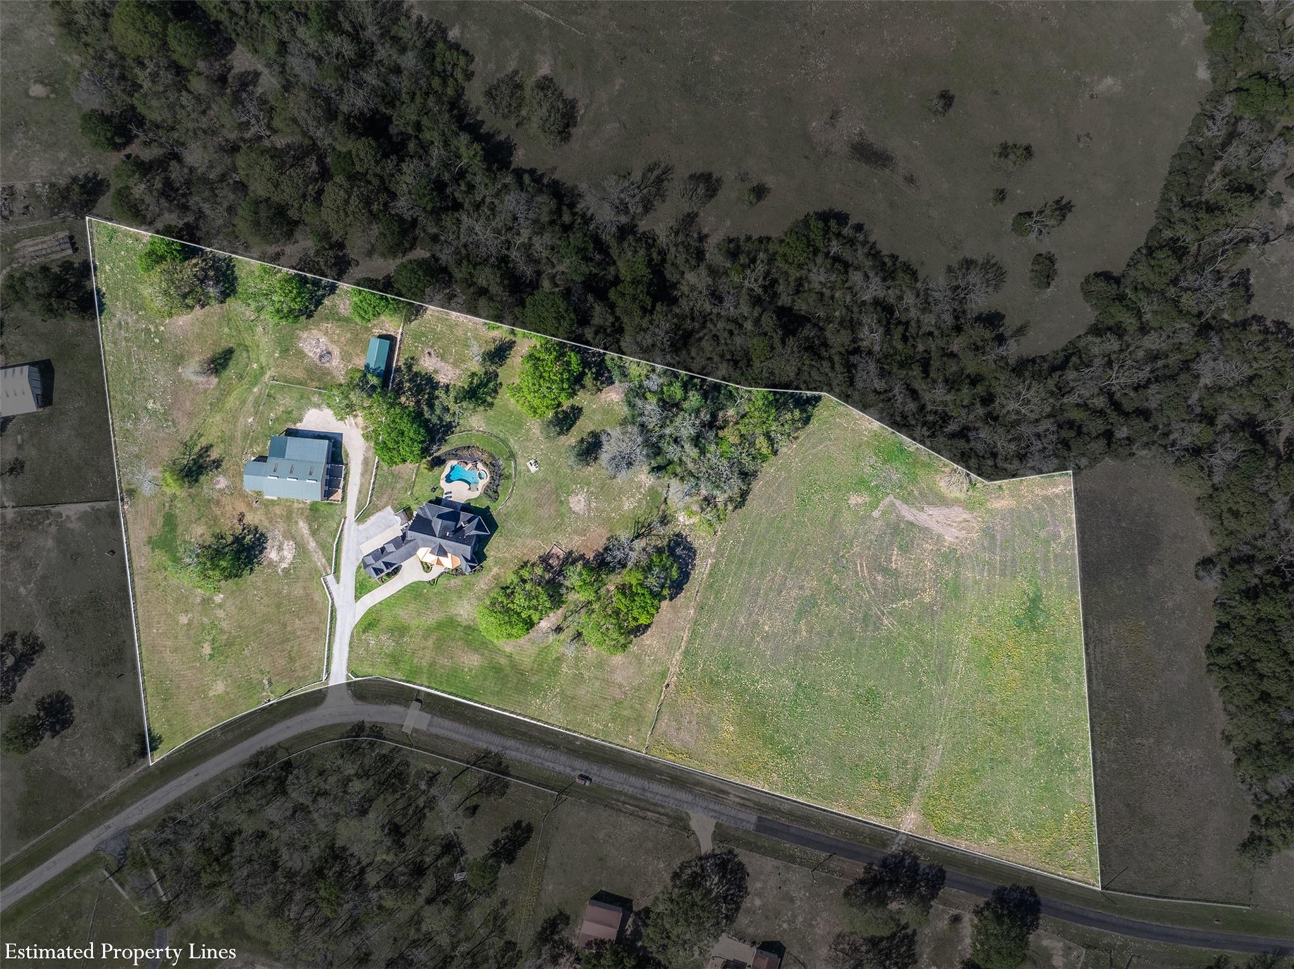
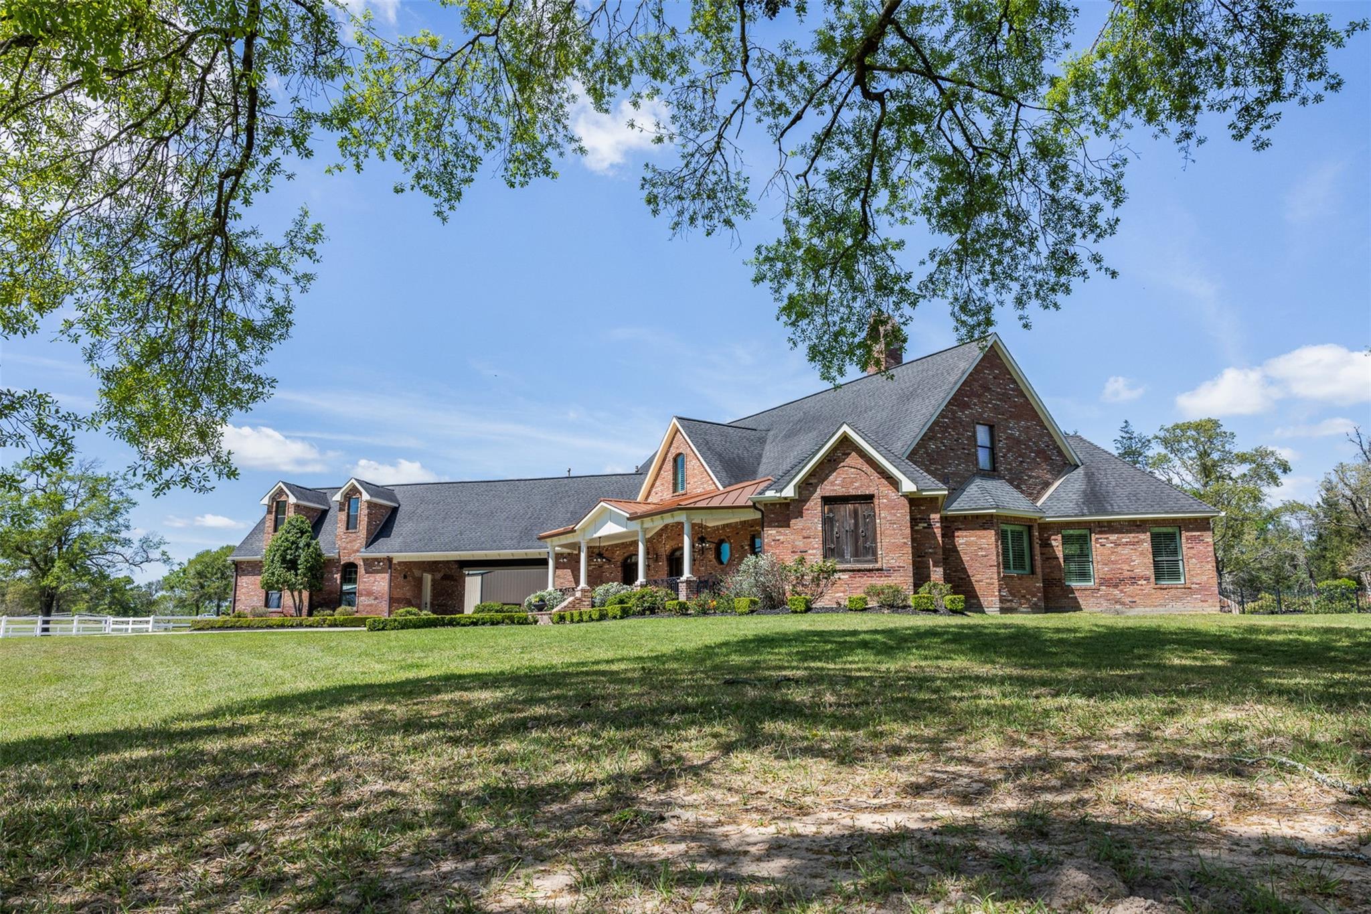
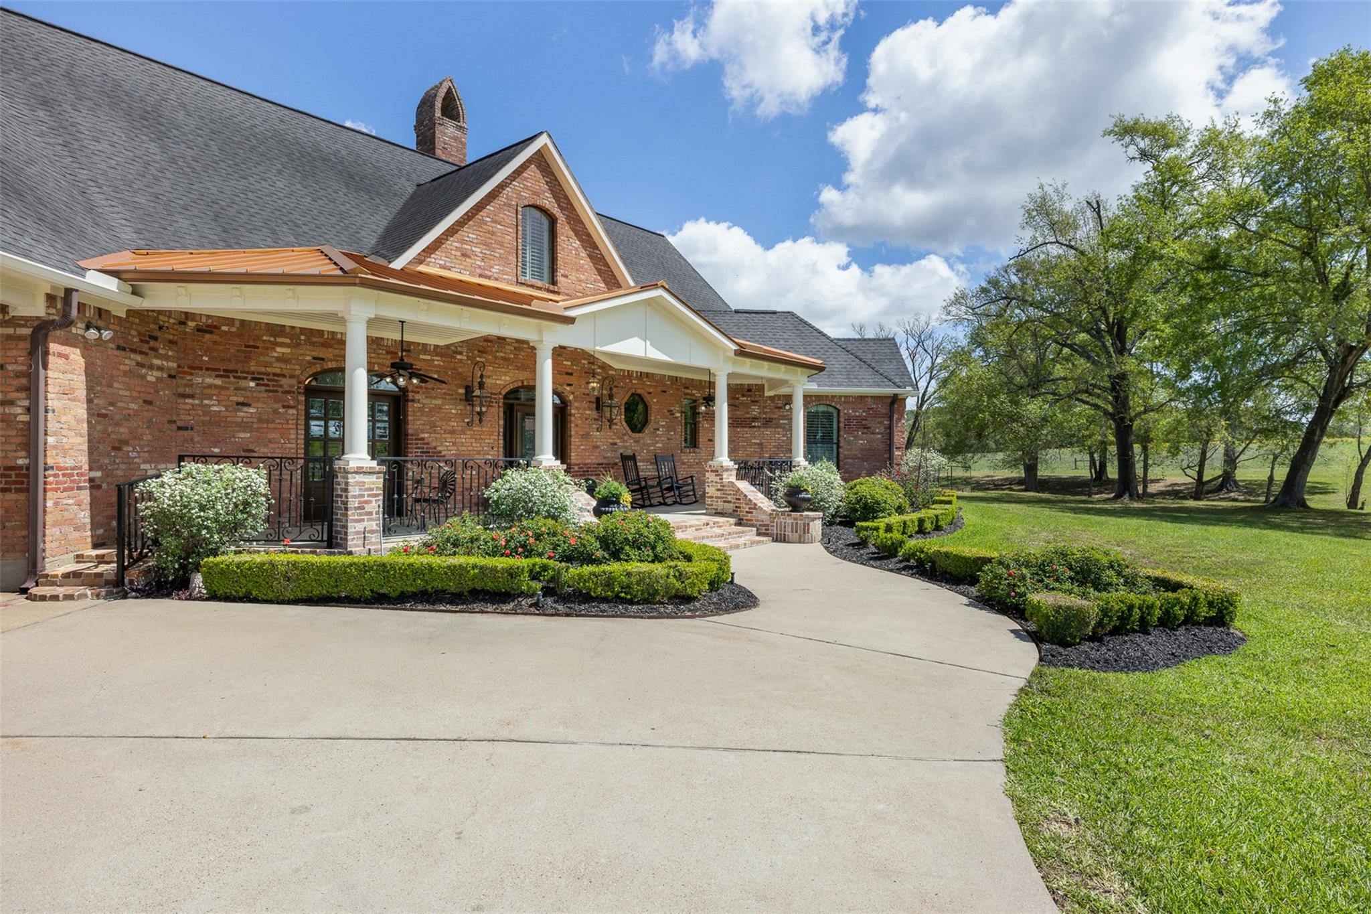
Set within a private gated community on 11+ pristine acres, this exceptional New Orleans-inspired equestrian estate presents a rare blend of refined luxury and serene country living. Authentic Bevolo gas lanterns set the tone as you enter a grand living area filled with natural light, anchored by an antique mantel from Ricca’s Architectural Sales in New Orleans, flowing into a beautifully appointed kitchen with Viking appliances and a Hoshizaki ice maker. Impeccably maintained and ready for immediate enjoyment. Dual en-suite bedrooms downstairs, plus an upstairs en-suite, game room, and private elevator. Separate wing with apartment, kitchenette, media room, bedroom, and bath. Resort-style pool, spa, waterfall, and slide. Outdoor kitchen and fireplace. The rolling acreage is ag exempt with an insulated shop; including stalls, a full bathroom with washer and dryer connections; separate half bath and covered workspace.

Save
Ask
Tour
Hide
Share
Listing Snapshot
Price 
$1,550,000
Days On Site 
57 Days
Bedrooms 
5
Inside Area (SqFt) 
5,372 sqft
Total Baths 
5
Full Baths 
4
Partial Baths 
1
Lot Size 
11.08 Acres
Year Built 
2012
MLS® Number 
95633466
Status 
Active
Property Tax 
N/A
HOA/Condo/Coop Fees 
$41.67 monthly
Sq Ft Source 
N/A
Friends & Family
Recent Activity
2 weeks agoListing updated with changes from the MLS®
2 weeks agoPrice changed to $1,550,000
2 months agoListing first seen on site
General Features
Acres 
11.08
Additional Property Use 
AgriculturalHorsesHuntingOtherCattleRanch
Attached Garage 
Yes
Carport 
2
Disclosures 
Sellers Disclosure
Foundation 
Slab
Garage 
Yes
Garage Spaces 
2
Green Energy Efficient 
Thermostat
Parking 
AttachedDetachedOversizedNo GarageTandemAdditional ParkingGarage Door OpenerBoatRV Access/ParkingWorkshop in GarageAttached CarportElectric Gate
Parking Spaces 
4
Property Sub Type 
Single Family Residence
Sewer 
Aerobic SepticSeptic Tank
SqFt Total 
5372
Style 
Other
Water Source 
Well
Interior Features
Appliances 
DisposalIce MakerDouble OvenElectric OvenMicrowaveGas CooktopDishwasherRefrigerator
Cooling 
Ceiling Fan(s)ElectricZoned
Fireplace 
Yes
Fireplace Features 
Gas Log
Fireplaces 
2
Flooring 
CarpetTileWood
Heating 
Natural GasZoned
Interior 
ElevatorHigh CeilingsWalk-In Closet(s)Kitchen IslandPantryEntrance FoyerMaster DownstairsGranite CountersVaulted Ceiling(s)Double VanitySmart Thermostat
Laundry Features 
Electric Dryer HookupWasher Hookup
Spa 
Yes
Save
Ask
Tour
Hide
Share
Exterior Features
Exterior 
Balcony
Fencing 
Cross FencedFenced
Lot Features 
PastureCleared
Other Structures 
Barn(s)
Pool Features 
GuniteHeatedIn Ground
Private Pool 
Yes
Road Frontage 
Private Road
Spa 
Yes
Spa Features 
Private
Community Features
Accessibility Features 
Accessible Elevator InstalledTherapeutic Whirlpool
Association Dues 
500
Financing Terms Available 
CashConventionalVA Loan
HOA Fee Frequency 
Annually
Horse Allowed 
Yes
MLS Area 
26
Roads 
Asphalt
School District 
55 - Waller
Schools
School District
55 - Waller
Elementary School
H T Jones Elementary School
Middle School
Schultz Junior High School
High School
Waller High School
Listing courtesy of Crystal Fife Realty, LLC [email protected]

IDX information is provided exclusively for consumers’ personal, non-commercial use. It may not be used for any purpose other than to identify prospective properties consumers may be interested in purchasing. This data is deemed reliable but is not guaranteed accurate by the MLS.

Data provided by HAR.com © 2026. All information provided should be independently verified.

Neighborhood & Commute
Source: Walkscore
Save
Ask
Tour
Hide
Share