Save
Ask
Tour
Hide
Share
$250,000
18 Days On Site

4507 Hyde Park Drive
Mesquite, TX 75150

For Sale|Single Family Residence|Active
4
Beds
2
Total Baths
2
Full Baths
1,256
SqFt
$199
/SqFt
1956
Built
Subdivision:
Casa View Heights 15
County:
Dallas
4507 Hyde Park Drive4507 Hyde Park Drive4507 Hyde Park Drive4507 Hyde Park Drive
Save
Ask
Tour
Hide
Share

Mortgage Calculator

Monthly Payment (Est.)

$1,141
Calculator powered by Showcase IDX, a Constellation1 Company. Copyright ©2026 Information is deemed reliable but not guaranteed.

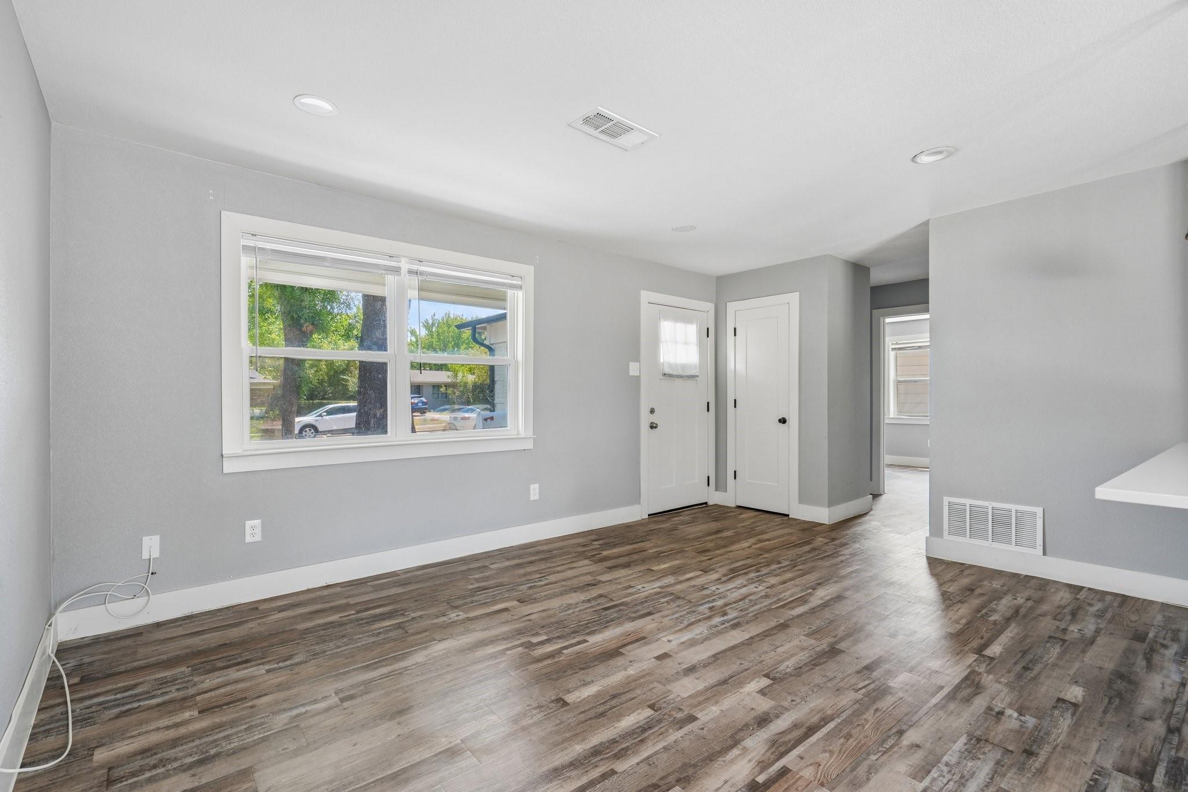
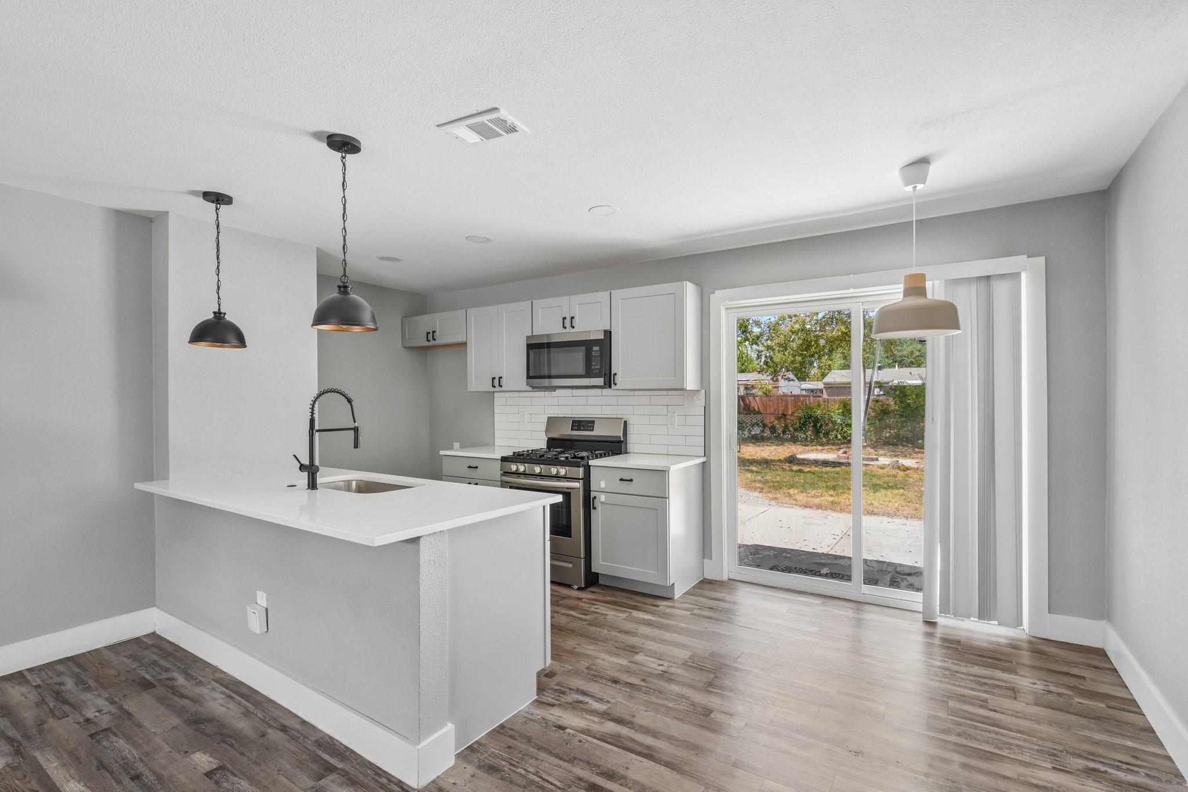
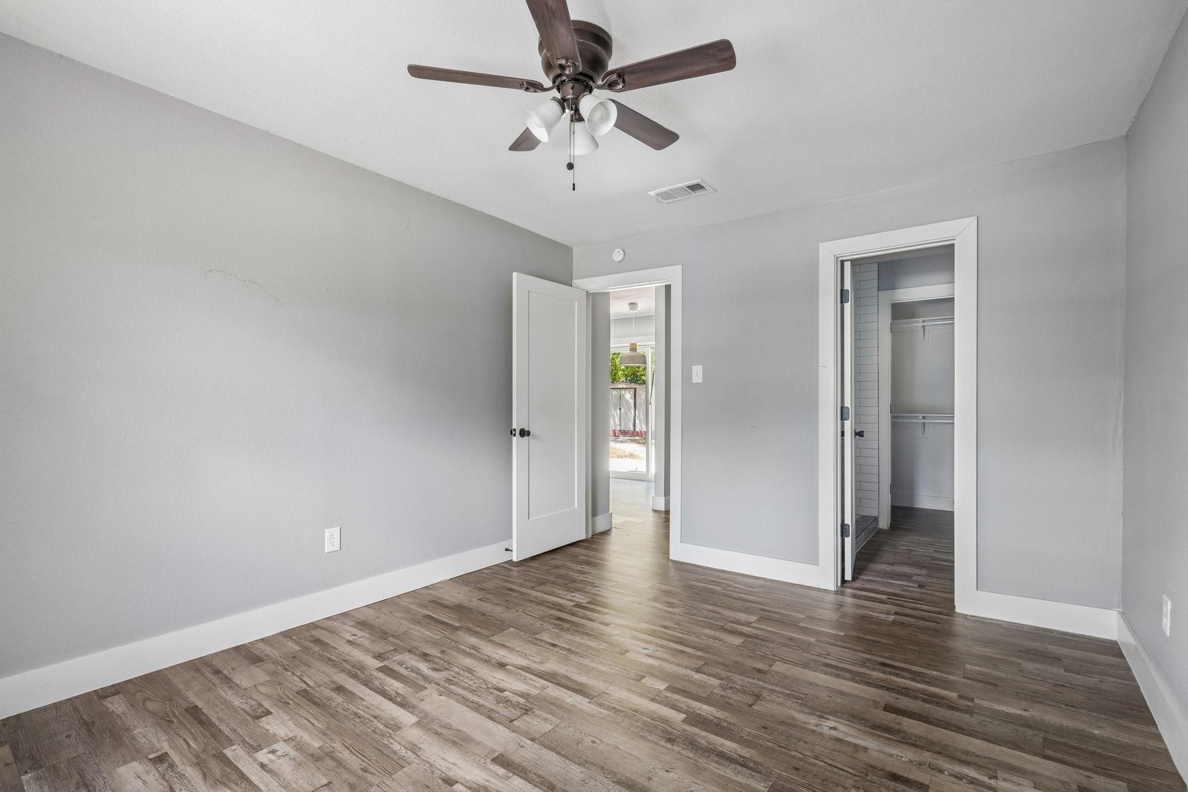
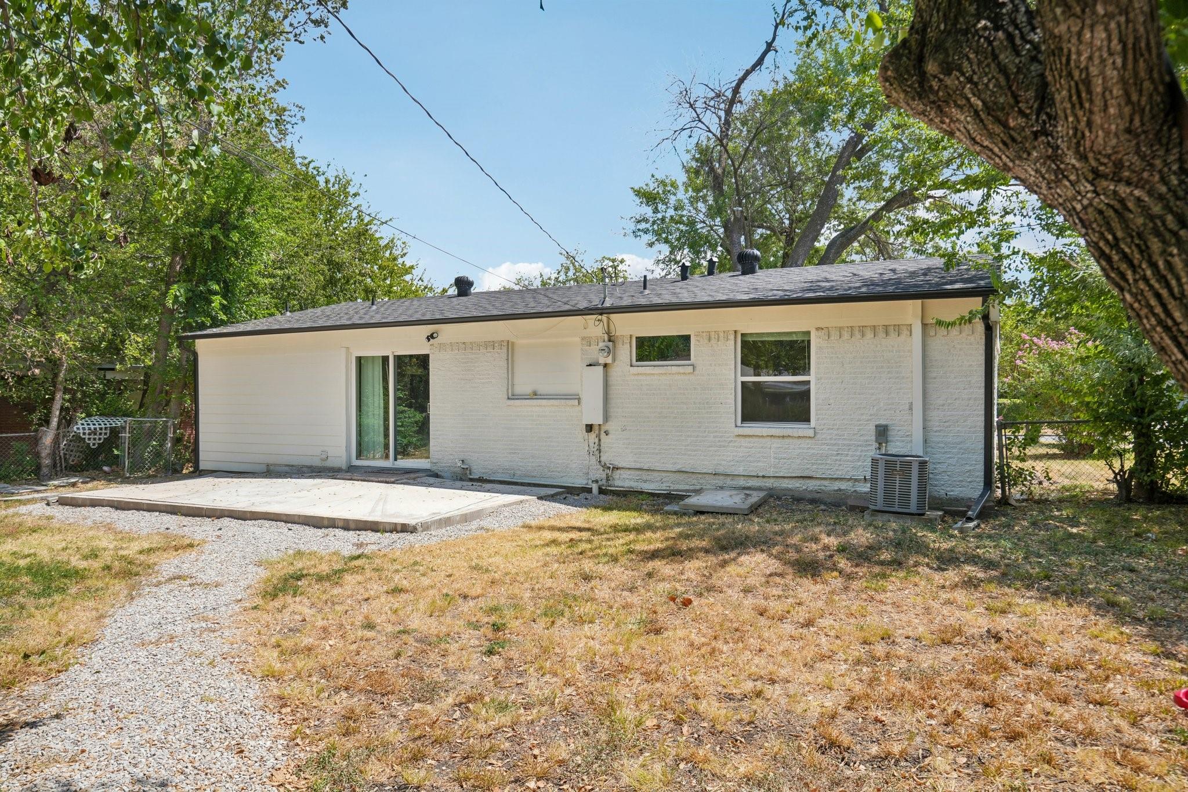
Step into modern comfort with this beautifully updated single-story home featuring a bright, open layout and stylish finishes throughout. The kitchen shines with sleek cabinetry, quartz countertops, subway tile backsplash, and stainless steel appliances, flowing seamlessly into the dining area and living spaces. Spacious bedrooms with fresh flooring and ceiling fans provide relaxation, while the bathrooms boast contemporary tilework and elegant fixtures. Outside, enjoy a private backyard with patio space, mature trees, and a storage shed — perfect for gatherings or quiet evenings. With its inviting curb appeal, teal front door charm, and move-in ready design, this home blends functionality with warmth. Conveniently located near schools, shopping, and major roads, it offers the ideal balance of comfort and accessibility. Don’t miss the chance to make this gem yours — it’s ready to welcome its next owner!

Save
Ask
Tour
Hide
Share
Listing Snapshot
Price 
$250,000
Days On Site 
18 Days
Bedrooms 
4
Inside Area (SqFt) 
1,256 sqft
Total Baths 
2
Full Baths 
2
Partial Baths 
N/A
Lot Size 
0.221 Acres
Year Built 
1956
MLS® Number 
96198768
Status 
Active
Property Tax 
$6,420
HOA/Condo/Coop Fees 
N/A
Sq Ft Source 
N/A
Friends & Family
Recent Activity
12 hours agoListing updated with changes from the MLS®
3 weeks agoListing first seen on site
General Features
Acres 
0.221
Attached Garage 
Yes
Disclosures 
Pre-Foreclosure
Foundation 
Slab
Garage 
Yes
Parking 
Attached
Property Sub Type 
Single Family Residence
Sewer 
Public Sewer
SqFt Total 
1256
Style 
Contemporary/Modern
Water Source 
Public
Interior Features
Appliances 
Gas OvenMicrowaveGas RangeDishwasher
Cooling 
Ceiling Fan(s)Electric
Flooring 
Vinyl
Heating 
Natural Gas
Bathroom 
Dimensions - 5 x 8Level - FirstArea - 40
Bedroom 
Dimensions - 10 x 11Level - FirstArea - 110
Dining Room 
Dimensions - 7 x 8Level - FirstArea - 56
Kitchen 
Dimensions - 9 x 8Level - FirstArea - 72
Living Room 
Dimensions - 16 x 10Level - FirstArea - 160
Master Bathroom 
Dimensions - 7 x 5Level - FirstArea - 35
Master Bedroom 
Dimensions - 11 x 13Level - FirstArea - 143
Save
Ask
Tour
Hide
Share
Exterior Features
Construction Details 
Cement SidingWood Siding
Fencing 
Back Yard
Lot Features 
Cul-De-Sac
Roof 
Composition
Community Features
MLS Area 
84
School District 
733 - Mesquite
Financing Terms Available 
CashConventionalFHAVA Loan
Roads 
ConcreteGravel
Schools
School District
733 - Mesquite
Elementary School
Motley Elementary School
Middle School
Vanston Middle School
High School
North Mesquite High School
Listing courtesy of Keller Williams Summit [email protected]

IDX information is provided exclusively for consumers’ personal, non-commercial use. It may not be used for any purpose other than to identify prospective properties consumers may be interested in purchasing. This data is deemed reliable but is not guaranteed accurate by the MLS.

Data provided by HAR.com © 2026. All information provided should be independently verified.

Neighborhood & Commute
Source: Walkscore
Save
Ask
Tour
Hide
Share