

427 E 9th StreetDallas, TX 75203
Mortgage Calculator
Monthly Payment (Est.)
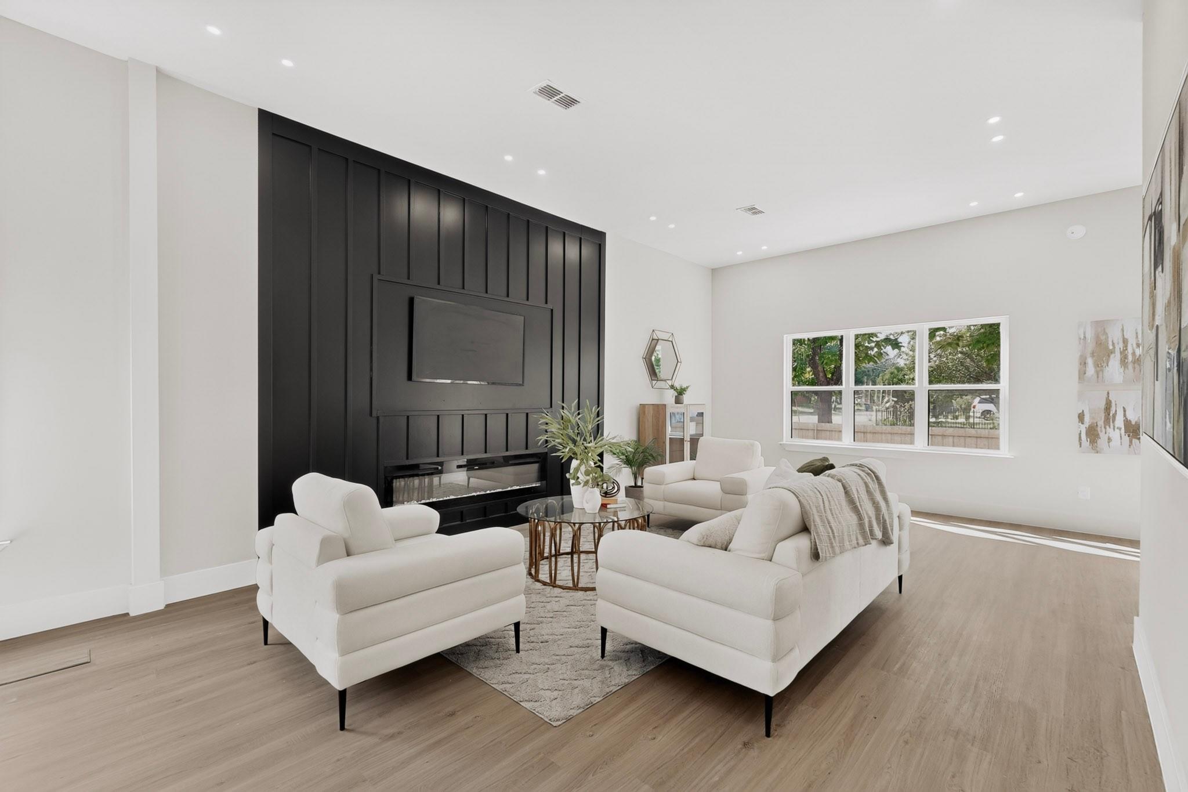
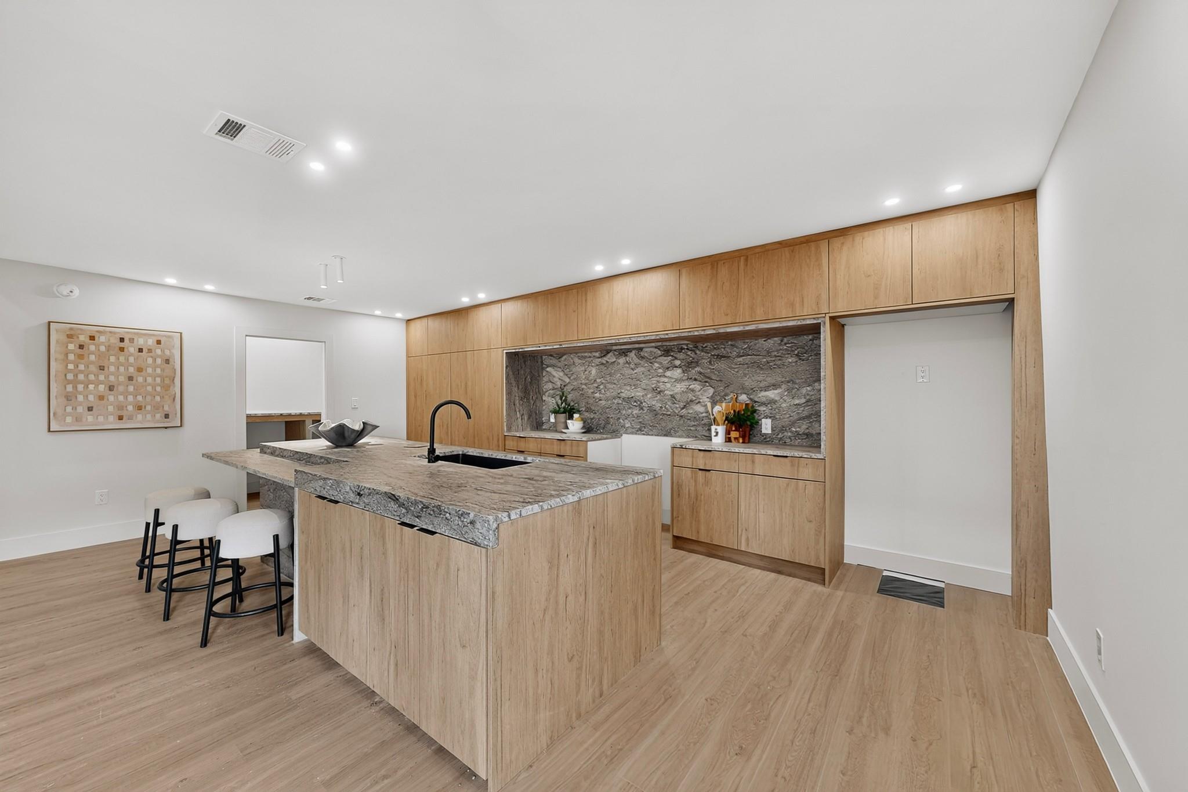
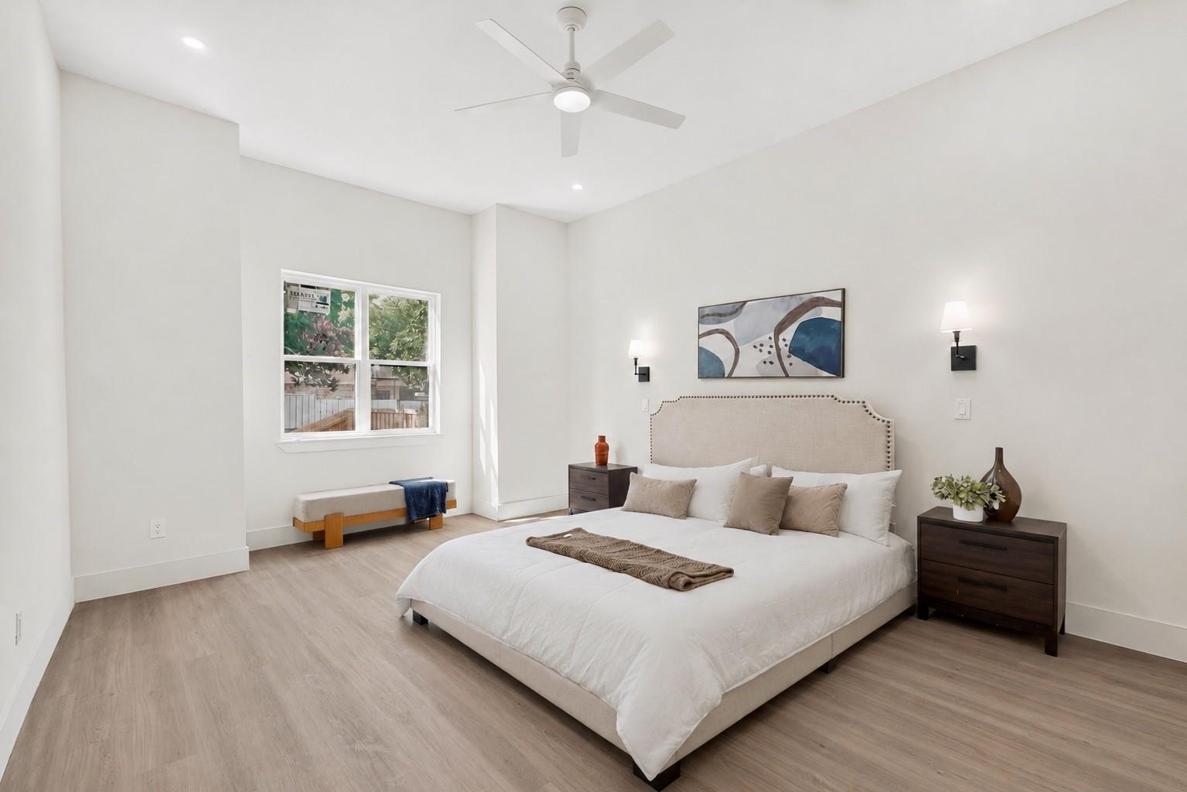
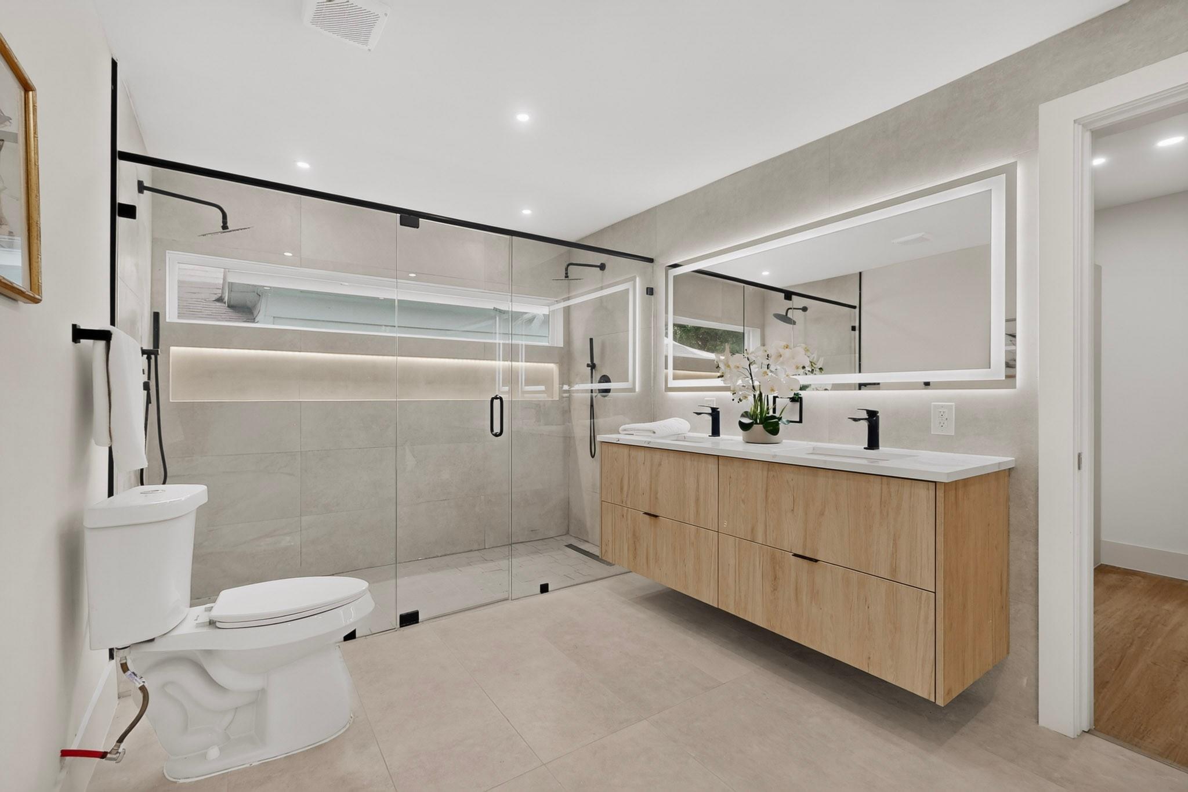
$2,915Discover contemporary living in this thoughtfully designed home, offering 2,583 square feet of refined living space with 4 bedrooms and 3.5 bathrooms. Soaring ceilings, abundant natural light, and an open-concept layout create an inviting atmosphere ideal for both everyday living and entertaining. The chef-inspired kitchen features striking natural stone countertops, custom cabinetry, premium finishes, and a spacious island that flows seamlessly into the living and dining areas. The expansive primary suite serves as a private retreat, complete with spa-like bath featuring dual vanities, a walk-in shower, and a generous walk-in closet. Spacious secondary bedrooms, beautifully appointed bathrooms, and a dedicated utility room with custom built-ins provide both comfort and functionality. Situated on a 5,262 square foot lot in Oak Cliff, this exceptional home offers modern design, quality craftsmanship, and convenient access to shopping, dining, entertainment, and major thoroughfares.
| 4 days ago | Listing updated with changes from the MLS® | |
| 2 weeks ago | Price changed to $639,000 | |
| 2 months ago | Listing first seen on site |
IDX information is provided exclusively for consumers’ personal, non-commercial use. It may not be used for any purpose other than to identify prospective properties consumers may be interested in purchasing. This data is deemed reliable but is not guaranteed accurate by the MLS.
Data provided by HAR.com © 2026. All information provided should be independently verified.
Did you know? You can invite friends and family to your search. They can join your search, rate and discuss listings with you.